
About 2951 Blue Cypress Circle
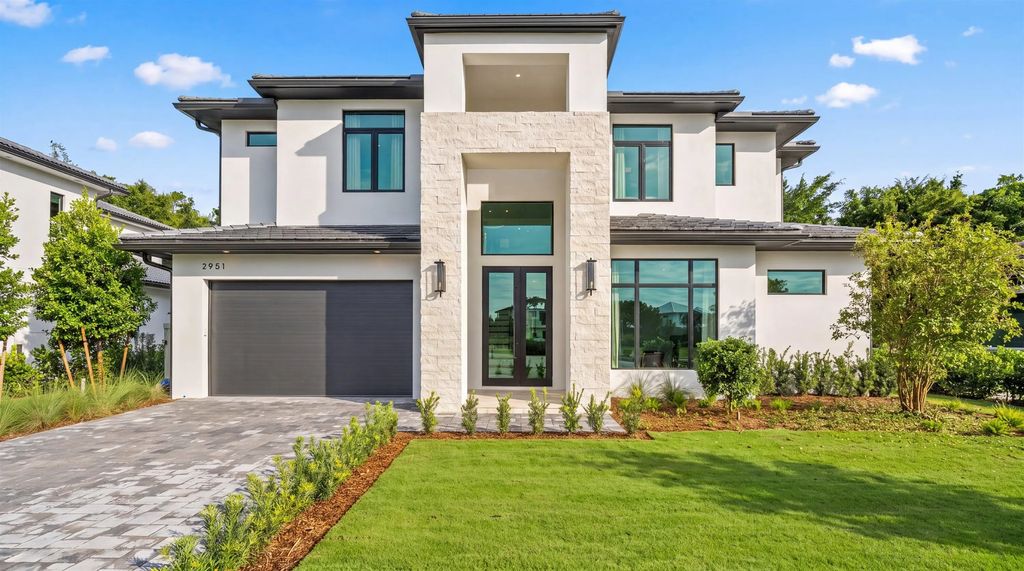
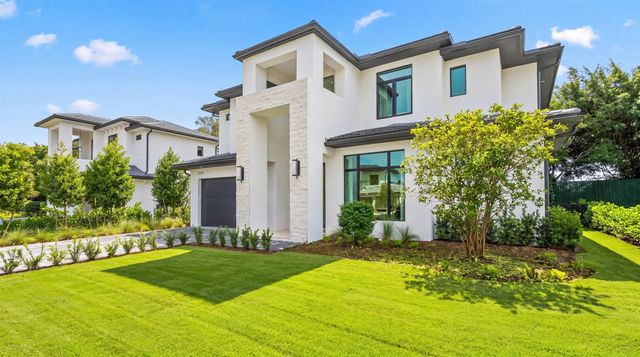
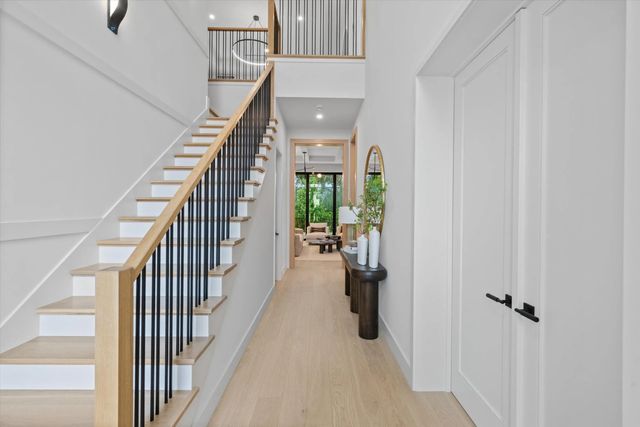
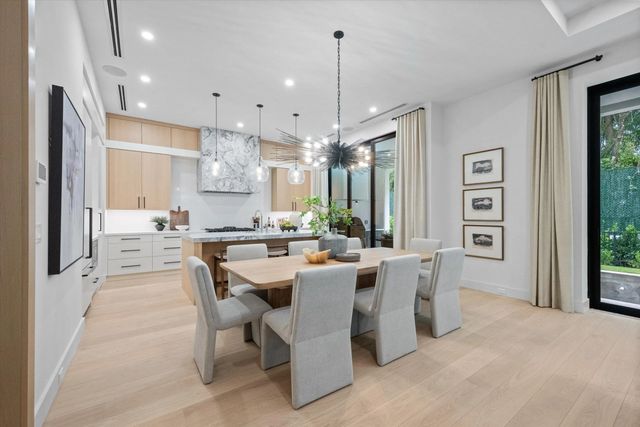
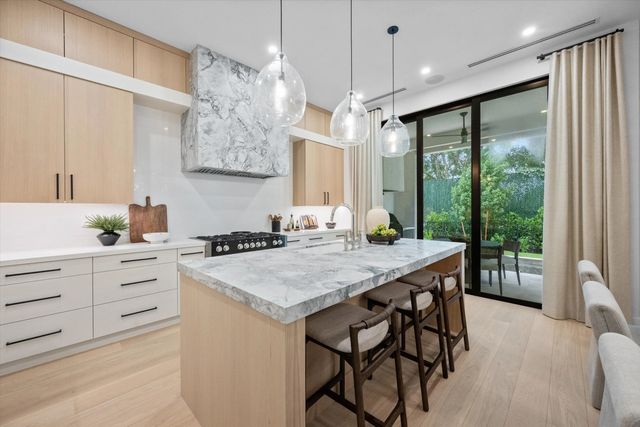
Now offering the final collection of newly constructed residences in Blue Cypress of Palm Beach Polo, brought to life by TR Development and expertly designed and fully furnished by Soco Interiors - both highly regarded for delivering exceptional homes within the community. This 4-bedroom, 4-full and 1-half-bath residence is defined by clean architectural lines, curated finishes, and a thoughtful layout designed for both everyday living and entertaining. A first-floor primary suite and private office bring convenience and flexibility to the main level, while the open-concept living spaces feel bright, polished, and inviting. The kitchen is beautifully appointed with custom cabinetry and elevated detailing, flowing naturally into the dining and living areas and opening to a covered lanai with a full summer kitchen for easy indoor-outdoor living. Upstairs, three additional bedrooms each feature their own ensuite bath, offering privacy and comfort for guests. A spacious second-floor loft adds versatility as an additional lounge, media space, or relaxed gathering area. With its well-balanced layout and elevated finishes, this home offers a stylish and livable setting in Blue Cypress at Palm Beach Polo.
Features of 2951 Blue Cypress Circle
| MLS® # | B26083566 |
|---|---|
| USD | $4,995,000 |
| CAD | $7,130,263 |
| CNY | 元33,478,488 |
| EUR | €4,462,283 |
| GBP | £3,776,565 |
| RUB | ₽423,301,775 |
| HOA Fees | $1,496 |
| Bedrooms | 4 |
| Bathrooms | 5.00 |
| Full Baths | 4 |
| Half Baths | 1 |
| Square Footage | Builder |
| Acres | 0.19 |
| Year Built | 2026 |
| Type | Residential |
| Sub-Type | Single Family Residence |
| Restrictions | Buyer Approval Required |
| Style | Contemporary |
| Status | New |
| HOPA | No Hopa |
| Membership Equity | No |
Community Information
| Address | 2951 Blue Cypress Circle |
|---|---|
| Area | 5520 |
| Subdivision | BLUE CYPRESS SINGLE FAMILY HOMES OF |
| City | Wellington |
| County | Palm Beach |
| State | FL |
| Zip Code | 33414 |
Amenities
| Amenities | Dog Park, Fitness Center, Jogging Path, Management, Tennis Court(s), Manager On Site, Cafe/Restaurant, Pickleball Court(s), Sidewalks, Street Lights, Gated, Security |
|---|---|
| Utilities | Cable Available, Electricity Connected, Propane, Sewer Connected, Underground Utilities, Water Connected |
| Parking | Garage, Attached Garage |
| # of Garages | 2 |
| Is Waterfront | No |
| Has Pool | Yes |
| Pool | In Ground |
| Pets Allowed | Yes, Pet Restrictions Possible |
| Subdivision Amenities | Dog Park, Fitness Center, Jogging Path, Management, Tennis Court(s), Manager On Site, Cafe/Restaurant, Pickleball Court(s), Sidewalks, Street Lights, Gated, Security |
| Security | Gated with Guard, Security Guard, Security Patrol |
| Guest House | No |
Interior
| Interior Features | Kitchen Island, Pantry, Wet Bar, Walk-In Closet(s), Upstairs Living Area |
|---|---|
| Appliances | Electric Water Heater, Dryer, Disposal, Dishwasher, Gas Range, Ice Maker, Microwave, Oven, Refrigerator, Water Heater, Washer, Freezer, Wine Refrigerator |
| Heating | Central, Electric |
| Cooling | Central Air, Electric |
| Fireplace | No |
| # of Stories | 2 |
| Stories | Two |
| Master Bedroom | Dual Sinks, Master Bdrm - Ground, Spa Tub & Shower |
Exterior
| Exterior Features | Balcony |
|---|---|
| Roof | Tile |
| Construction | CBS |
| Front Exposure | West |
School Information
| Elementary | New Horizons |
|---|---|
| Middle | Polo Park |
| High | Wellington |
Additional Information
| Date Listed | October 2nd, 2026 |
|---|---|
| Days on Market | 8 |
| Zoning | PUD |
| Foreclosure | No |
| Short Sale | No |
| RE / Bank Owned | No |
| HOA Fees | 1496 |
| HOA Fees Freq. | Quarterly |
| Parcel ID | 73414415260000130 |
Listing Details
| Office | Engel & Volkers Wellington |
|---|---|
| carol.sollak@evusa.com |