
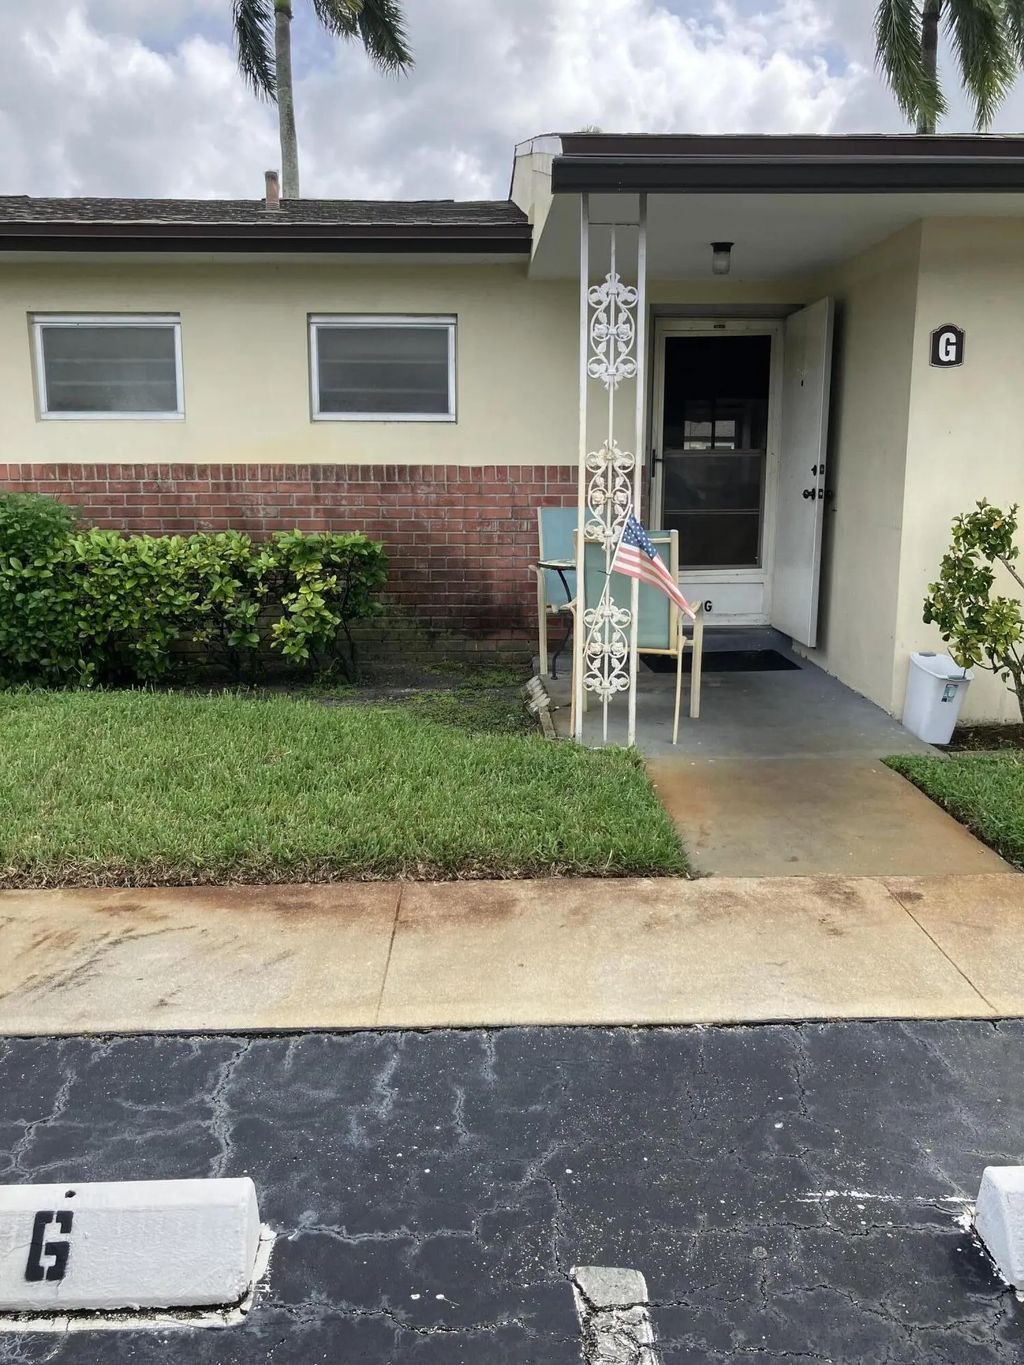
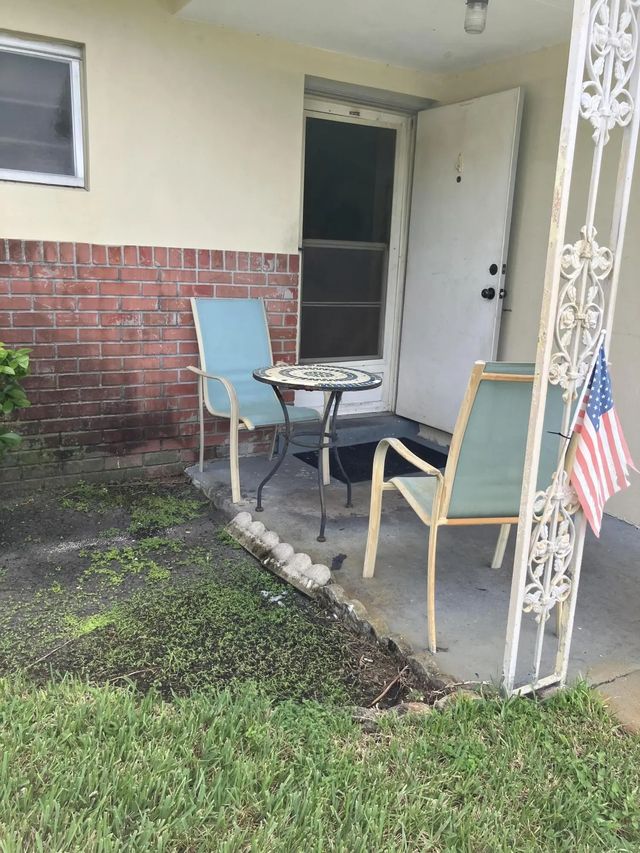
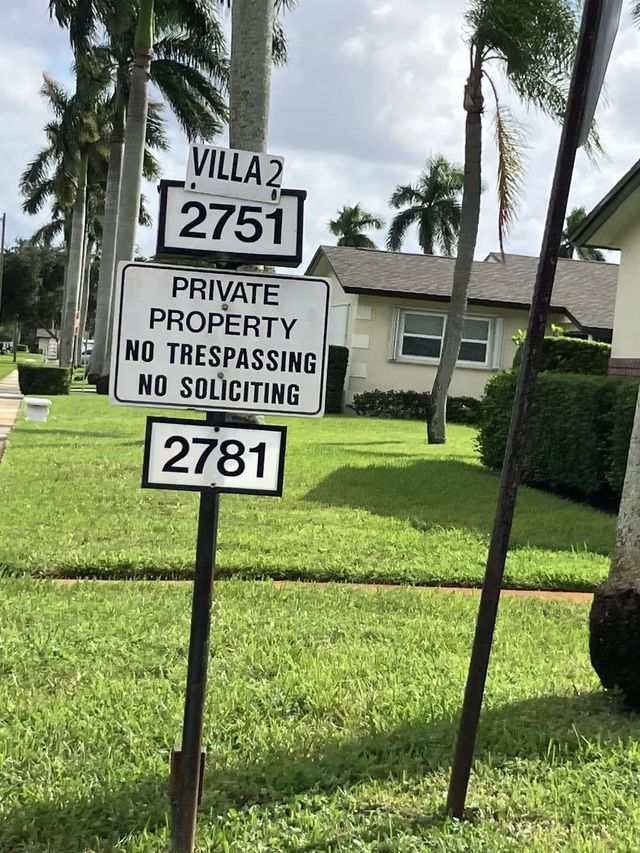
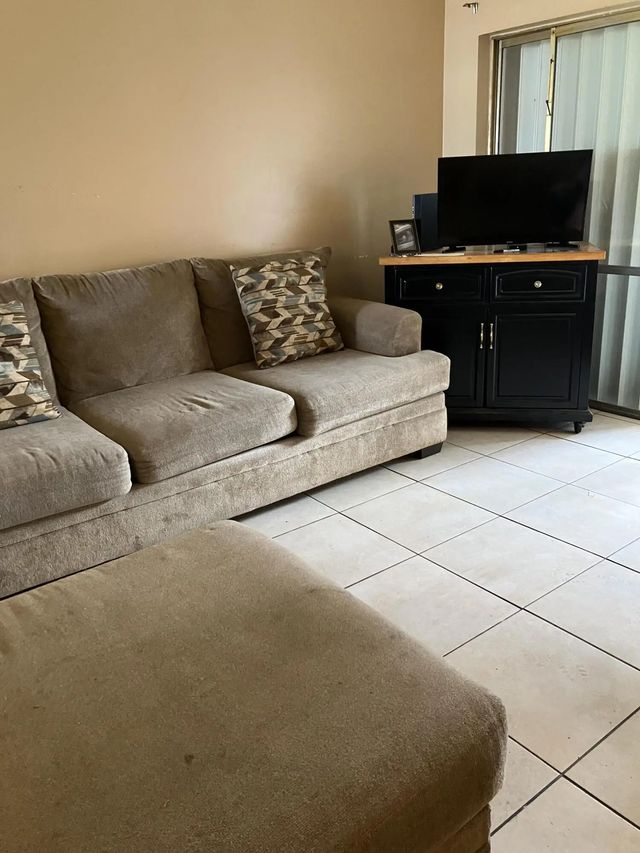
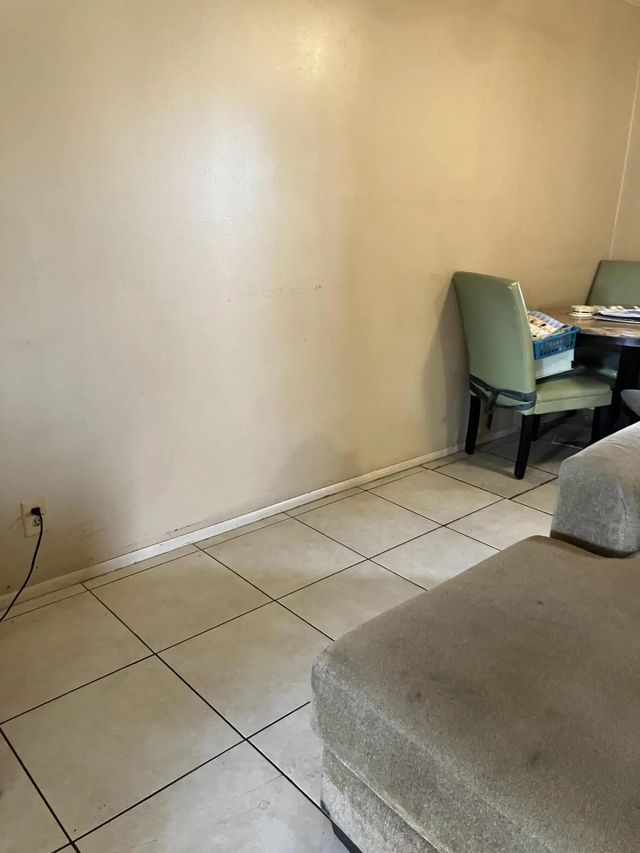
About 2751 Ashley Drive E #g
Very close to everything - walking distance to laundry - all tile floors - AC new last year - 2 new toilets
Features of 2751 Ashley Drive E #g
| MLS® # | B26083712 |
|---|---|
| USD | $84,500 |
| CAD | $120,622 |
| CNY | 元566,353 |
| EUR | €75,488 |
| GBP | £63,888 |
| RUB | ₽7,160,961 |
| HOA Fees | $486 |
| Bedrooms | 1 |
| Bathrooms | 2.00 |
| Full Baths | 1 |
| Half Baths | 1 |
| Square Footage | Other |
| Year Built | 1967 |
| Type | Residential |
| Sub-Type | Condominium |
| Restrictions | Buyer Approval Required, Limited # Vehicles, Parking - No Boat, Parking - No Commercial Vehicles, Parking - No RV, Parking - No Trailer |
| Style | Other |
| Unit Floor | 1 |
| Status | New |
| HOPA | Yes |
| Membership Equity | No |
Community Information
| Address | 2751 Ashley Drive E #g |
|---|---|
| Area | 5720 |
| Subdivision | CRESTHAVEN VILLAS 2 CONDO |
| Development | Cresthaven Ashley Master Association |
| City | West Palm Beach |
| County | Palm Beach |
| State | FL |
| Zip Code | 33415 |
Amenities
| Amenities | Clubhouse, Fitness Center, Game Room, Laundry, Pool, Shuffleboard Court, Workshop Area, Community Room, Heated Pool, Hobby Room, Library, Sidewalks |
|---|---|
| Utilities | Cable Available, Electricity Not Available, Water Connected |
| Parking | Assigned, Guest |
| View | Other |
| Is Waterfront | No |
| Waterfront | None |
| Has Pool | No |
| Pets Allowed | Yes, Cats OK, Dogs OK, Size Limit |
| Unit | Garden Apartment |
| Subdivision Amenities | Clubhouse, Fitness Center, Game Room, Laundry, Pool, Shuffleboard Court, Workshop Area, Community Room, Heated Pool, Hobby Room, Library, Sidewalks |
| Security | None |
| Guest House | No |
Interior
| Interior Features | Storage |
|---|---|
| Appliances | Electric Water Heater, Electric Range, Refrigerator, Water Heater |
| Heating | Central, Electric |
| Cooling | Central Air, Ceiling Fan(s) |
| Fireplace | No |
| # of Stories | 1 |
| Stories | One |
| Master Bedroom | Combo Tub/Shower, Master Bdrm - Ground |
Exterior
| Lot Description | Sidewalks |
|---|---|
| Windows | Blinds, Sliding |
| Roof | Shingle |
| Construction | Block |
| Front Exposure | West |
School Information
| Elementary | Clifford O. Taylor / Kirklane |
|---|---|
| Middle | L. C. Swain |
| High | John I. Leonard |
Additional Information
| Date Listed | October 3rd, 2026 |
|---|---|
| Days on Market | 7 |
| Zoning | RH |
| Foreclosure | No |
| Short Sale | No |
| RE / Bank Owned | No |
| HOA Fees | 486.03 |
| HOA Fees Freq. | Monthly |
| Parcel ID | 00424413150010070 |
Listing Details
| Office | United Realty Group Inc |
|---|---|
| YourBrokerLady@gmail.com |