
About 56 Northwoods Lane
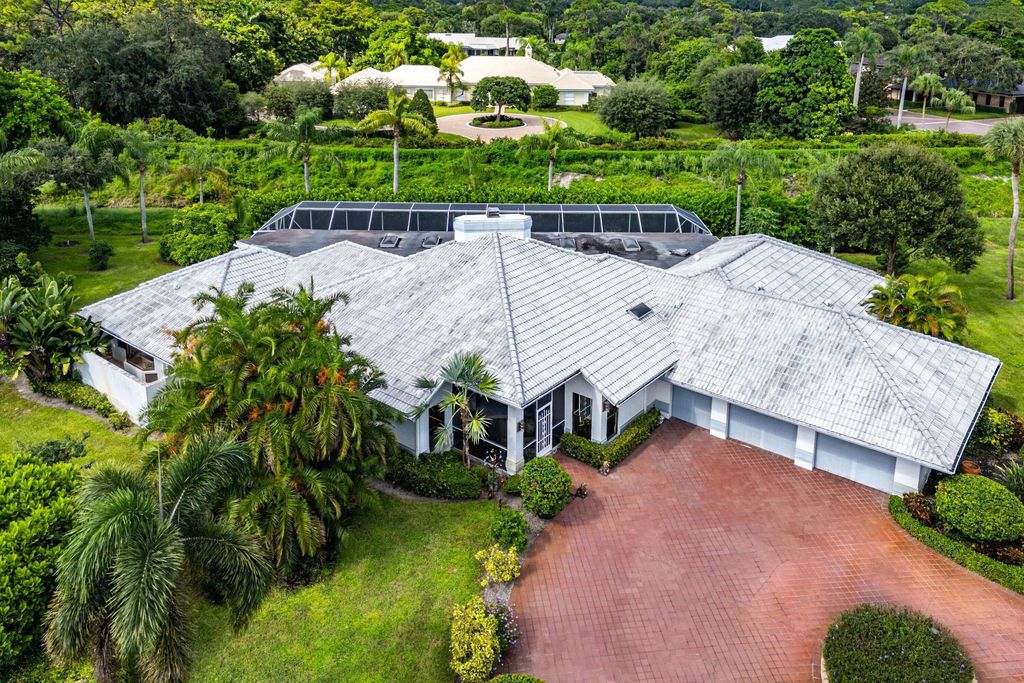
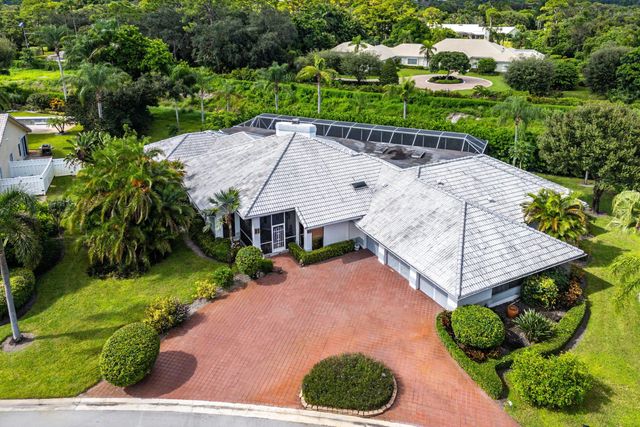
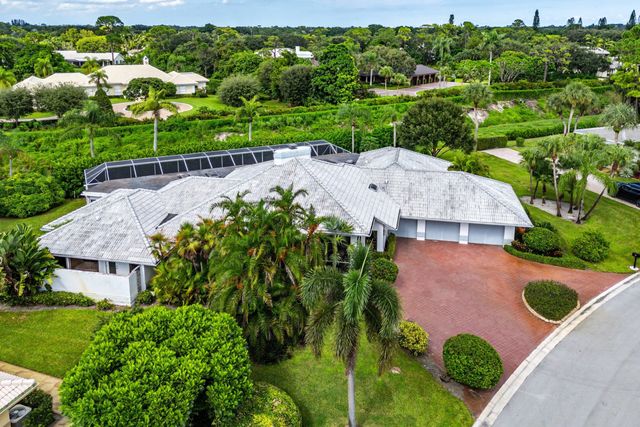
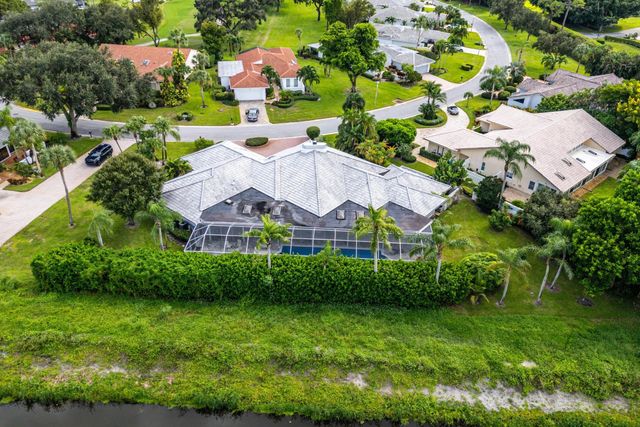
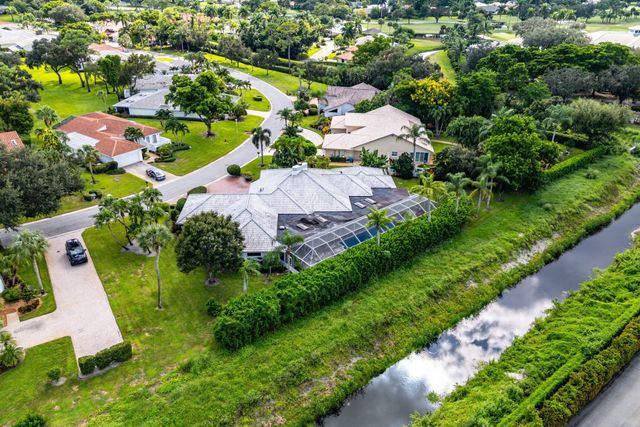
Photos virtually renovated. Own one of only five custom estate homes in Northwoods at Hunters Run, set on nearly half an acre among the largest lots in the community. Arrive via a circular drive to a custom 4,717 SF residence with a 2-car plus golf cart garage. Inside, soaring wood-plank vaulted ceilings, marble floors and walls of glass define the great room, with a fireplace and wet bar. The kitchen features a breakfast nook overlooking the pool and a walk-in pantry. All 4 bedrooms are en-suite, plus a den/optional 5th and 5 full baths. The primary retreat offers a sitting area, two walk-in closets and an updated spa bath with onyx soaking tub. Outside, a sprawling covered lanai with skylights, stone floors and summer kitchen leads to an extended lap pool, dry sauna and lush landscaping. Experience the modern standard of refined country club living at Hunters Run. With over $60M of capital improvements, members enjoy an exceptional array of world class amenities including three championship golf courses, top-rated practice facilities, premier tennis & pickleball, with upcoming state of the art racquet sports center, resort-style clubhouse and pool, salon & spa, full service fitness center, and six dining venues. The best of private club living can be yours today! Membership is mandatory.
Features of 56 Northwoods Lane
| MLS® # | B26083746 |
|---|---|
| USD | $1,175,000 |
| CAD | $1,677,289 |
| CNY | 元7,875,320 |
| EUR | €1,049,686 |
| GBP | £888,381 |
| RUB | ₽99,575,493 |
| HOA Fees | $2,320 |
| Bedrooms | 4 |
| Bathrooms | 5.00 |
| Full Baths | 5 |
| Square Footage | Public Records |
| Acres | 0.46 |
| Year Built | 1986 |
| Type | Residential |
| Sub-Type | Single Family Residence |
| Restrictions | Buyer Approval Required |
| Style | Ranch, Mid-Century Modern, Patio Home |
| Unit Floor | 1 |
| Status | New |
| HOPA | No Hopa |
| Membership Equity | Yes |
Community Information
| Address | 56 Northwoods Lane |
|---|---|
| Area | 4520 |
| Subdivision | CULVERHOUSE |
| Development | Hunters Run |
| City | Boynton Beach |
| County | Palm Beach |
| State | FL |
| Zip Code | 33436 |
Amenities
| Amenities | Clubhouse, Fitness Center, Golf Course, Management, Parking, Pool, Sauna, Spa/Hot Tub, Tennis Court(s), Manager On Site, Bar, Cafe/Restaurant, Heated Pool, Internet Included, Library, Maintained Community, Pickleball Court(s), Putting Green, Sidewalks, Gated, Security, Maintenance |
|---|---|
| Utilities | Cable Available, Sewer Available, Water Available |
| Parking | Circular Driveway, Driveway, Garage Door Opener, Garage, Attached Garage, Attached, Golf Cart Parking |
| # of Garages | 3 |
| View | Garden, Pool |
| Is Waterfront | Yes |
| Waterfront | None, Canal Front, Canal Width 1-80 Feet |
| Has Pool | Yes |
| Pool | Gunite, Heated, In Ground, Screen Enclosure |
| Pets Allowed | Yes, Breed Restrictions, Number Limit, Size Limit |
| Subdivision Amenities | Clubhouse, Fitness Center, Golf Course, Management, Parking, Pool, Sauna, Spa/Hot Tub, Tennis Court(s), Manager On Site, Bar, Cafe/Restaurant, Heated Pool, Internet Included, Library, Maintained Community, Pickleball Court(s), Putting Green, Sidewalks, Gated, Security, Maintenance |
| Security | Gated with Guard, Security Patrol |
| Guest House | No |
Interior
| Interior Features | Bar, Built-in Features, Cathedral Ceiling(s), Entrance Foyer, High Ceilings, Pantry, Vaulted Ceiling(s), Wet Bar, Walk-In Closet(s), Bedroom Layout - Split, Closet Cabinetry, Roman Tub |
|---|---|
| Appliances | Electric Water Heater, Cooktop, Dryer, Disposal, Dishwasher, Microwave, Oven, Refrigerator, Water Heater, Washer, Electric Cooktop |
| Heating | Central, Electric, Zoned |
| Cooling | Central Air, Ceiling Fan(s), Electric, Zoned |
| Fireplace | Yes |
| Fireplaces | Double Sided, Wood Burning |
| # of Stories | 1 |
| Stories | One |
| Master Bedroom | Bidet, Dual Sinks, Master Bdrm - Sitting, Separate Shower, Separate Tub, Whirlpool Tub |
Exterior
| Exterior Features | Built-in Barbecue, Barbecue, Lighting, Outdoor Shower, Custom Lighting, Summer Kitchen |
|---|---|
| Windows | Single Hung Metal, Sliding, Skylight(s) |
| Roof | Concrete, Tile, Wood Truss/Rafter |
| Construction | Stucco, CBS |
| Front Exposure | South |
School Information
| Elementary | Crosspointe |
|---|---|
| Middle | Carver Community |
| High | Atlantic |
Additional Information
| Date Listed | October 3rd, 2026 |
|---|---|
| Days on Market | 7 |
| Zoning | PUD (city) |
| Foreclosure | No |
| Short Sale | No |
| RE / Bank Owned | No |
| HOA Fees | 2320 |
| HOA Fees Freq. | Quarterly |
| Parcel ID | 08424601290000030 |
Listing Details
| Office | Compass Florida LLC |
|---|---|
| jon.goldman@compass.com |