
About 1009 S Indian River Drive
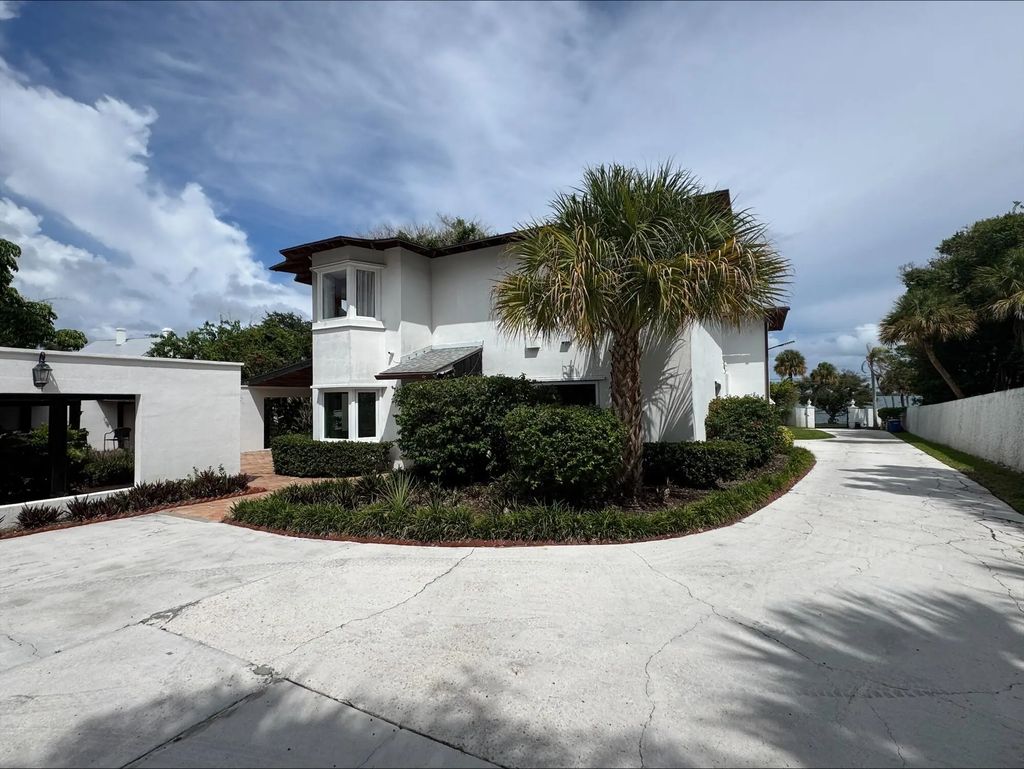
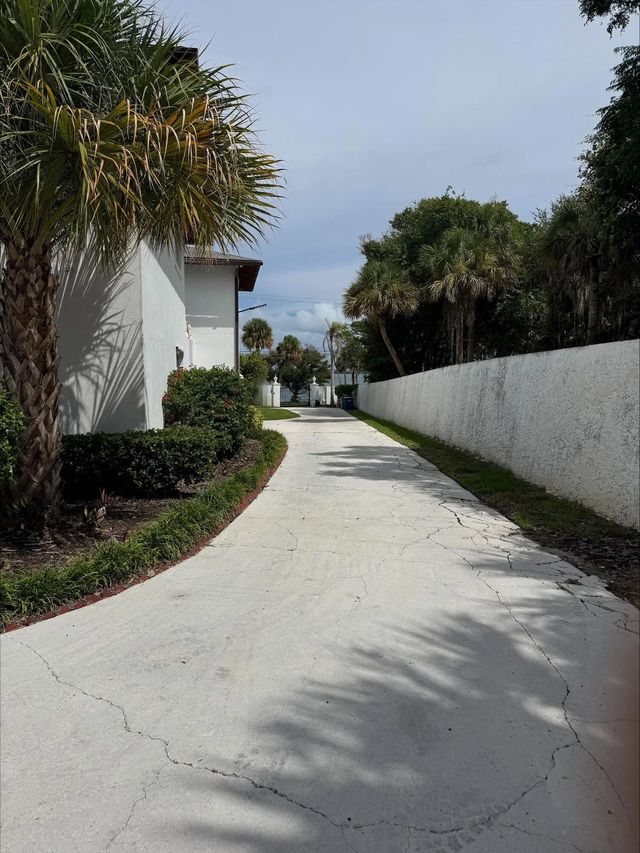
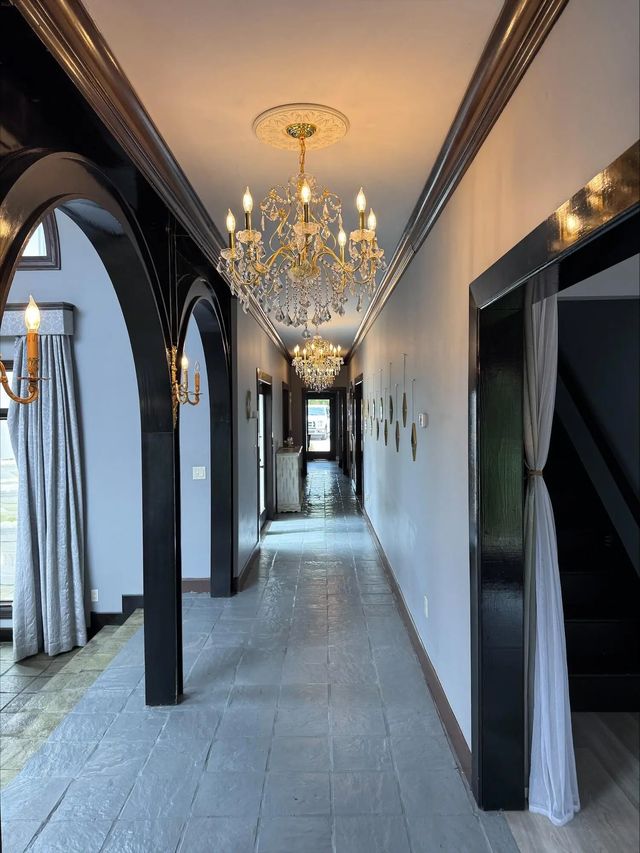
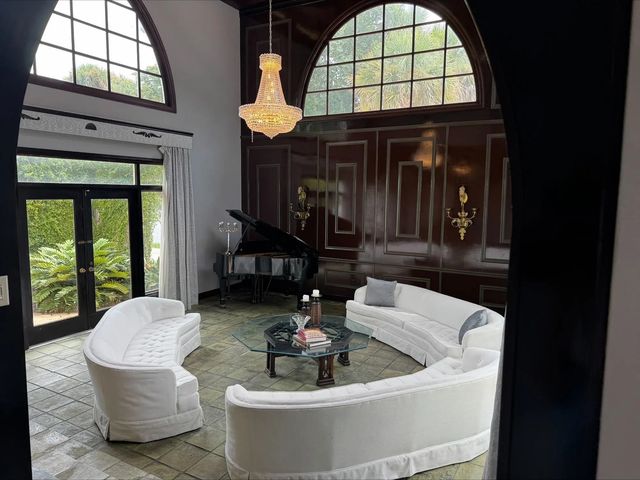
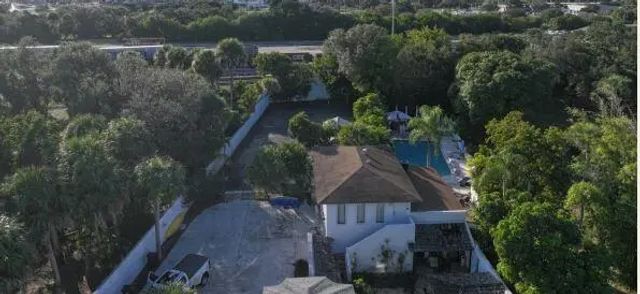
Welcome to Casa de Sueños. This secluded waterfront estate exudes old world European charm with a modern luxury appeal. This 1.19 acre compound, is located on Indian River Drive nestled amongst tropical indigenous landscaping behind a private concrete and coral wall. The private 2 slip boat dock, was recently resurfaced and extends 400 feet into the lagoon. The 4Bdr, 5 full & 2 half bath compound, is an entertainers dream, offering multiple gathering spaces with fountains, covered patio areas, and 3 wet bars. The pool is10 feet deep, surrounded by 3000 feet of coral stone & Cabana Spa bath. If its peace you seek, the meditation Zen garden awaits you. There's more...The guest house is complete with multiple rooms and views. Come by boat or by car, to see paradise in person. Chao!
Features of 1009 S Indian River Drive
| MLS® # | B26083765 |
|---|---|
| USD | $1,925,000 |
| CAD | $2,741,912 |
| CNY | 元12,905,585 |
| EUR | €1,719,487 |
| GBP | £1,456,850 |
| RUB | ₽163,724,330 |
| Bedrooms | 6 |
| Bathrooms | 8.00 |
| Full Baths | 7 |
| Half Baths | 1 |
| Square Footage | Public Records |
| Acres | 1.19 |
| Year Built | 1974 |
| Type | Residential |
| Sub-Type | Single Family Residence |
| Restrictions | No Restrictions |
| Status | New |
| HOPA | No Hopa |
| Membership Equity | No |
Community Information
| Address | 1009 S Indian River Drive |
|---|---|
| Area | 7110 |
| Subdivision | ANDREW & COMPANY SUBDIVISION |
| City | Fort Pierce |
| County | St. Lucie |
| State | FL |
| Zip Code | 34950 |
Amenities
| Utilities | Cable Available, Electricity Available, Phone Available, Water Available |
|---|---|
| Parking | Concrete, Garage, Attached Garage |
| # of Garages | 3 |
| View | Water, River |
| Is Waterfront | Yes |
| Waterfront | No Fixed Bridge, Navigable Water, River Front, Intracoastal |
| Has Pool | Yes |
| Pool | In Ground |
| Boat Services | Private Dock |
| Max Boat Length | 40 |
| Pets Allowed | Yes, Pet Restrictions Possible |
| Guest House | Yes |
Interior
| Interior Features | Bar, Entrance Foyer, High Ceilings, Kitchen Island, Pantry, Bedroom Layout - Split |
|---|---|
| Appliances | Cooktop, Dryer, Dishwasher, Microwave, Oven, Refrigerator, Washer, Gas Cooktop |
| Heating | Central |
| Cooling | Central Air |
| Fireplace | Yes |
| Fireplaces | Wood Burning |
| # of Stories | 2 |
| Stories | Two |
| Master Bedroom | Master Bdrm - Sitting, Master Bdrm - Upstairs, Separate Shower, Separate Tub |
Exterior
| Exterior Features | Courtyard |
|---|---|
| Windows | Double Hung Metal |
| Roof | Shingle |
| Construction | Block |
| Front Exposure | East |
Additional Information
| Date Listed | October 3rd, 2026 |
|---|---|
| Days on Market | 5 |
| Zoning | Sing Fam E |
| Foreclosure | Yes |
| Short Sale | No |
| RE / Bank Owned | No |
| Parcel ID | 241550200010008 |
Listing Details
| Office | Treasure Coast Realty Group |
|---|---|
| luke@treasurecoastrg.com |