
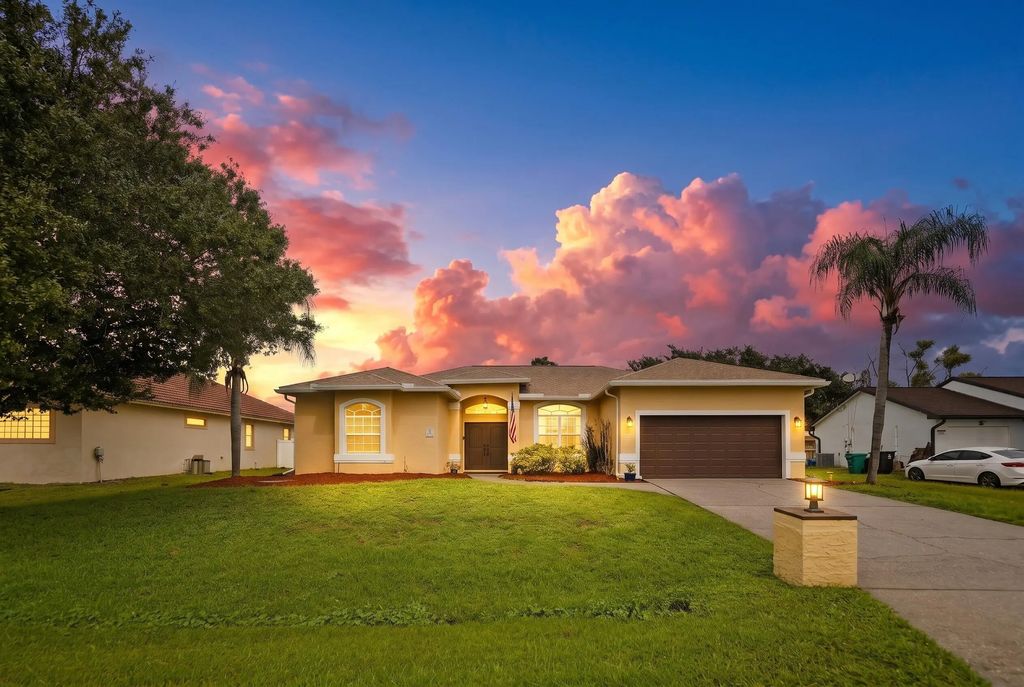
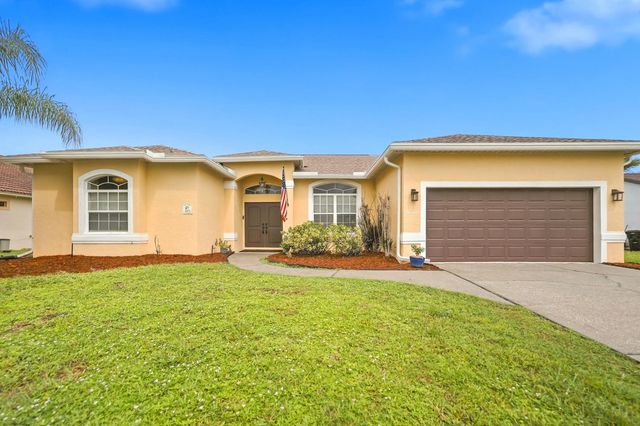
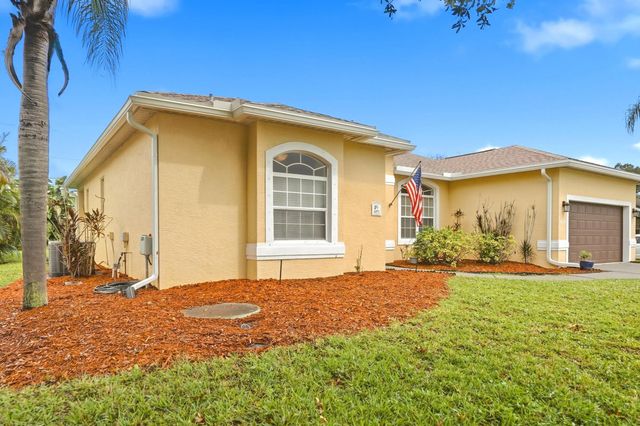
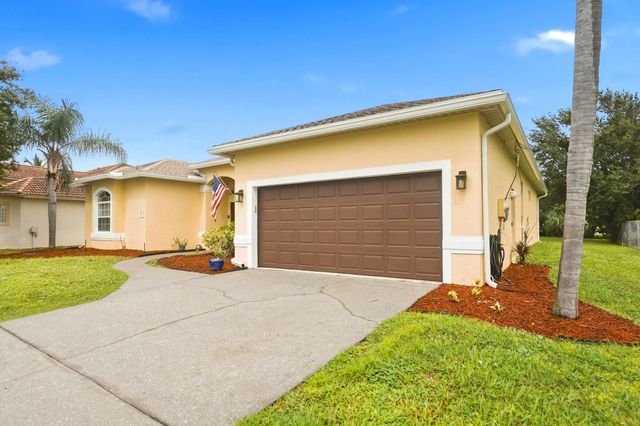
About 4971 Nw Foxworth Avenue
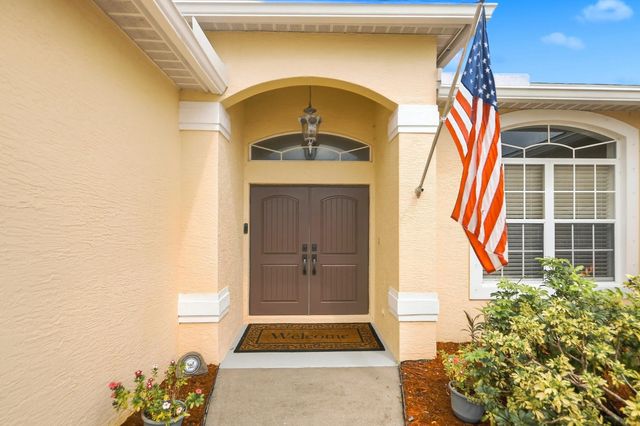
Welcome to this beautifully maintained, desirable St. James home, where pride of ownership is evident from the moment you arrive! Showcasing a dramatic front elevation entry & new front doors. Enjoy peace of mind with a NEWER ROOF(24),GUTTERS (26) A/C (20), & WH(24). Inside, you will find vaulted ceilings, a large living room, oversized dining room, and spacious bedrooms. The gorgeous kitchen features rich wood cabinetry, a center island, granite counters & decorative pillars, making it the perfect space for cooking and entertaining. New wood-look tile flooring in the family room &fresh paint throughout. The backyard and covered patio offer plenty of room for a pool, along with space to relax & entertain. This move-in-ready home is waiting for you! Schedule your private showing today. UPDATES/ FEATURES ROOF & MAJOR SYSTEMS • Shingle roof — 2025 • Air conditioning system — 2020 • Water heater — 2024 • Garage door opener & springs — 2025 INTERIOR UPDATES • New flooring in family room & interior paint - 2026 • Updated light fixtures & ceiling fan • USB outlets & dimmer switches — 2023 • Kitchen & bathroom faucets — 2025 • Garbage disposal — 2026 APPLIANCES • Refrigerator — 2023 • Washer & dryer — 2021 EXTERIOR UPDATES • Front doors — 2026 • Gutters — 2026 • Exterior repaint — 2017
Features of 4971 Nw Foxworth Avenue
| MLS® # | B26083787 |
|---|---|
| USD | $499,900 |
| CAD | $712,183 |
| CNY | 元3,351,780 |
| EUR | €443,922 |
| GBP | £378,411 |
| RUB | ₽41,645,369 |
| Bedrooms | 3 |
| Bathrooms | 2.00 |
| Full Baths | 2 |
| Square Footage | Appraiser |
| Acres | 0.23 |
| Year Built | 2004 |
| Type | Residential |
| Sub-Type | Single Family Residence |
| Restrictions | Parking - No Boat |
| Style | Contemporary, Ranch |
| Status | New |
| HOPA | No Hopa |
| Membership Equity | No |
Community Information
| Address | 4971 Nw Foxworth Avenue |
|---|---|
| Area | 7370 |
| Subdivision | PORT ST LUCIE SECTION 43 |
| Development | Port St Lucie Sec 43 |
| City | Port St. Lucie |
| County | St. Lucie |
| State | FL |
| Zip Code | 34983 |
Amenities
| Utilities | Cable Available, Electricity Available, Sewer Available, Water Available |
|---|---|
| Parking | Concrete, Driveway, Garage, Attached Garage, Attached |
| # of Garages | 2 |
| View | Garden |
| Is Waterfront | No |
| Waterfront | None |
| Has Pool | No |
| Pets Allowed | Yes, No Restrictions |
| Security | Smoke Detector(s), Security System Owned, Security System |
| Guest House | No |
Interior
| Interior Features | Entrance Foyer, High Ceilings, Kitchen Island, Other, Pantry, Vaulted Ceiling(s), Walk-In Closet(s), Bedroom Layout - Split, Pull Down Stairs, Roman Tub |
|---|---|
| Appliances | Dryer, Disposal, Dishwasher, Electric Range, Ice Maker, Microwave, Oven, Refrigerator, Vented Exhaust Fan, Washer, Range |
| Heating | Central, Electric |
| Cooling | Central Air, Ceiling Fan(s), Ridge Vent(s) |
| Fireplace | No |
| # of Stories | 1 |
| Stories | One |
| Master Bedroom | Dual Sinks, Separate Shower, Separate Tub, Whirlpool Tub |
Exterior
| Exterior Features | Built-in Barbecue, Barbecue, Garden, Outdoor Kitchen, Summer Kitchen |
|---|---|
| Lot Description | Interior Lot |
| Windows | Blinds, Arched, Single Hung Metal |
| Roof | Shingle |
| Construction | Concrete, Stucco, CBS |
| Front Exposure | South |
School Information
| Elementary | Rivers Edge |
|---|
Additional Information
| Date Listed | October 3rd, 2026 |
|---|---|
| Days on Market | 1 |
| Zoning | RS-2 PSL |
| Foreclosure | No |
| Short Sale | No |
| RE / Bank Owned | No |
| Parcel ID | 342071509930001 |
Listing Details
| Office | Star Realty Services LLC |
|---|---|
| maymohd518@yahoo.com |