
About 6096 Huntwick Terrace #206
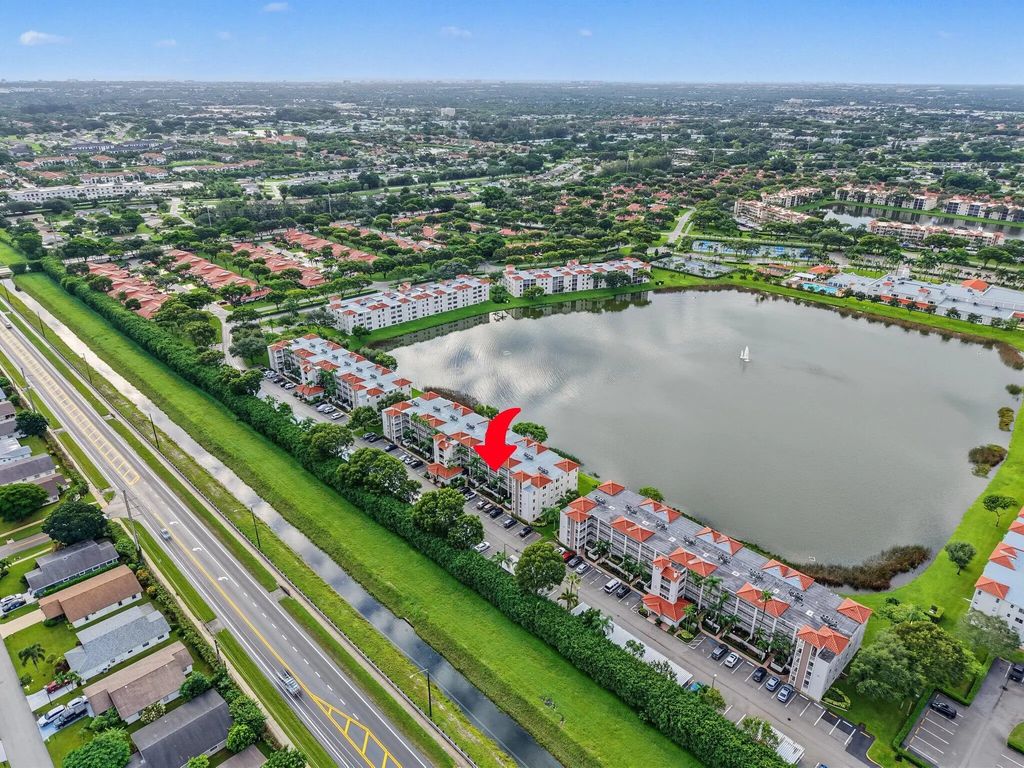
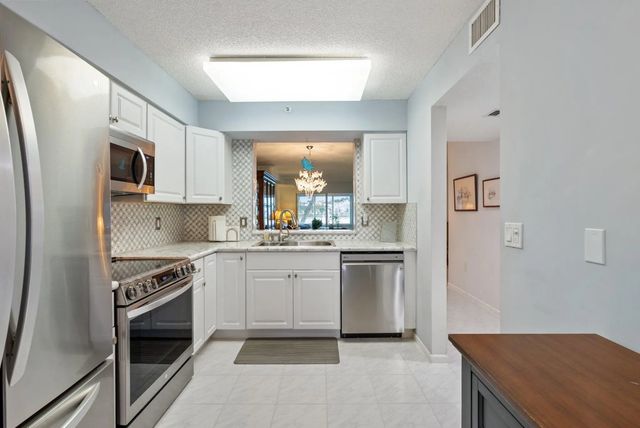
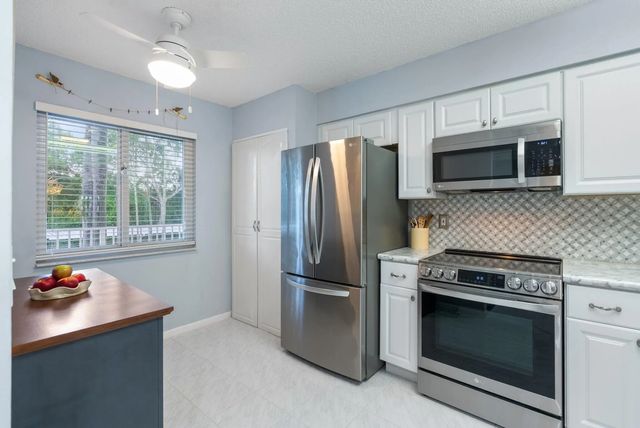
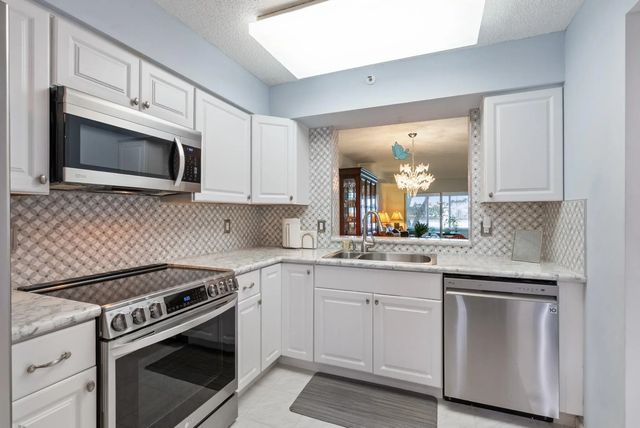
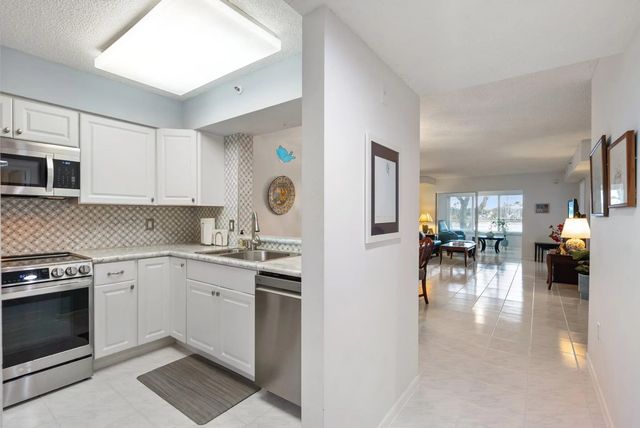
2nd floor unit with south facing long lake views. Being sold Furnished/Turnkey, Larger model 2 Bed + Den condo with 1500 liv sqft, split bedroom plan, all tile - no carpet. Freshly painted interior and completely updated. Kitchen has new LG stainless steel appliances, new white cabinets, updated counters and backsplash. Baths have new floors, vanities, lighting, mirrors. IMPACT WINDOWS, 2022 Carrier AC, Square D Panel. All assessments paid, new clubhouse! HOA fee includes insurance, roof, cable, water, manned gated entry, amenities. Clubhouse offers theatre, fitness, 4 outdoor pools, 1 indoor pool, tennis,pickelball,bocce, basketball, CAFE ! and more ! Comes with Covered Parking spot #37.
Features of 6096 Huntwick Terrace #206
| MLS® # | B26083830 |
|---|---|
| USD | $299,000 |
| CAD | $426,817 |
| CNY | 元2,004,018 |
| EUR | €267,112 |
| GBP | £226,065 |
| RUB | ₽25,338,785 |
| HOA Fees | $1,053 |
| Bedrooms | 2 |
| Bathrooms | 2.00 |
| Full Baths | 2 |
| Square Footage | Assessor |
| Year Built | 1994 |
| Type | Residential |
| Sub-Type | Condominium |
| Restrictions | Buyer Approval Required, Parking - No Boat, Parking - No Commercial Vehicles, Parking - No RV, Parking - No Trailer, Parking - No Truck |
| Unit Floor | 2 |
| Status | New |
| HOPA | Yes |
| Membership Equity | No |
Community Information
| Address | 6096 Huntwick Terrace #206 |
|---|---|
| Area | 4630 |
| Subdivision | HUNTINGTON POINTE |
| Development | Huntington Pointe |
| City | Delray Beach |
| County | Palm Beach |
| State | FL |
| Zip Code | 33484 |
Amenities
| Amenities | Basketball Court, Billiard Room, Clubhouse, Fitness Center, Pool, Shuffleboard Court, Spa/Hot Tub, Tennis Court(s), Bocce Ball, Cafe/Restaurant, Community Room, Pickleball Court(s), Recreation Facilities |
|---|---|
| Utilities | Cable Available, Electricity Connected, Water Connected |
| Parking | Assigned, Detached Carport, Guest, Carport |
| View | Water, Lake, Pond |
| Is Waterfront | Yes |
| Waterfront | Lake Front, Pond |
| Has Pool | No |
| Pets Allowed | No |
| Unit | Exterior Catwalk |
| Subdivision Amenities | Basketball Court, Billiard Room, Clubhouse, Fitness Center, Pool, Shuffleboard Court, Spa/Hot Tub, Tennis Court(s), Bocce Ball, Cafe/Restaurant, Community Room, Pickleball Court(s), Recreation Facilities |
| Guest House | No |
Interior
| Interior Features | Bedroom Layout - Split |
|---|---|
| Appliances | Electric Water Heater, Dryer, Disposal, Dishwasher, Refrigerator, Water Heater, Washer, Range |
| Heating | Central, Electric |
| Cooling | Central Air, Electric |
| Fireplace | No |
| # of Stories | 4 |
| Master Bedroom | Dual Sinks |
Exterior
| Exterior Features | Balcony |
|---|---|
| Windows | Blinds |
| Roof | Other |
| Construction | CBS |
| Front Exposure | North |
School Information
| Elementary | Hagen Road |
|---|---|
| Middle | Carver Community |
| High | Spanish River |
Additional Information
| Date Listed | October 3rd, 2026 |
|---|---|
| Days on Market | 7 |
| Zoning | RH |
| Foreclosure | No |
| Short Sale | No |
| RE / Bank Owned | No |
| HOA Fees | 1053 |
| HOA Fees Freq. | Monthly |
| Parcel ID | 00424615291282060 |
Listing Details
| Office | Coldwell Banker Realty |
|---|---|
| diane@dianekeane.com |