
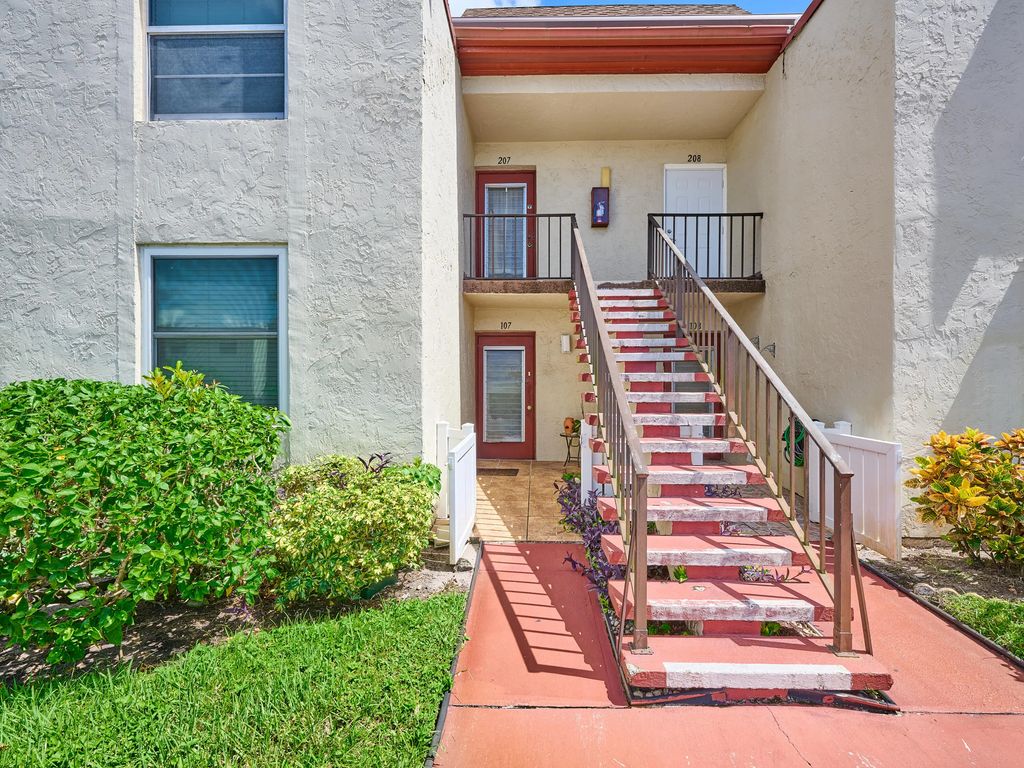
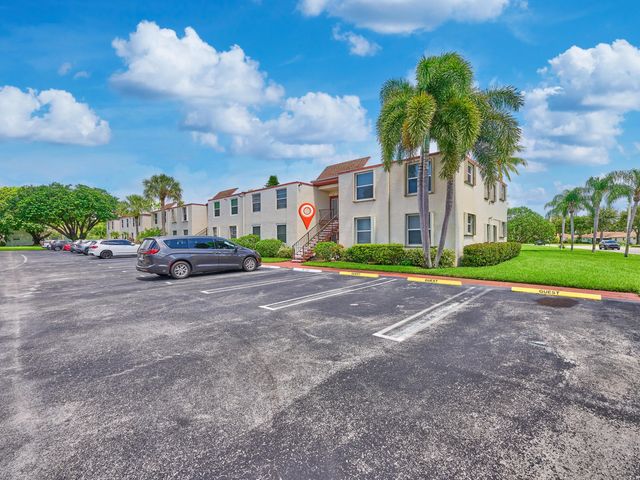
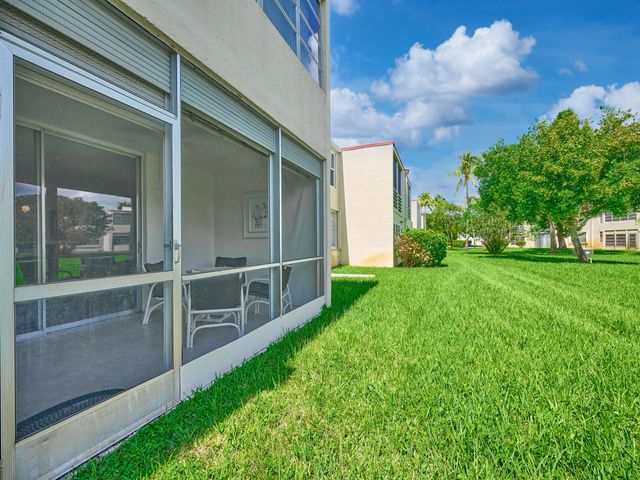
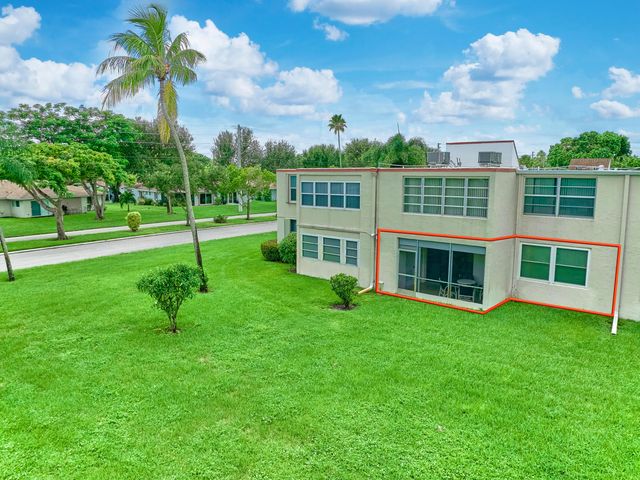
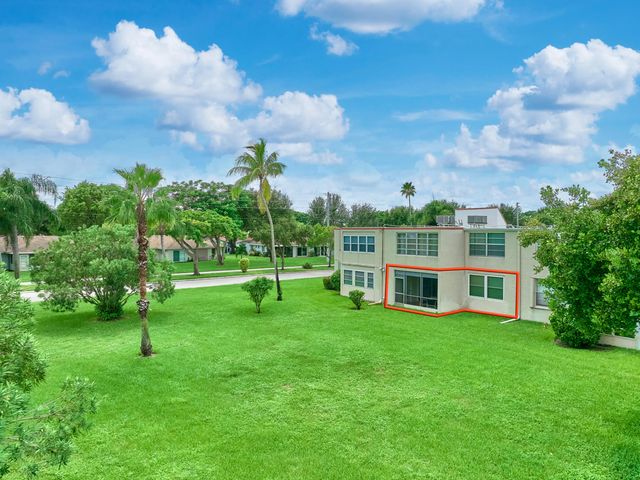
About 9 Willowbrook Lane #107
This two-bedroom, two-bath condominium offers 1,005 square feet across two floors in the Villages of Oriole Abbey, a waterfront community in Delray Beach. . . The unit combines practical floor plan with waterfront positioning, making it a solid ownership opportunity for buyers seeking a low-maintenance residence with water proximity in an established community. Ground floor Garden expansive green space view. All information deemed reliable but not guaranteed, all sizes approximate. Information obtained from Palm Beach County Property Appraisers website.
Features of 9 Willowbrook Lane #107
| MLS® # | B26083866 |
|---|---|
| USD | $139,900 |
| CAD | $199,655 |
| CNY | 元936,232 |
| EUR | €125,007 |
| GBP | £105,756 |
| RUB | ₽11,931,288 |
| HOA Fees | $414 |
| Bedrooms | 2 |
| Bathrooms | 2.00 |
| Full Baths | 2 |
| Square Footage | Assessor |
| Year Built | 1978 |
| Type | Residential |
| Sub-Type | Condominium |
| Restrictions | Buyer Approval Required, No Corporate Buyer, Parking - No RV |
| Style | Patio Home |
| Unit Floor | 1 |
| Status | New |
| HOPA | Yes |
| Membership Equity | No |
Community Information
| Address | 9 Willowbrook Lane #107 |
|---|---|
| Area | 4630 |
| Subdivision | VILLAGES OF ORIOLE ABBEY CONDO |
| Development | Villages of Oriole |
| City | Delray Beach |
| County | Palm Beach |
| State | FL |
| Zip Code | 33446 |
Amenities
| Amenities | Billiard Room, Clubhouse, Fitness Center, Game Room, Jogging Path, Parking, Pool, Sauna, Shuffleboard Court, Community Room, Courtesy Bus, Library |
|---|---|
| Utilities | Cable Available, Electricity Available, Sewer Available, Water Available |
| Parking | Assigned, Guest |
| View | Garden |
| Is Waterfront | No |
| Waterfront | None |
| Has Pool | No |
| Pets Allowed | No |
| Unit | Garden Apartment |
| Subdivision Amenities | Billiard Room, Clubhouse, Fitness Center, Game Room, Jogging Path, Parking, Pool, Sauna, Shuffleboard Court, Community Room, Courtesy Bus, Library |
| Security | Security Lights |
| Guest House | No |
Interior
| Interior Features | Entrance Foyer, Pantry, Walk-In Closet(s) |
|---|---|
| Appliances | Electric Water Heater, Dryer, Disposal, Dishwasher, Electric Range, Ice Maker, Microwave, Refrigerator, Water Heater, Washer, Range |
| Heating | Central, Electric |
| Cooling | Central Air, Ceiling Fan(s), Electric |
| Fireplace | No |
| # of Stories | 2 |
| Stories | Multi/Split |
| Master Bedroom | Separate Shower |
Exterior
| Exterior Features | None |
|---|---|
| Windows | Single Hung Metal, Sliding |
| Roof | Built-Up |
| Construction | Stucco, CBS |
| Front Exposure | West |
School Information
| Elementary | Hagen Road |
|---|---|
| Middle | Carver Community |
| High | Spanish River |
Additional Information
| Date Listed | October 3rd, 2026 |
|---|---|
| Days on Market | 9 |
| Zoning | Res |
| Foreclosure | No |
| Short Sale | No |
| RE / Bank Owned | No |
| HOA Fees | 414 |
| HOA Fees Freq. | Monthly |
| Parcel ID | 00424615060091070 |
Listing Details
| Office | The Landmark Group |
|---|---|
| dnewtonmba@gmail.com |