
About 10599 Saint Thomas Drive
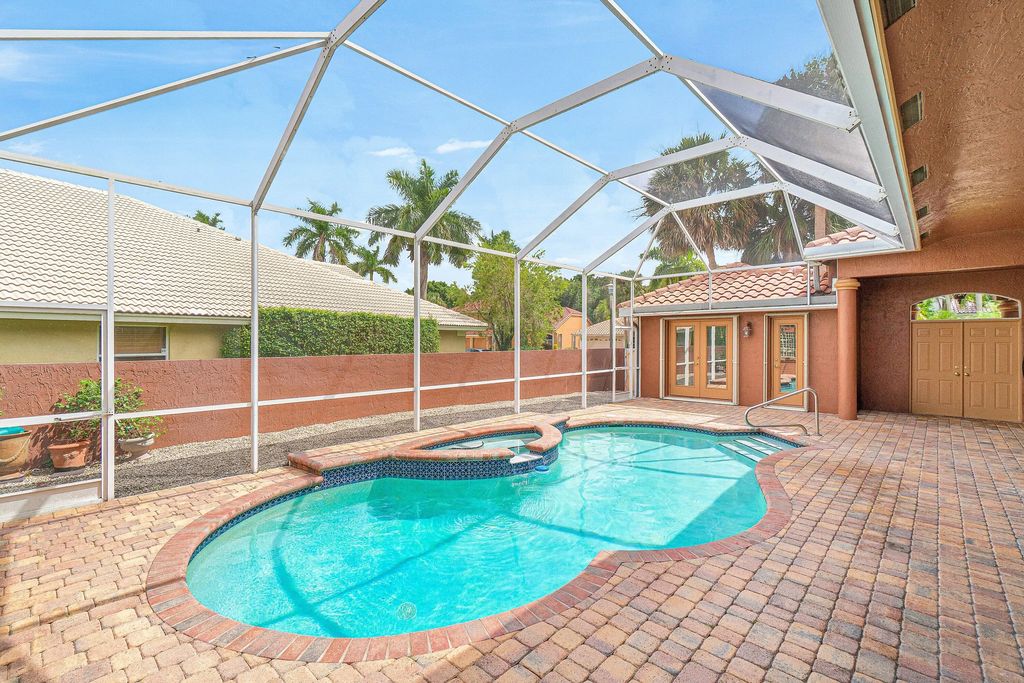
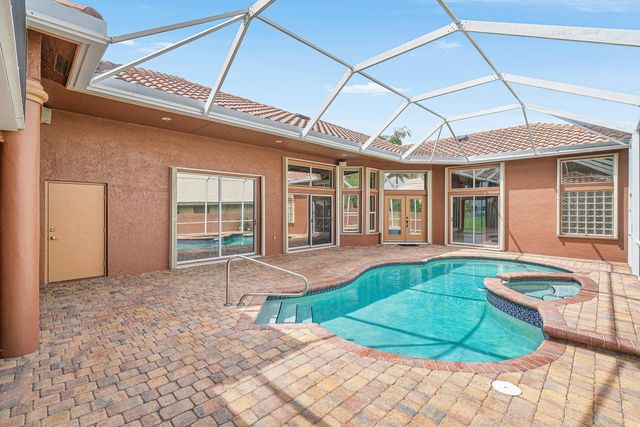
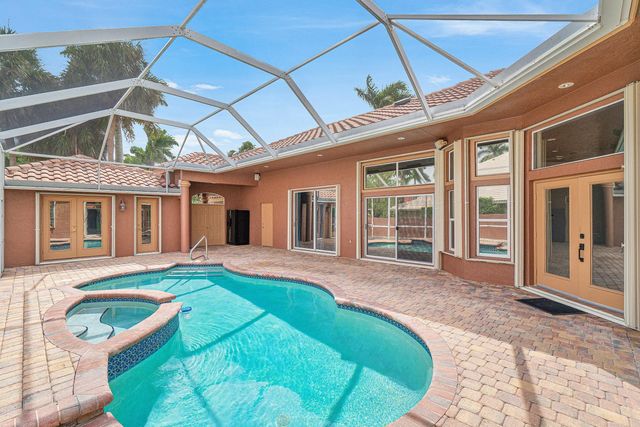
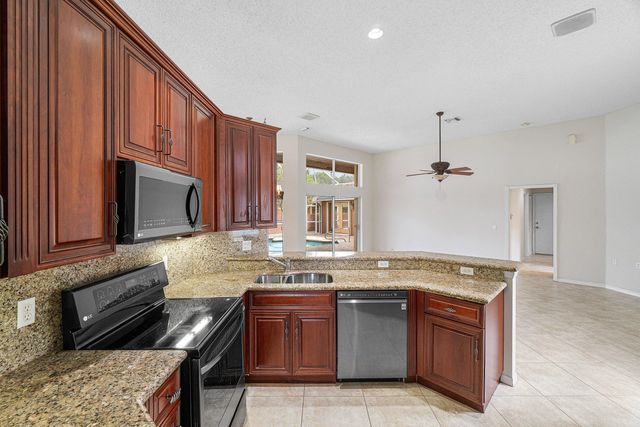
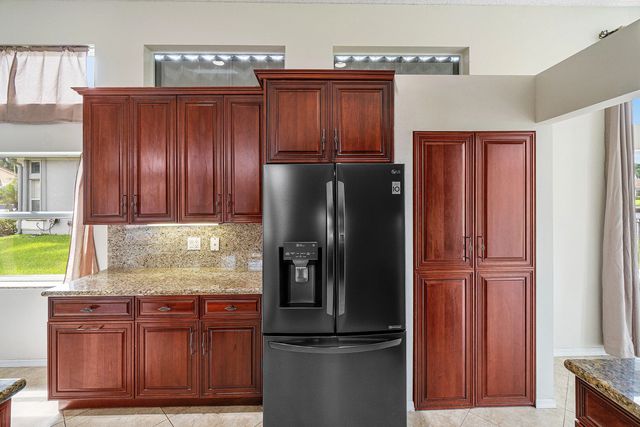
The Rare Courtyard model features a 2014 roof, a private screened courtyard, and a detached guest casita in Boca Isles South! This home offers a desirable split-bedroom floor plan with 3 bedrooms, formal living and dining areas, a family room, and an open kitchen. The signature courtyard design creates a spectacular private indoor-outdoor living experience, with expansive sliding glass doors opening to the screened courtyard from the main living areas and primary suite. The separate 1-bedroom, 1-bath casita is perfect for guests, a private office, or a personal retreat. Enjoy the privacy and elegance of this distinctive floor plan, set in a community with resort-style amenities, security, and the relaxed, vibrant Florida lifestyle that makes Boca Isles South a desirable place to call home. Living in Boca Isles South offers homeowners an appealing combination of upscale community amenities, privacy, and convenience in one of West Boca Raton's established residential areas. The guard-gated community features a newly furnished 7,000-square-foot clubhouse, resort-style swimming pool, high-speed internet, tennis and basketball courts, beautifully maintained common areas, and 24-hour security. These amenities, along with the neighborhood's established setting, make Boca Isles South an attractive choice for buyers seeking a well-appointed residential community. The location is another major advantage. In West Boca Raton, Boca Isles South offers convenient access to shopping, dining, recreation, golf, parks, fitness centers, and a selection of highly rated public and private schools. Town Center at Boca Raton, Mizner Park, and Boca Raton's beaches are all within a manageable drive. Nearby major roadways also provide convenient access to surrounding communities and South Florida airports. For homebuyers, West Boca Raton offers a desirable mix of established neighborhoods, spacious homes, green spaces, educational options, and daily convenience. Boca Isles South enhances these benefits with a gated community setting and extensive on-site amenities, making it an attractive choice for those seeking a desirable Boca Raton address.
Open Houses
| Sun, Oct 11th | 12:30pm - 2:00pm |
|---|
Features of 10599 Saint Thomas Drive
| MLS® # | B26083971 |
|---|---|
| USD | $899,000 |
| CAD | $1,282,379 |
| CNY | 元6,016,737 |
| EUR | €802,464 |
| GBP | £678,926 |
| RUB | ₽76,558,480 |
| HOA Fees | $476 |
| Bedrooms | 3 |
| Bathrooms | 3.00 |
| Full Baths | 3 |
| Square Footage | Assessor |
| Acres | 0.21 |
| Year Built | 1995 |
| Type | Residential |
| Sub-Type | Single Family Residence |
| Restrictions | Parking - No Boat, Parking - No Commercial Vehicles, Parking - No Truck |
| Style | Other, Mediterranean |
| Status | New |
| HOPA | No Hopa |
| Membership Equity | No |
Community Information
| Address | 10599 Saint Thomas Drive |
|---|---|
| Area | 4860 |
| Subdivision | BOCA ISLES SOUTH PH 5C |
| Development | BOCA ISLES |
| City | Boca Raton |
| County | Palm Beach |
| State | FL |
| Zip Code | 33498 |
Amenities
| Amenities | Basketball Court, Clubhouse, Fitness Center, Jogging Path, Management, Playground, Spa/Hot Tub, Tennis Court(s), Manager On Site, Community Room, Heated Pool, Internet Included, Pickleball Court(s), Sidewalks, Street Lights, Gated, Security, Recreation Facilities |
|---|---|
| Utilities | Cable Available, Electricity Available, Sewer Available, Underground Utilities, Water Available |
| Parking | Garage, Attached Garage |
| # of Garages | 2 |
| View | Water, Lake, Pond |
| Is Waterfront | Yes |
| Waterfront | None |
| Has Pool | Yes |
| Pool | Electric Heat, Heated, In Ground, Pool/Spa Combo, Screen Enclosure, Salt Water, Chlorination - Auto |
| Pets Allowed | Yes, Breed Restrictions, Number Limit |
| Subdivision Amenities | Basketball Court, Clubhouse, Fitness Center, Jogging Path, Management, Playground, Spa/Hot Tub, Tennis Court(s), Manager On Site, Community Room, Heated Pool, Internet Included, Pickleball Court(s), Sidewalks, Street Lights, Gated, Security, Recreation Facilities |
| Security | Gated with Guard, Security System, Security Gate |
| Guest House | Yes |
Interior
| Interior Features | Cathedral Ceiling(s), High Ceilings, Kitchen Island, Vaulted Ceiling(s), Walk-In Closet(s), Bedroom Layout - Split |
|---|---|
| Appliances | Electric Water Heater, Dryer, Disposal, Dishwasher, Microwave, Refrigerator, Water Heater, Washer, Range |
| Heating | Electric |
| Cooling | Ceiling Fan(s), Electric, Heat Pump |
| Fireplace | No |
| # of Stories | 1 |
| Stories | One |
| Master Bedroom | Dual Sinks, Separate Shower, Separate Tub, Bedroom On Entry Level |
Exterior
| Exterior Features | Courtyard |
|---|---|
| Windows | Drapes, Single Hung Wood |
| Roof | Spanish Tile |
| Construction | CBS |
| Front Exposure | South |
School Information
| Elementary | Sunrise Park |
|---|---|
| Middle | Eagles Landing |
| High | Olympic Heights |
Additional Information
| Date Listed | October 3rd, 2026 |
|---|---|
| Days on Market | 8 |
| Zoning | RTS |
| Foreclosure | No |
| Short Sale | No |
| RE / Bank Owned | No |
| HOA Fees | 476 |
| HOA Fees Freq. | Monthly |
| Parcel ID | 00414712200070150 |
Listing Details
| Office | The Corcoran Group |
|---|---|
| esther.levin-morrison@corcoran.com |