
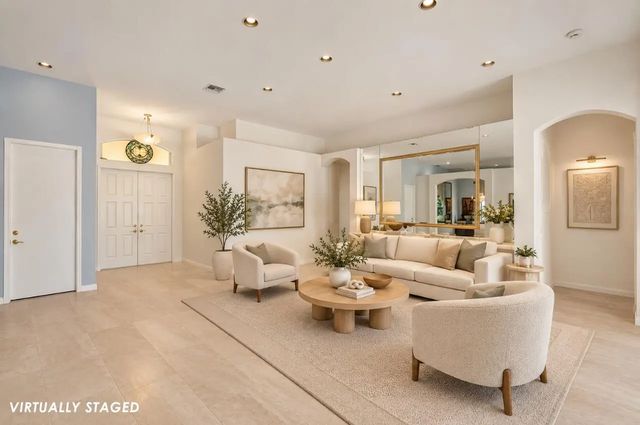
About 11054 Blue Coral Drive
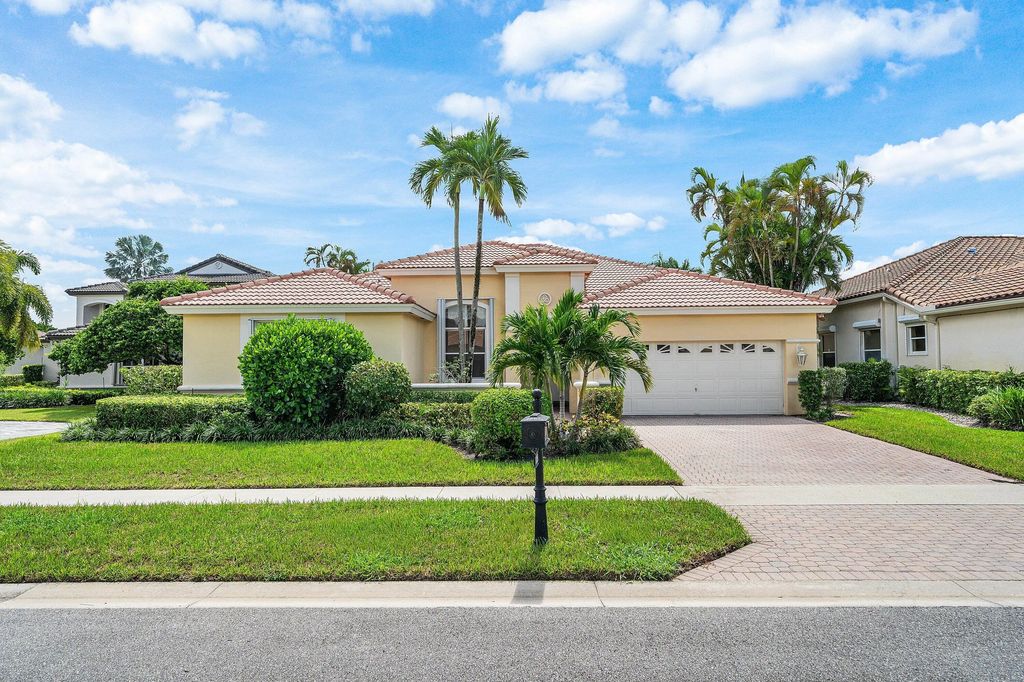
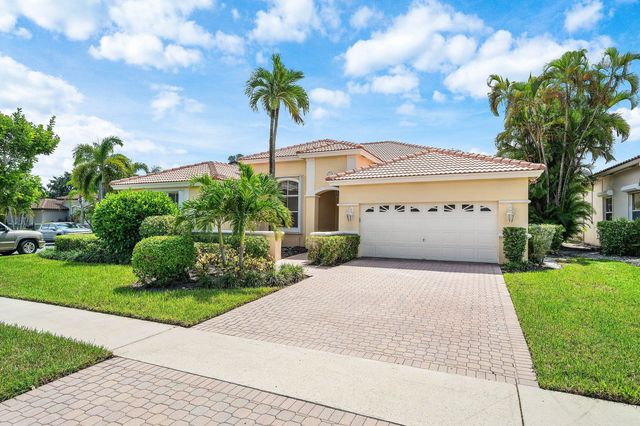
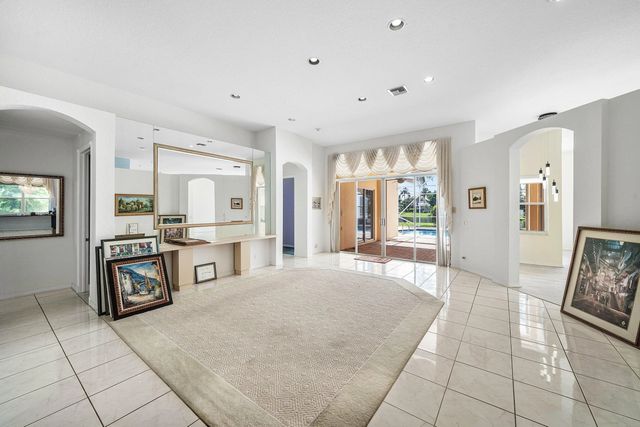
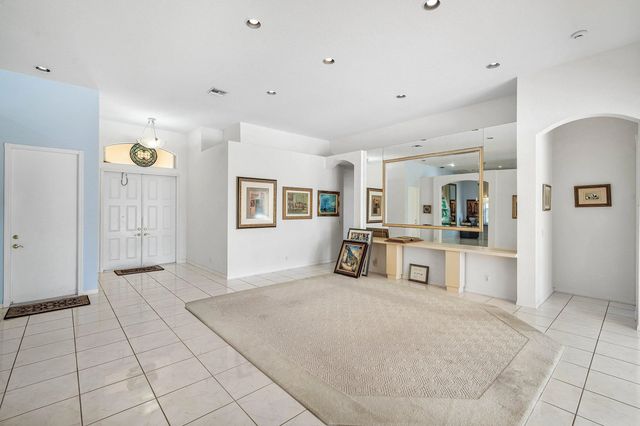
Welcome to this spacious 4-bedroom, 2.5-bath residence with almost 3000 square feet of living space and a layout designed for both everyday living and entertaining. High ceilings, oversized windows and abundant natural light create a bright, open feel throughout the home. Generous formal living and dining spaces offer plenty of room to gather, while the spacious primary suite features beautiful views. Set on an oversized 11,000+ square-foot lot, the home opens to a private backyard retreat with a screened-in pool, covered patio and peaceful water views. This home gives you an opportunity to make it your own.
Features of 11054 Blue Coral Drive
| MLS® # | B26084427 |
|---|---|
| USD | $799,900 |
| CAD | $1,141,841 |
| CNY | 元5,361,250 |
| EUR | €714,591 |
| GBP | £604,780 |
| RUB | ₽67,787,605 |
| HOA Fees | $409 |
| Bedrooms | 4 |
| Bathrooms | 3.00 |
| Full Baths | 2 |
| Half Baths | 1 |
| Square Footage | Public Records |
| Acres | 0.26 |
| Year Built | 1995 |
| Type | Residential |
| Sub-Type | Single Family Residence |
| Restrictions | Buyer Approval Required, Parking - No Commercial Vehicles, Parking - No RV |
| Status | Pending |
| HOPA | No Hopa |
| Membership Equity | No |
Community Information
| Address | 11054 Blue Coral Drive |
|---|---|
| Area | 4860 |
| Subdivision | SHORES |
| Development | The Shores |
| City | Boca Raton |
| County | Palm Beach |
| State | FL |
| Zip Code | 33498 |
Amenities
| Amenities | Basketball Court, Clubhouse, Fitness Center, Playground, Pool, Sauna, Spa/Hot Tub, Tennis Court(s), Community Room, Heated Pool, Internet Included, Kitchen Facilities, Gated, Security |
|---|---|
| Utilities | Cable Available, Electricity Available, Sewer Connected, Water Available |
| Parking | Driveway, Garage, Attached Garage, Attached |
| # of Garages | 2 |
| Is Waterfront | Yes |
| Waterfront | Lake Front |
| Has Pool | Yes |
| Pool | In Ground |
| Pets Allowed | Yes, No Restrictions |
| Subdivision Amenities | Basketball Court, Clubhouse, Fitness Center, Playground, Pool, Sauna, Spa/Hot Tub, Tennis Court(s), Community Room, Heated Pool, Internet Included, Kitchen Facilities, Gated, Security |
| Guest House | No |
Interior
| Interior Features | Entrance Foyer, High Ceilings, Bedroom Layout - Split |
|---|---|
| Appliances | Dryer, Disposal, Dishwasher, Electric Range, Refrigerator, Freezer |
| Heating | Central, Electric |
| Cooling | Central Air, Ceiling Fan(s), Electric |
| Fireplace | No |
| # of Stories | 1 |
| Stories | One |
| Master Bedroom | Dual Sinks, Master Bdrm - Ground, Separate Shower, Separate Tub |
Exterior
| Lot Description | Cul-De-Sac |
|---|---|
| Roof | Spanish Tile |
| Construction | CBS |
| Front Exposure | South |
School Information
| Elementary | Sunrise Park |
|---|---|
| Middle | Eagles Landing |
| High | Olympic Heights |
Additional Information
| Date Listed | October 5th, 2026 |
|---|---|
| Days on Market | 5 |
| Zoning | PUD |
| Foreclosure | No |
| Short Sale | No |
| RE / Bank Owned | No |
| HOA Fees | 409 |
| HOA Fees Freq. | Monthly |
| Parcel ID | 00414702110002730 |
Listing Details
| Office | Compass Florida LLC |
|---|---|
| robyn.rosen@compass.com |