
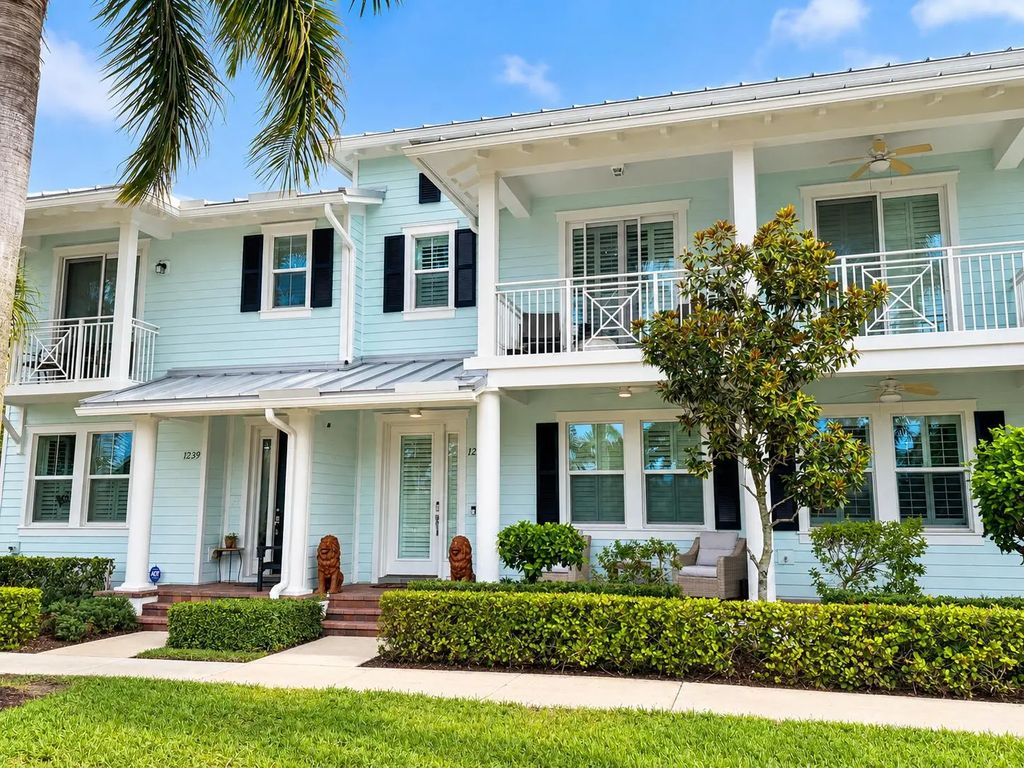
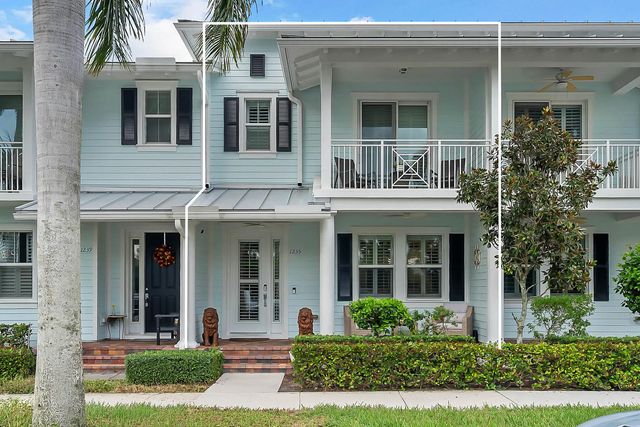
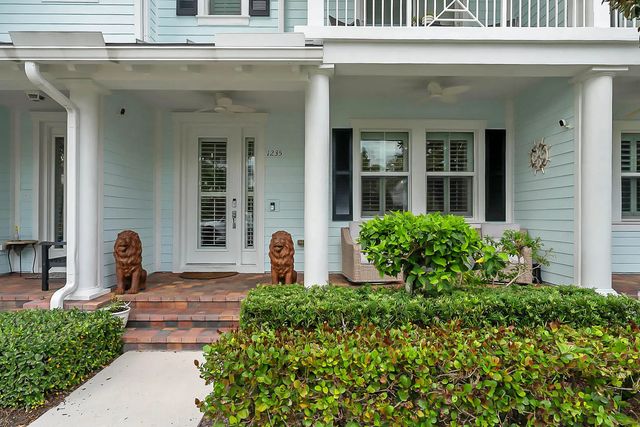
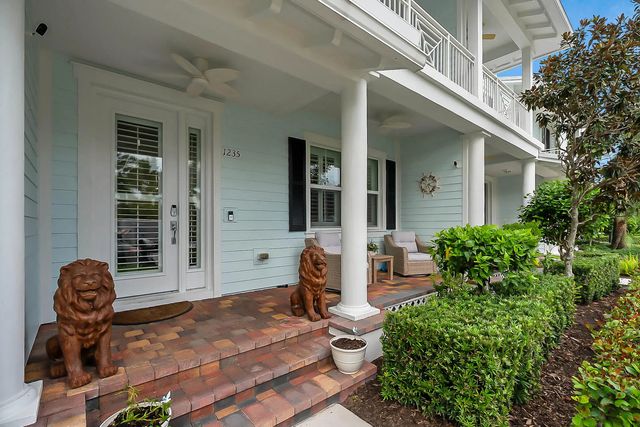
About 1235 N Community Drive
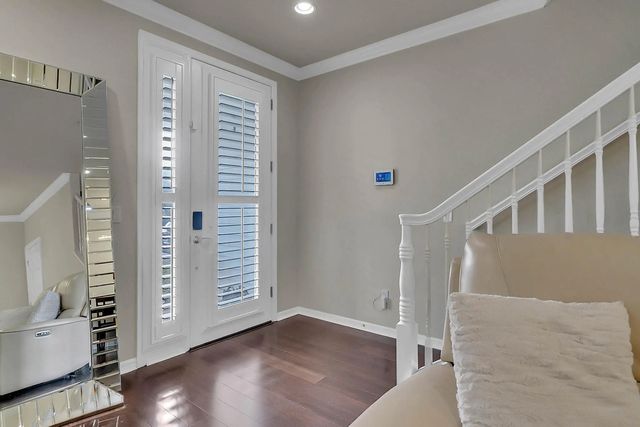
Welcome to the highly desirable community of Abacoa! Beautifully maintained two-story townhome, 3 bedrooms, 2.5 baths, spacious layout with laminate flooring throughout, granite countertops, and crown molding. Plantation shutters throughout, plus a water filtration system. Impact windows, and a durable metal roof. Enjoy a beautiful pool view along with a one-car garage, rear driveway parking, and parallel parking out front. Ideally situated in the heart of Jupiter, this home blends comfort and convenience with the sought-after Abacoa lifestyle. Don't miss this one.
Features of 1235 N Community Drive
| MLS® # | B26084487 |
|---|---|
| USD | $629,000 |
| CAD | $897,489 |
| CNY | 元4,211,029 |
| EUR | €562,693 |
| GBP | £475,603 |
| RUB | ₽52,835,497 |
| HOA Fees | $985 |
| Bedrooms | 3 |
| Bathrooms | 3.00 |
| Full Baths | 2 |
| Half Baths | 1 |
| Square Footage | Public Records |
| Acres | 0.04 |
| Year Built | 2016 |
| Type | Residential |
| Sub-Type | Townhouse |
| Restrictions | Lease Restrictions |
| Unit Floor | 1 |
| Status | Coming Soon |
| HOPA | No Hopa |
| Membership Equity | No |
Community Information
| Address | 1235 N Community Drive |
|---|---|
| Area | 5100 |
| Subdivision | WINDSOR PARK AT ABACOA PL NO 4 |
| City | Jupiter |
| County | Palm Beach |
| State | FL |
| Zip Code | 33458 |
Amenities
| Amenities | Clubhouse, Fitness Center, Playground, Parking, Pool, Business Center, Community Room, Sidewalks |
|---|---|
| Utilities | Cable Connected, Electricity Connected, Sewer Connected, Water Connected |
| Parking | Driveway, Guest, Garage, Attached Garage |
| # of Garages | 1 |
| View | Garden, Pool |
| Is Waterfront | No |
| Has Pool | No |
| Pets Allowed | Yes, No Restrictions |
| Subdivision Amenities | Clubhouse, Fitness Center, Playground, Parking, Pool, Business Center, Community Room, Sidewalks |
| Security | Smoke Detector(s) |
| Guest House | No |
Interior
| Interior Features | Entrance Foyer, Walk-In Closet(s) |
|---|---|
| Appliances | Electric Water Heater, Gas Water Heater, Water Softener Owned, Dryer, Disposal, Dishwasher, Electric Range, Microwave, Refrigerator, Water Heater, Water Softener, Washer |
| Heating | Central, Electric |
| Cooling | Central Air, Ceiling Fan(s), Electric |
| Fireplace | No |
| # of Stories | 1 |
| Stories | Two |
| Master Bedroom | Dual Sinks, Master Bdrm - Upstairs, Separate Shower |
Exterior
| Exterior Features | Barbecue, Lighting, Balcony |
|---|---|
| Lot Description | Sidewalks |
| Roof | Metal |
| Construction | CBS |
| Front Exposure | South |
School Information
| Elementary | Beacon Cove Intermediate |
|---|---|
| Middle | Independence |
| High | William T. Dwyer |
Additional Information
| Date Listed | October 5th, 2026 |
|---|---|
| Days on Market | 8 |
| Zoning | MXD (city) |
| Foreclosure | No |
| Short Sale | No |
| RE / Bank Owned | No |
| HOA Fees | 985 |
| HOA Fees Freq. | Quarterly |
| Parcel ID | 30424114220000060 |
Listing Details
| Office | TruNest Real Estate Services |
|---|---|
| kyleyouragent@gmail.com |