
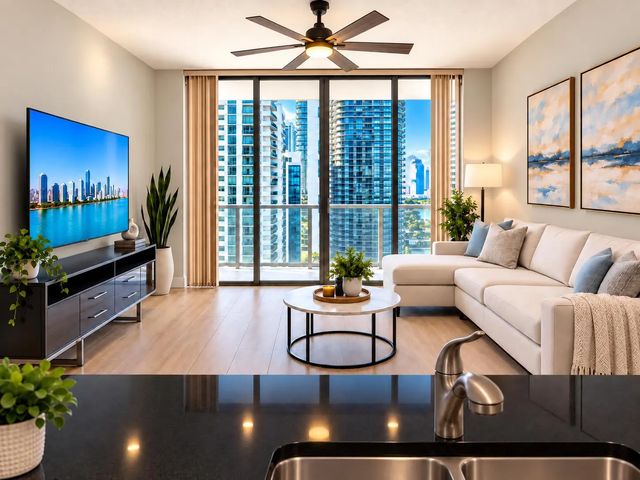
About 1111 Sw 1st Avenue #2823-n
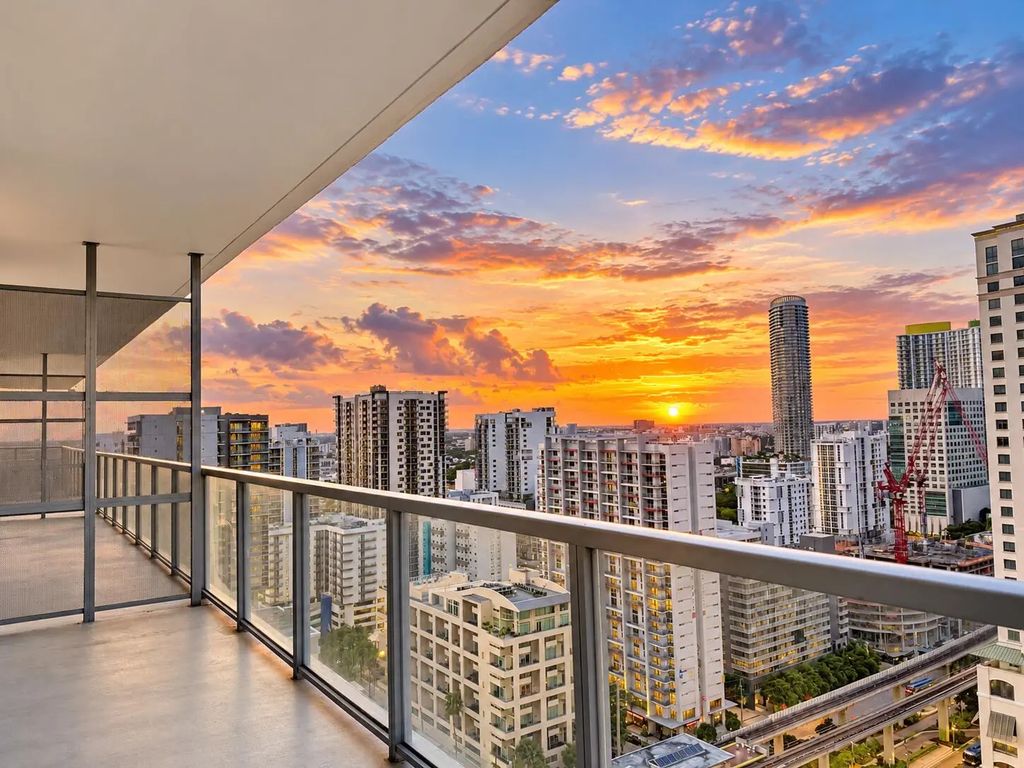
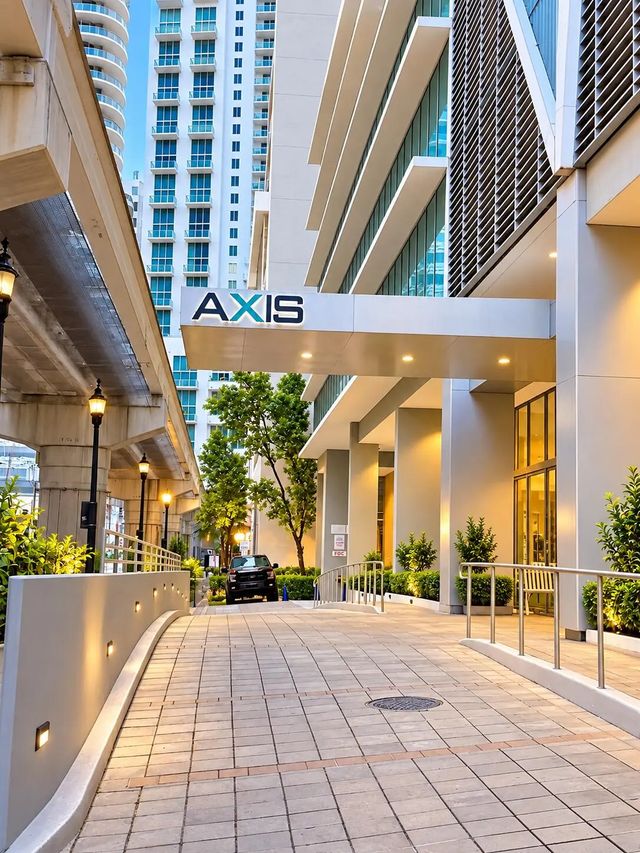
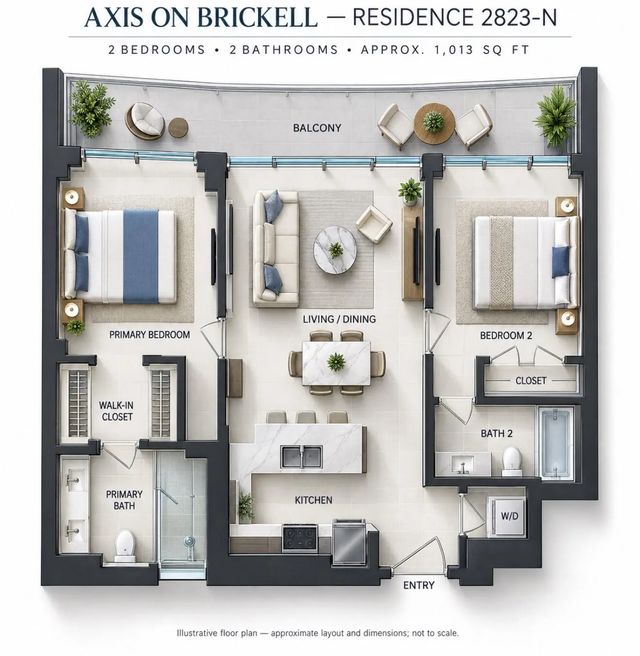
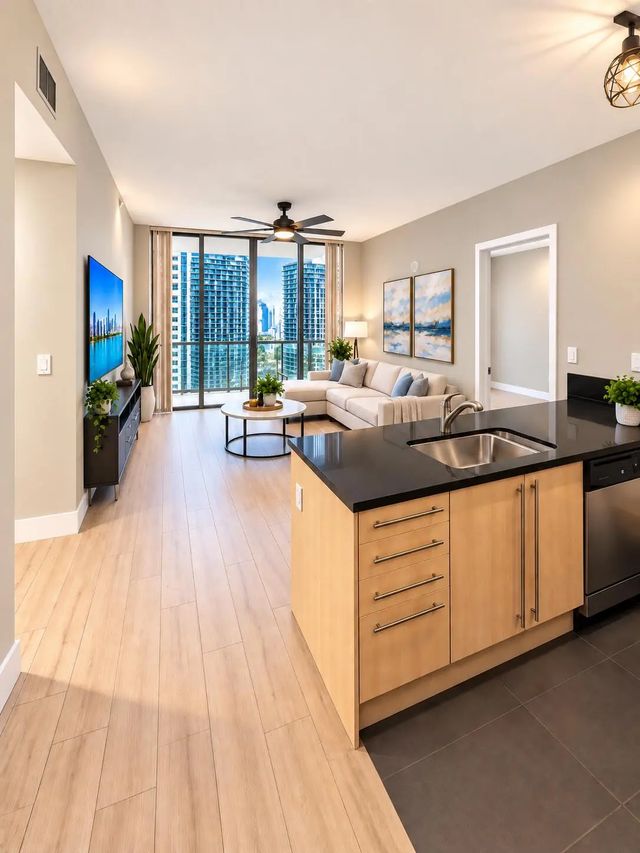
Listed under recent appraised value. Enjoy 28th floor views of Brickell skyline and sunsets from this 2-bedroom 2-bathroom condominium in THE AXIS ON BRICKELL II. This freshly painted unit features accented wood look flooring throughout. granite countertops, stainless steel appliances, all Impact Glass, in-unit laundry, 2 walk-in closets, garage parking, valet parking also available. The open floor plan and dual bathrooms deliver practical functionality for daily living and entertaining. Master Bathroom has 2 sinks. Building features 2 pools and a jacuzzi, BBQ area, sauna, game room with billiards and ping pong, large gym. Can be rented immediately and up to 12 times per year. No Approval is necessary for the association. 2 Block walk to Publix and 1/2 a block to metro-rail/metro-mover.
Features of 1111 Sw 1st Avenue #2823-n
| MLS® # | B26084535 |
|---|---|
| USD | $539,000 |
| CAD | $768,857 |
| CNY | 元3,607,365 |
| EUR | €481,121 |
| GBP | £407,053 |
| RUB | ₽45,901,024 |
| HOA Fees | $1,190 |
| Bedrooms | 2 |
| Bathrooms | 2.00 |
| Full Baths | 2 |
| Square Footage | Appraiser |
| Year Built | 2008 |
| Type | Residential |
| Sub-Type | Condominium |
| Restrictions | Parking - No Trailer, Parking - No Truck, Lease Restrictions |
| Unit Floor | 28 |
| Status | New |
| HOPA | No Hopa |
| Membership Equity | No |
Community Information
| Address | 1111 Sw 1st Avenue #2823-n |
|---|---|
| Area | 2410 |
| Subdivision | THE AXIS ON BRICKELL II CONDO |
| Development | THE AXIS ON BRICKELL |
| City | Miami |
| County | Miami-Dade |
| State | FL |
| Zip Code | 33130 |
Amenities
| Amenities | Billiard Room, Cabana, Clubhouse, Dog Park, Elevator(s), Fitness Center, Game Room, Picnic Area, Playground, Parking, Pool, Spa/Hot Tub, Trash Chute, Bike Storage, Business Center, Community Room, Lobby |
|---|---|
| Utilities | Cable Available |
| Parking Spaces | 1 |
| Parking | Assigned, Guest, Valet, Garage, Attached Garage, Attached |
| # of Garages | 1 |
| View | City |
| Is Waterfront | No |
| Waterfront | None |
| Has Pool | Yes |
| Pool | In Ground |
| Pets Allowed | Yes, No Restrictions |
| Unit | Interior Hallway |
| Subdivision Amenities | Billiard Room, Cabana, Clubhouse, Dog Park, Elevator(s), Fitness Center, Game Room, Picnic Area, Playground, Parking, Pool, Spa/Hot Tub, Trash Chute, Bike Storage, Business Center, Community Room, Lobby |
| Security | Closed Circuit Camera(s), Fire Sprinkler System, Security Guard, Key Card Entry, Smoke Detector(s), Lobby - Attended, Security Patrol |
| Guest House | No |
Interior
| Interior Features | Elevator, Walk-In Closet(s) |
|---|---|
| Appliances | Electric Water Heater, Cooktop, Dryer, Dishwasher, Electric Range, Microwave, Oven, Refrigerator, Water Heater, Washer, Electric Cooktop |
| Heating | Central, Electric |
| Cooling | Central Air, Ceiling Fan(s), Electric |
| Fireplace | No |
| # of Stories | 40 |
| Stories | One |
| Master Bedroom | Combo Tub/Shower, Dual Sinks, Master Bdrm - Ground |
Exterior
| Exterior Features | Lighting, Balcony |
|---|---|
| Windows | Blinds, Storm Window(s) |
| Roof | Concrete, Composition, Rolled/Hot Mop |
| Construction | Concrete, CBS |
| Front Exposure | North |
School Information
| Elementary | Southside Preparatory Academy |
|---|---|
| Middle | Shenandoah |
| High | Booker T. Washington |
Additional Information
| Date Listed | October 5th, 2026 |
|---|---|
| Days on Market | 5 |
| Zoning | 6408 |
| Foreclosure | No |
| Short Sale | No |
| RE / Bank Owned | No |
| HOA Fees | 1190 |
| HOA Fees Freq. | Monthly |
| Parcel ID | 0141381392940 |
Listing Details
| Office | Charles Rutenberg Realty FTL |
|---|---|
| mr305hydrant@gmail.com |