
About 17050 Traverse Circle
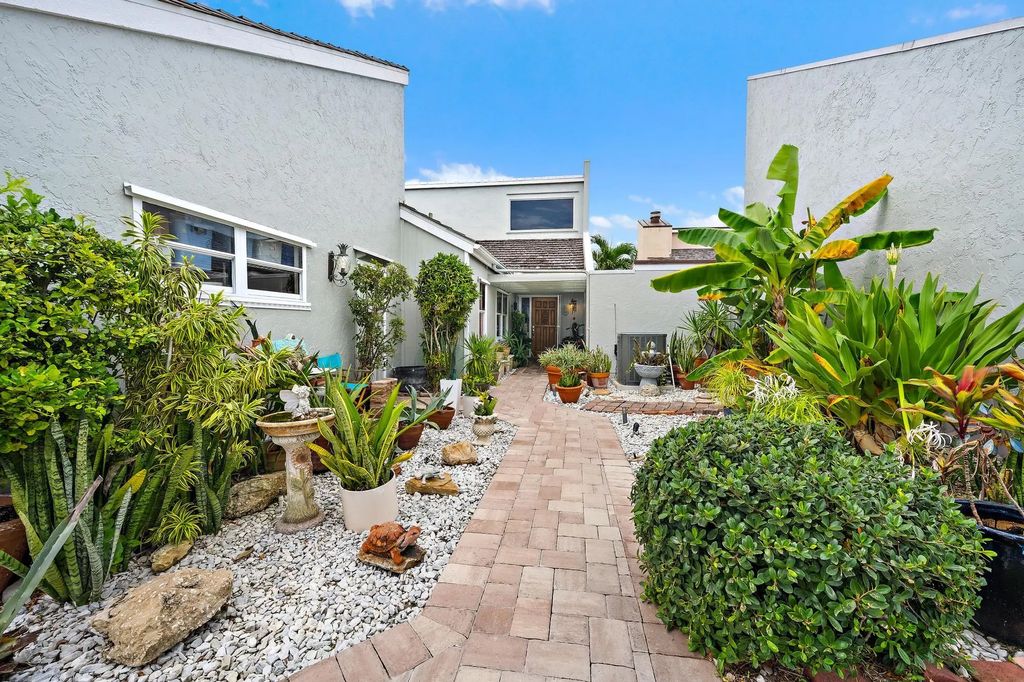
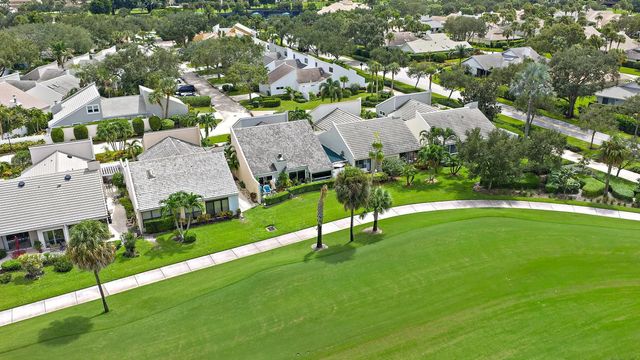
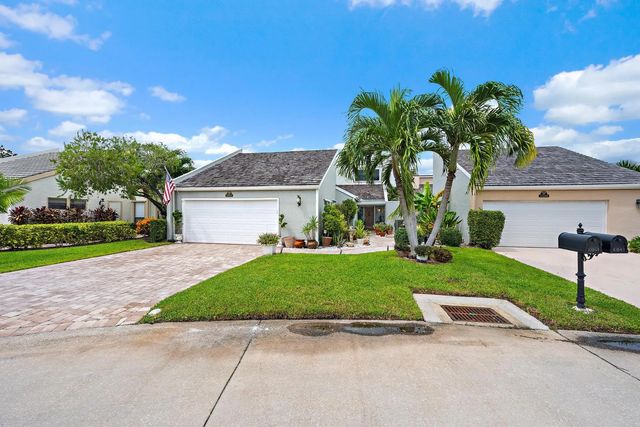
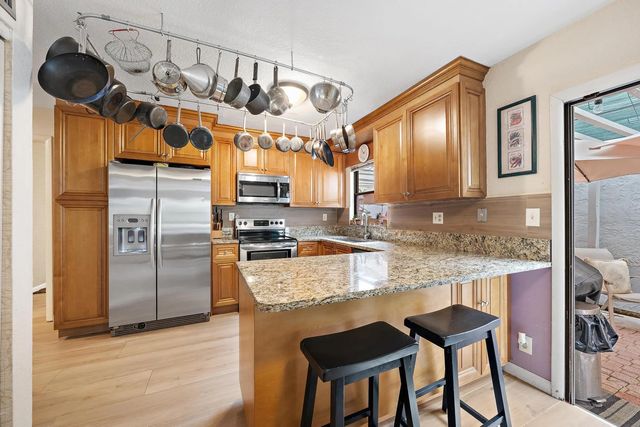
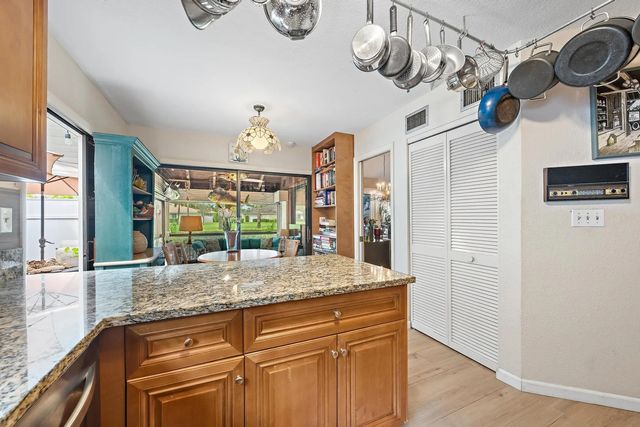
Rarely available, the largest floor plan in the intimate enclave of Greens Cay at Jonathan's Landing, a subdivision of just 37 residences. This spacious 3-bedroom, 4-full-bath home offers 2,129 square feet of living space and 2,772 total square feet, with a large open eat-in kitchen, spacious bedrooms, a two-car garage, beautiful golf course views and a private hot tub outside the primary first-floor bedroom. Recent updates include all new bathrooms and a neutral large format tile throughout. Designed for both everyday living and entertaining, the residence features several inviting outdoor spaces, including an open porch, expansive covered patio, and a light-filled glass-enclosed sunroom off the kitchen. Each provides a wonderful setting to relax and enjoy the serene surroundings and lovely views of the golf course. Residents have the opportunity to enjoy the exceptional lifestyle of Jonathan's Landing, with social and golf memberships available but not mandatory. A wonderful opportunity to own a generously proportioned home in one of Jupiter's sought-after private communities, combining spacious interiors, multiple outdoor living areas, and a peaceful golf course setting.
Features of 17050 Traverse Circle
| MLS® # | B26084543 |
|---|---|
| USD | $1,214,000 |
| CAD | $1,732,961 |
| CNY | 元8,136,714 |
| EUR | €1,084,527 |
| GBP | £917,868 |
| RUB | ₽102,880,551 |
| HOA Fees | $1,315 |
| Bedrooms | 3 |
| Bathrooms | 4.00 |
| Full Baths | 4 |
| Square Footage | Plans |
| Year Built | 1980 |
| Type | Residential |
| Sub-Type | Townhouse |
| Restrictions | Buyer Approval Required, Limited # Vehicles, Parking - No Boat, Parking - No Commercial Vehicles, Parking - No RV, Parking - No Trailer |
| Style | Traditional |
| Unit Floor | 1 |
| Status | New |
| HOPA | No Hopa |
| Membership Equity | No |
Community Information
| Address | 17050 Traverse Circle |
|---|---|
| Area | 5100 |
| Subdivision | GREENS CAY OF JONATHANS LANDING |
| Development | Jonathans Landing |
| City | Jupiter |
| County | Palm Beach |
| State | FL |
| Zip Code | 33477 |
Amenities
| Amenities | Pool |
|---|---|
| Utilities | Cable Available, Electricity Available, Phone Connected, Sewer Available, Water Available |
| Parking | Garage, Attached Garage |
| # of Garages | 2 |
| View | Golf Course |
| Is Waterfront | No |
| Waterfront | None |
| Has Pool | No |
| Pets Allowed | Yes, Size Limit |
| Subdivision Amenities | Pool |
| Security | Security Patrol, Security Gate |
| Guest House | No |
Interior
| Interior Features | Pantry, Walk-In Closet(s), Storage |
|---|---|
| Appliances | Electric Water Heater, Dryer, Disposal, Dishwasher, Electric Range, Ice Maker, Microwave, Oven, Refrigerator, Water Heater, Washer, Freezer |
| Heating | Central |
| Cooling | Central Air |
| Fireplace | No |
| # of Stories | 2 |
| Stories | Two |
| Master Bedroom | Master Bdrm - Ground, Separate Shower, Bedroom On Entry Level |
Exterior
| Roof | Shingle |
|---|---|
| Construction | Frame |
| Front Exposure | Southeast |
School Information
| Elementary | Beacon Cove Intermediate |
|---|---|
| Middle | Jupiter |
| High | Jupiter |
Additional Information
| Date Listed | October 5th, 2026 |
|---|---|
| Days on Market | 4 |
| Zoning | RM |
| Foreclosure | No |
| Short Sale | No |
| RE / Bank Owned | No |
| HOA Fees | 1315 |
| HOA Fees Freq. | Quarterly |
| Parcel ID | 00434106090000200 |
Listing Details
| Office | Premier Estate Properties, Inc |
|---|---|
| ronnie@premierestateproperties.com |