
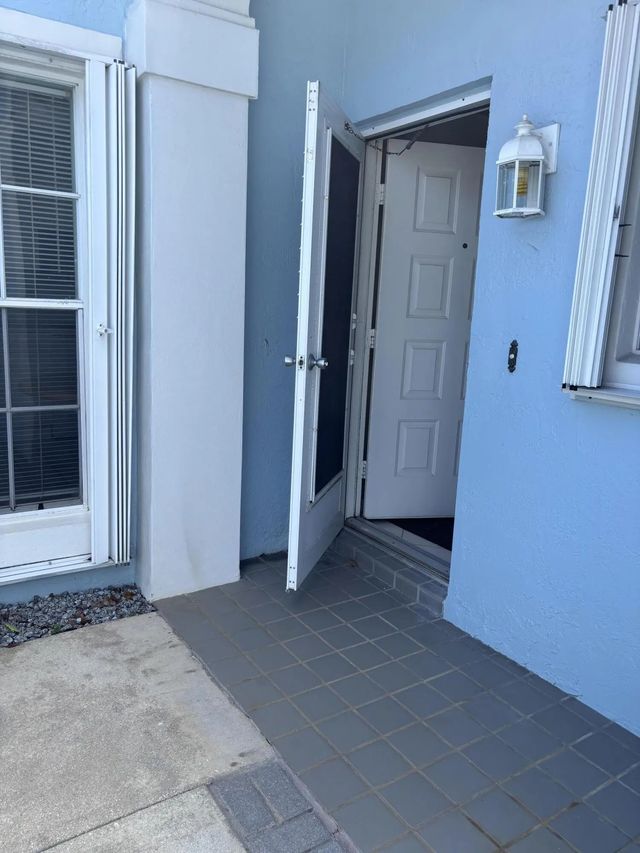
About 7636 Mansfield Hollow Road
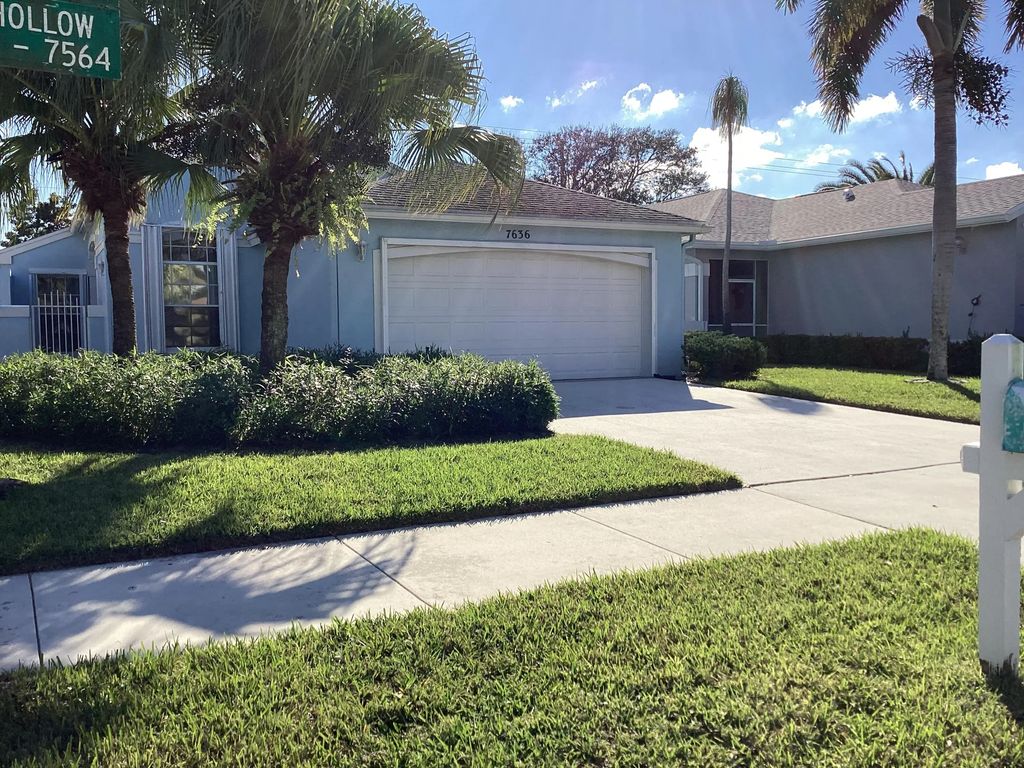
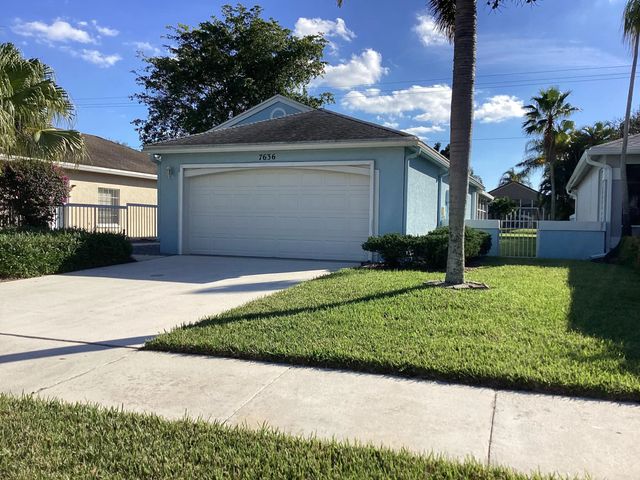
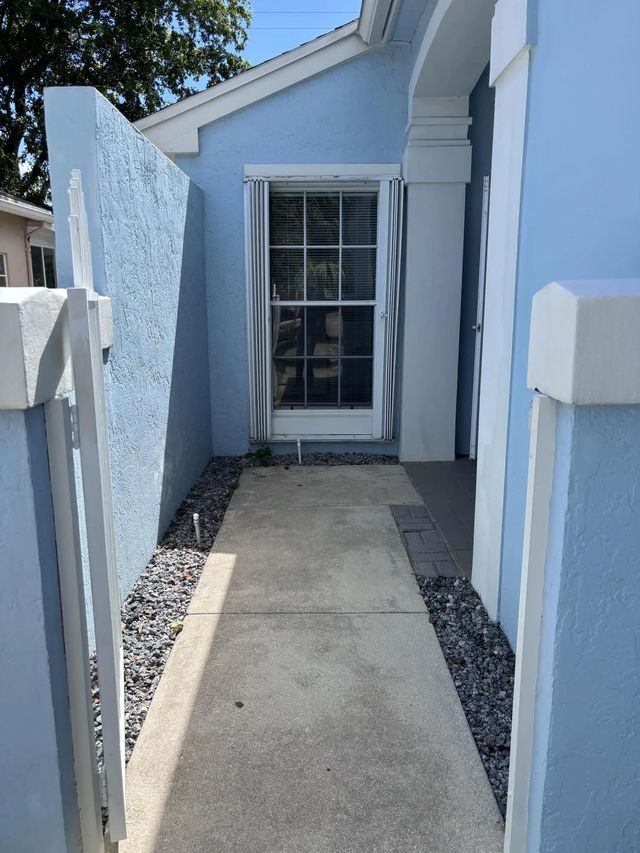
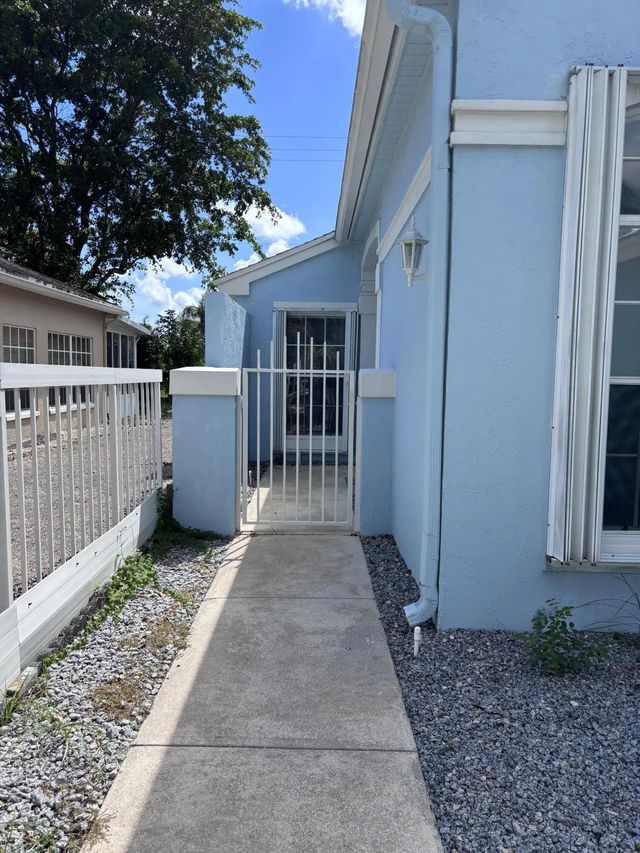
This villa is located in a peaceful, 55+ community of Pine Ridge at Delray Beach. It is close to many shopping and dining options. Spacious floor plan featuring 3 bedrooms and 2 bathrooms. Two car garage. Kitchen with pantry. Master Suite: Fits a king-size bed with room to spare, double sinks, a large walk-in closet, and a walk-in shower. Screened-in patio with a water view. Newer AC installed in January 2022. Property is mostly original and well-maintained. Clubhouse and pool. It has all you need.
Features of 7636 Mansfield Hollow Road
| MLS® # | B26084650 |
|---|---|
| USD | $380,000 |
| CAD | $542,051 |
| CNY | 元2,543,226 |
| EUR | €339,195 |
| GBP | £286,976 |
| RUB | ₽32,360,648 |
| HOA Fees | $960 |
| Bedrooms | 3 |
| Bathrooms | 2.00 |
| Full Baths | 2 |
| Square Footage | Public Records |
| Acres | 0.15 |
| Year Built | 1991 |
| Type | Residential |
| Sub-Type | Villa |
| Restrictions | Buyer Approval Required |
| Unit Floor | 1 |
| Status | New |
| HOPA | Yes |
| Membership Equity | No |
Community Information
| Address | 7636 Mansfield Hollow Road |
|---|---|
| Area | 4630 |
| Subdivision | PINE RIDGE AT DELRAY BEACH |
| Development | Pine Ridge at Delray |
| City | Delray Beach |
| County | Palm Beach |
| State | FL |
| Zip Code | 33446 |
Amenities
| Amenities | Pool |
|---|---|
| Utilities | Cable Available |
| Parking Spaces | 2 |
| Parking | Asphalt, Driveway, Garage Door Opener, Garage, Attached Garage |
| # of Garages | 2 |
| View | Other, Water, Lake |
| Is Waterfront | Yes |
| Waterfront | None, Canal Front, Canal Width 1-80 Feet |
| Has Pool | No |
| Pets Allowed | Yes, Breed Restrictions, Cats OK, Dogs OK, Number Limit, Size Limit |
| Subdivision Amenities | Pool |
| Security | Smoke Detector(s) |
| Guest House | No |
Interior
| Interior Features | High Ceilings, Pantry, Walk-In Closet(s), Bedroom Layout - Split |
|---|---|
| Appliances | Electric Water Heater, Dryer, Dishwasher, Electric Range, Microwave, Oven, Refrigerator, Water Heater, Washer |
| Heating | Central, Heat Pump |
| Cooling | Central Air, Ceiling Fan(s), Ductless, Heat Pump, Paddle Fan(s) |
| Fireplace | No |
| # of Stories | 1 |
| Stories | One |
| Master Bedroom | Combo Tub/Shower, Dual Sinks, Master Bdrm - Ground, Separate Shower, Bedroom On Entry Level |
Exterior
| Exterior Features | Private Rooftop Terrace |
|---|---|
| Lot Description | Interior Lot, Zero Lot Line |
| Roof | Fiberglass |
| Construction | Stucco, Concrete Block - No Stucco |
| Front Exposure | East |
School Information
| Elementary | Hagen Road |
|---|---|
| Middle | Carver Community |
| High | Spanish River |
Additional Information
| Date Listed | October 6th, 2026 |
|---|---|
| Days on Market | 5 |
| Zoning | RS |
| Foreclosure | No |
| Short Sale | No |
| RE / Bank Owned | No |
| HOA Fees | 960 |
| HOA Fees Freq. | Quarterly |
| Parcel ID | 00424609030000240 |
Listing Details
| Office | Blue View Real Estate |
|---|---|
| maddy@blueviewrealestate.com |