
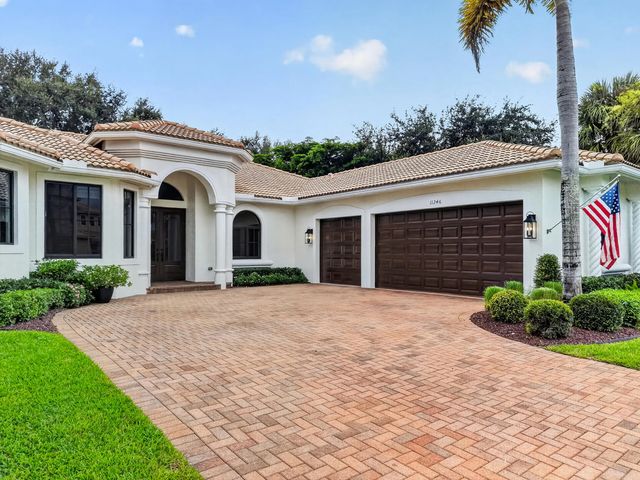
About 11246 Mainsail Court
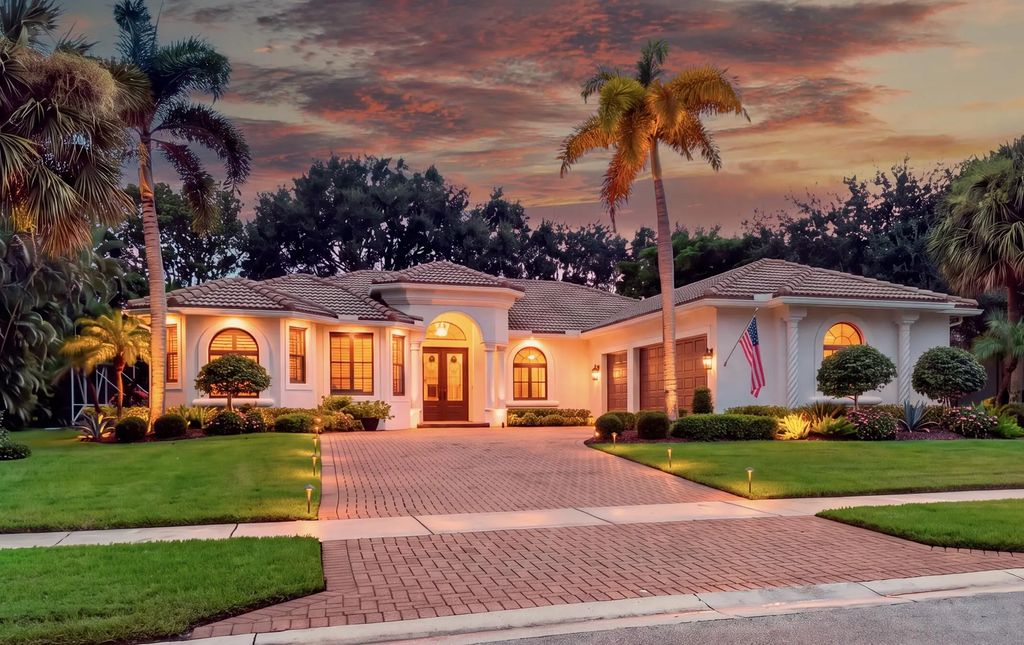
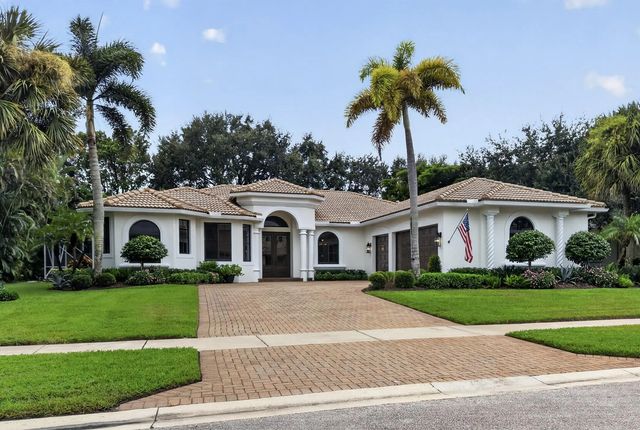
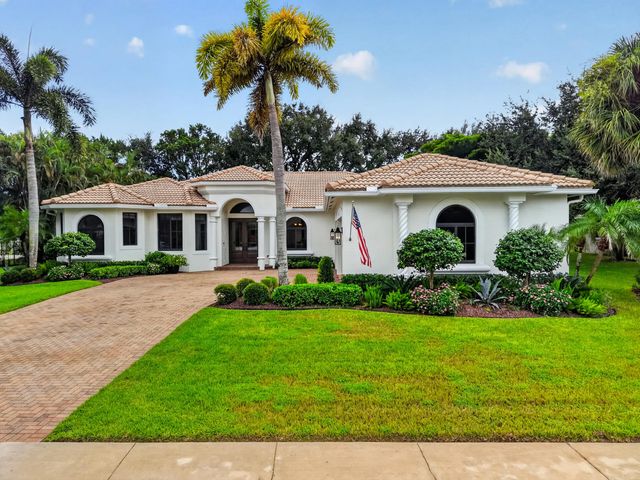
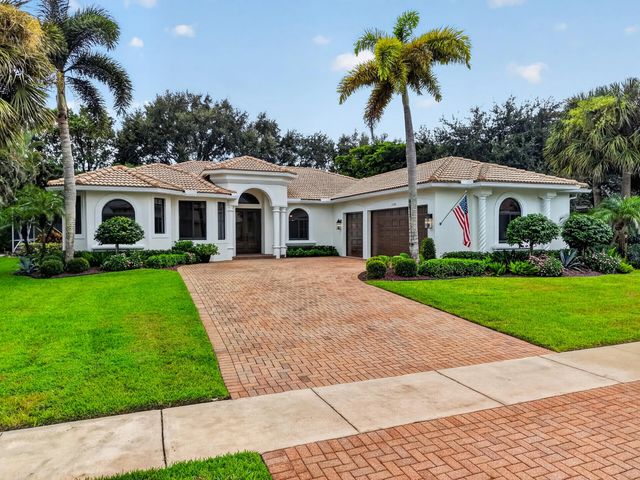
Welcome to a beautifully maintained pool home situated on an oversized 0.33-acre lot in the highly desirable The Isles at Wellington. This rare Belcourt Estate model by Ruttenberg features 4 bedrooms plus a versatile office that can easily serve as a 5th bedroom. The home has been thoughtfully updated with major improvements, including impact windows (2024), two newer A/C systems (2024 & 2022), water heater with an expansion tank (2023), washer & dryer (2021), new insulation (2023), and a freshly painted interior (2026) & exterior (2024). The gourmet kitchen is a chef's dream, complete with white cabinetry, double wall ovens, granite countertops, newer appliances, and an oversized pantry. Elegant plantation shutters add a timeless finishing touch throughout the living room. Three-way split floor plan ensures maximum privacy for you and your guests. The primary suite is spacious and offers his & hers walk-in closets, an oversized bathroom with dual sinks and a frameless glass shower. The office is thoughtfully designed with a high-quality built-in Murphy bed, attached desk, and custom shelving. Step outside to your own private South Florida retreat featuring a screened-in pool with a new pool heater (2025) and pool pump (2023). Additional exterior improvements include new landscaping (2025), creating beautiful curb appeal and an inviting outdoor setting. Located in the sought-after The Isles at Wellington, residents enjoy resort-style amenities including a clubhouse, fitness center, pool, tennis & pickleball courts, basketball courts, playgrounds, and scenic walking paths. Conveniently located near Wellington's world-renowned equestrian venues, A-rated schools, shopping, dining, parks, and major highways, this home offers the perfect combination of luxury, privacy, and convenience.
Open Houses
| Sat, Oct 10th | 1:00pm - 3:00pm |
|---|
Features of 11246 Mainsail Court
| MLS® # | B26084727 |
|---|---|
| USD | $1,000,000 |
| CAD | $1,424,370 |
| CNY | 元6,704,200 |
| EUR | €893,240 |
| GBP | £756,805 |
| RUB | ₽85,051,600 |
| HOA Fees | $440 |
| Bedrooms | 4 |
| Bathrooms | 4.00 |
| Full Baths | 3 |
| Half Baths | 1 |
| Square Footage | Public Records |
| Acres | 0.33 |
| Year Built | 2004 |
| Type | Residential |
| Sub-Type | Single Family Residence |
| Restrictions | Parking - No Commercial Vehicles |
| Style | Contemporary, Ranch |
| Unit Floor | 1 |
| Status | Coming Soon |
| HOPA | No Hopa |
| Membership Equity | No |
Community Information
| Address | 11246 Mainsail Court |
|---|---|
| Area | 5520 |
| Subdivision | ISLES AT WELLINGTON 8 |
| City | Wellington |
| County | Palm Beach |
| State | FL |
| Zip Code | 33449 |
Amenities
| Amenities | Basketball Court, Clubhouse, Fitness Center, Jogging Path, Management, Park, Playground, Parking, Pool, Spa/Hot Tub, Tennis Court(s), Manager On Site, Community Room, Heated Pool, Internet Included, Kitchen Facilities, Maintained Community, Pickleball Court(s), Sidewalks, Street Lights, Gated, Security, Recreation Facilities |
|---|---|
| Utilities | Cable Available, Electricity Available, Sewer Connected, Water Available |
| Parking | Driveway, Garage Door Opener, Garage, Detached Garage, Attached |
| # of Garages | 3 |
| View | Garden |
| Is Waterfront | No |
| Has Pool | Yes |
| Pool | Heated, In Ground, Screen Enclosure, Free Form, Private |
| Pets Allowed | Yes, Cats OK, Dogs OK |
| Subdivision Amenities | Basketball Court, Clubhouse, Fitness Center, Jogging Path, Management, Park, Playground, Parking, Pool, Spa/Hot Tub, Tennis Court(s), Manager On Site, Community Room, Heated Pool, Internet Included, Kitchen Facilities, Maintained Community, Pickleball Court(s), Sidewalks, Street Lights, Gated, Security, Recreation Facilities |
| Security | Fire Alarm, Security Guard, Smoke Detector(s), Security Gate |
| Guest House | No |
Interior
| Interior Features | Built-in Features, Central Vacuum, Entrance Foyer, Kitchen Island, Walk-In Closet(s), Bedroom Layout - Three Way Split, Closet Cabinetry, Roman Tub, Cabana Bath |
|---|---|
| Appliances | Electric Water Heater, Water Heater Owned, Cooktop, Dryer, Disposal, Dishwasher, Electric Range, Ice Maker, Microwave, Oven, Refrigerator, Water Heater, Washer, Electric Cooktop, Range, Freezer |
| Heating | Central, Electric |
| Cooling | Central Air, Ceiling Fan(s), Electric |
| Fireplace | No |
| # of Stories | 1 |
| Stories | One |
| Master Bedroom | Dual Sinks, Master Bdrm - Ground, Separate Shower, Separate Tub |
Exterior
| Exterior Features | Garden, Custom Lighting |
|---|---|
| Windows | Blinds, Plantation Shutters, Storm Window(s), Sliding |
| Roof | Barrel |
| Construction | Stucco, CBS |
| Front Exposure | North |
School Information
| Elementary | Panther Run (Palm Beach) |
|---|---|
| Middle | Polo Park |
| High | Palm Beach Central |
Additional Information
| Date Listed | October 6th, 2026 |
|---|---|
| Days on Market | 2 |
| Zoning | PUD (city) |
| Foreclosure | No |
| Short Sale | No |
| RE / Bank Owned | No |
| HOA Fees | 440 |
| HOA Fees Freq. | Monthly |
| Parcel ID | 73414426090000360 |
Listing Details
| Office | United Realty Group, Inc |
|---|---|
| junkofujiihomes@gmail.com |