
About 237 Coral Trace Court
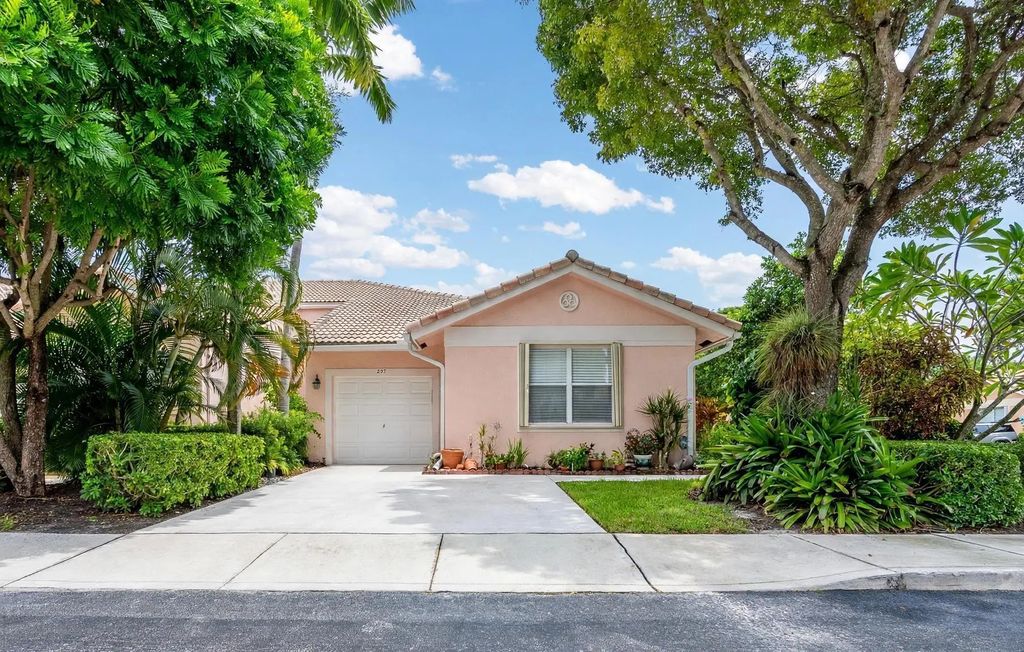
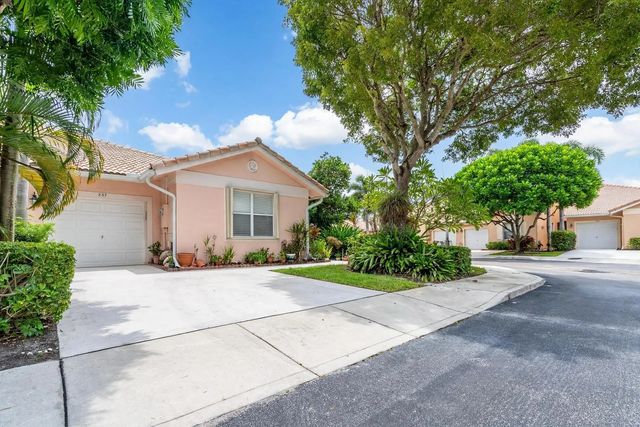
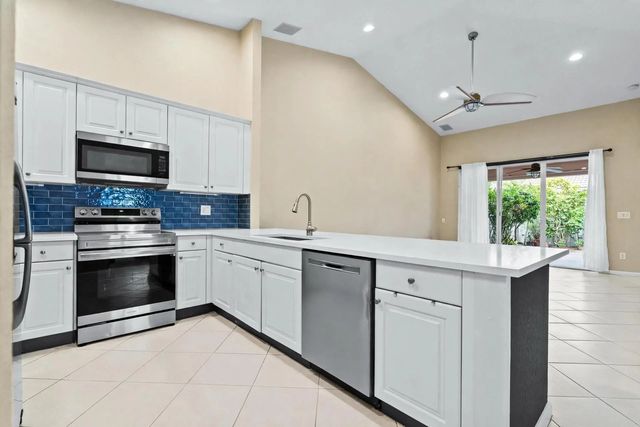
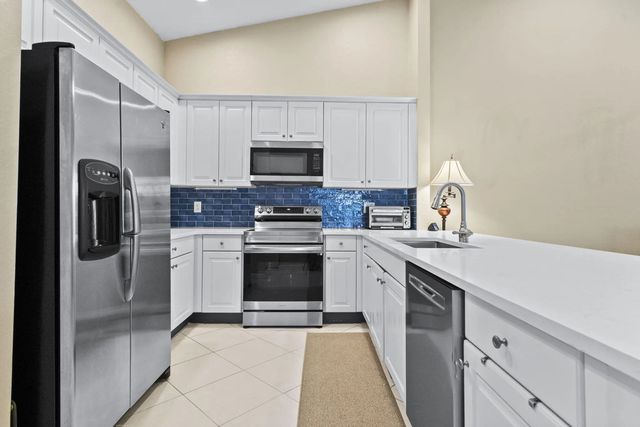
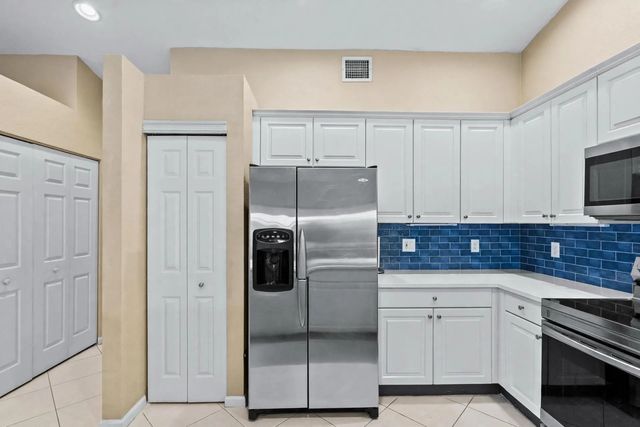
PRIME CORNER-LOT VILLA IN THE DESIRABLE CORAL TRACE COMMUNITY! This spacious 3-bedroom, 2-bath villa offers 1,576 square feet of comfortable living with soaring vaulted ceilings, a desirable split-bedroom floor plan, and a large open living and dining area perfect for entertaining. The home features updated interior finishes, a 1-car garage, a private patio, and an extended backyard offering additional outdoor space and privacy. Plenty of guest parking is conveniently available nearby. Coral Trace is a well-maintained community offering resort-style amenities including a clubhouse, fitness center, swimming pool, tennis courts, and walking paths. The HOA includes cable, internet, and water, and pets are welcome. Located just 5 minutes from Atlantic Avenue, with Publix, and all major stores.
Features of 237 Coral Trace Court
| MLS® # | B26084911 |
|---|---|
| USD | $449,000 |
| CAD | $640,939 |
| CNY | 元3,009,378 |
| EUR | €401,114 |
| GBP | £339,475 |
| RUB | ₽38,050,550 |
| HOA Fees | $404 |
| Bedrooms | 3 |
| Bathrooms | 2.00 |
| Full Baths | 2 |
| Square Footage | Public Records |
| Acres | 0.14 |
| Year Built | 2001 |
| Type | Residential |
| Sub-Type | Villa |
| Restrictions | Other Restrictions |
| Style | Mediterranean |
| Unit Floor | 1 |
| Status | New |
| HOPA | No Hopa |
| Membership Equity | No |
Community Information
| Address | 237 Coral Trace Court |
|---|---|
| Area | 4540 |
| Subdivision | CORAL TRACE |
| Development | CORAL TRACE |
| City | Delray Beach |
| County | Palm Beach |
| State | FL |
| Zip Code | 33445 |
Amenities
| Amenities | Clubhouse, Fitness Center, Pool, Trail(s), Community Room, Maintained Community, Gated |
|---|---|
| Utilities | Sewer Connected |
| Parking Spaces | 2 |
| Parking | Driveway, Guest, Garage, Attached Garage, Attached |
| # of Garages | 1 |
| View | Garden |
| Is Waterfront | No |
| Waterfront | None |
| Has Pool | No |
| Pets Allowed | Yes, No Restrictions |
| Unit | Corner/End Unit |
| Subdivision Amenities | Clubhouse, Fitness Center, Pool, Trail(s), Community Room, Maintained Community, Gated |
| Security | Key Card Entry, Smoke Detector(s), Gated - No Guard |
| Guest House | No |
Interior
| Interior Features | Entrance Foyer, Vaulted Ceiling(s), Bedroom Layout - Split |
|---|---|
| Appliances | Dishwasher, Electric Range, Refrigerator, Washer |
| Heating | Central, Electric |
| Cooling | Central Air, Electric |
| Fireplace | No |
| # of Stories | 1 |
| Stories | One |
| Master Bedroom | Master Bdrm - Ground, Bedroom On Entry Level |
Exterior
| Exterior Features | Other |
|---|---|
| Lot Description | Corner Lot |
| Windows | Blinds |
| Roof | Barrel |
| Construction | Stucco |
| Front Exposure | West |
School Information
| Elementary | Crosspointe |
|---|---|
| Middle | Carver Community |
| High | Atlantic |
Additional Information
| Date Listed | October 6th, 2026 |
|---|---|
| Days on Market | 3 |
| Zoning | RM-7 (city) |
| Foreclosure | No |
| Short Sale | No |
| RE / Bank Owned | No |
| HOA Fees | 404 |
| HOA Fees Freq. | Monthly |
| Parcel ID | 12434618540021050 |
Listing Details
| Office | Total Realty Concepts LLC |
|---|---|
| matt@totalrealtyconcepts.com |