
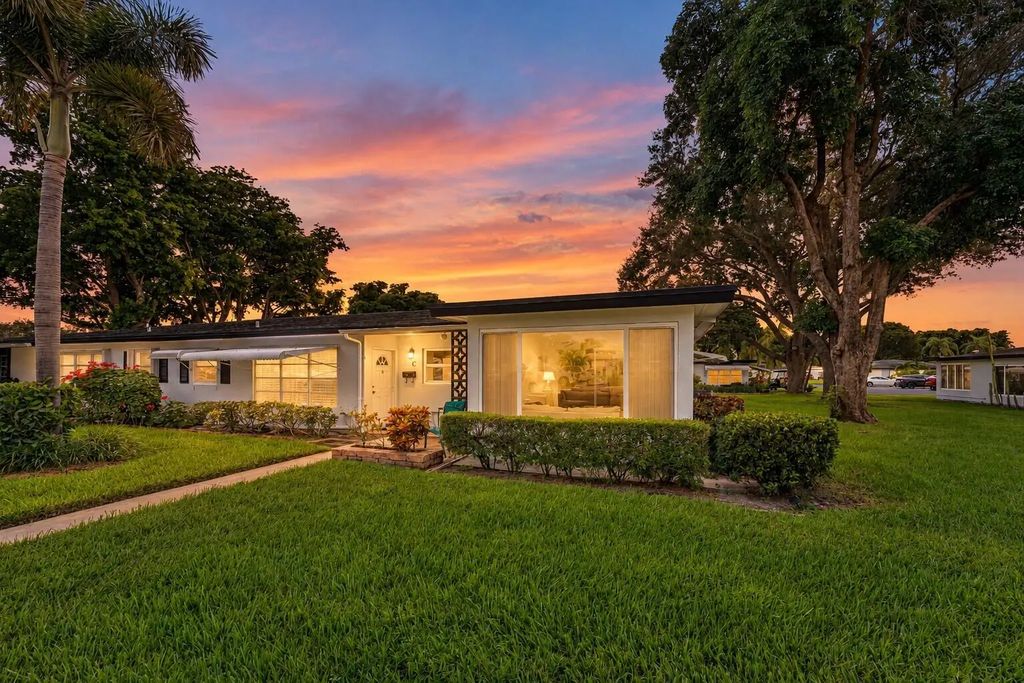
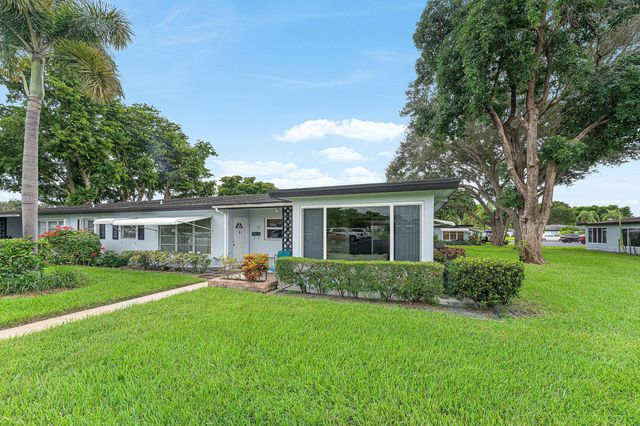
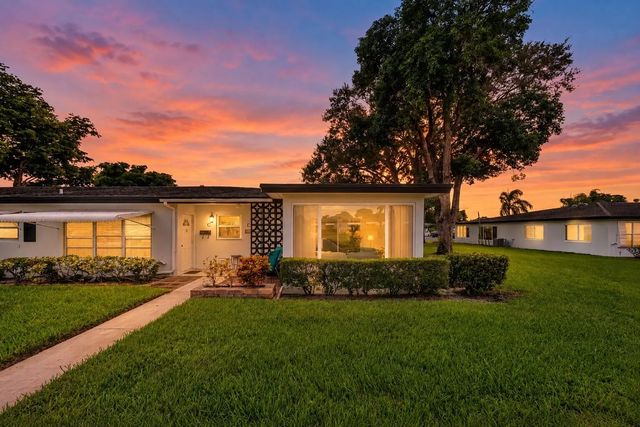
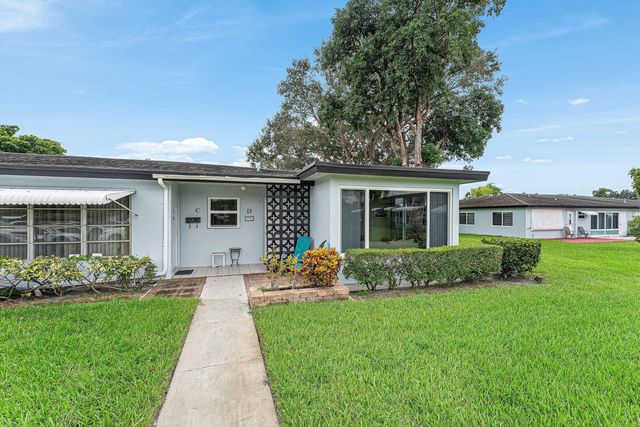
About 572 High Point Drive #d
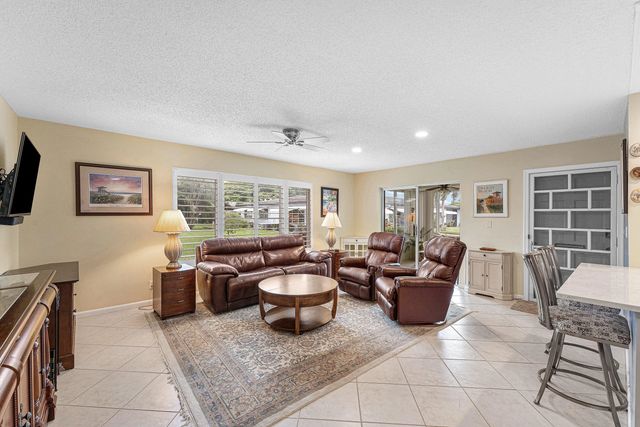
Beautifully updated 2BR/2BA end unit villa in the 55+ community of High Point Delray. Exceptionally well maintained, this turnkey home is offered furnished if desired and features impact windows throughout, tile flooring, plantation shutters, newer A/C, and new electrical panel. The end unit provides additional windows and natural light. Updated open kitchen flows into living & dining area, with soft-close cabinets, quartz countertops, SS appliances, and abundant cabinet and storage space. Both bathrooms are tastefully updated with modern finishes and walk-in showers. Enclosed Florida room provides space for an office, den, or additional living area, while the private patio is perfect for enjoying the Florida sunshine. Low HOA includes water, trash, cable, internet, lawn, roof & insurance!
Features of 572 High Point Drive #d
| MLS® # | B26084949 |
|---|---|
| USD | $200,000 |
| CAD | $285,290 |
| CNY | 元1,338,540 |
| EUR | €178,524 |
| GBP | £151,040 |
| RUB | ₽17,031,920 |
| HOA Fees | $550 |
| Bedrooms | 2 |
| Bathrooms | 2.00 |
| Full Baths | 2 |
| Square Footage | Assessor |
| Year Built | 1973 |
| Type | Residential |
| Sub-Type | Villa |
| Restrictions | Buyer Approval Required |
| Style | Ranch, Patio Home |
| Unit Floor | 1 |
| Status | New |
| HOPA | Yes |
| Membership Equity | No |
Community Information
| Address | 572 High Point Drive #d |
|---|---|
| Area | 4540 |
| Subdivision | HIGH POINT OF DELRAY BEACH CONDO SEC II |
| Development | HIGH POINT |
| City | Delray Beach |
| County | Palm Beach |
| State | FL |
| Zip Code | 33445 |
Amenities
| Amenities | Clubhouse, Pool, Shuffleboard Court, Internet Included, Maintained Community, Recreation Facilities |
|---|---|
| Utilities | Cable Available, Electricity Available, Sewer Available, Water Available |
| Parking | Assigned, Guest, Open |
| Is Waterfront | No |
| Has Pool | No |
| Pets Allowed | No |
| Unit | Corner/End Unit, Garden Apartment |
| Subdivision Amenities | Clubhouse, Pool, Shuffleboard Court, Internet Included, Maintained Community, Recreation Facilities |
| Guest House | No |
Interior
| Interior Features | Walk-In Closet(s), Storage |
|---|---|
| Appliances | Electric Water Heater, Dryer, Dishwasher, Electric Range, Microwave, Refrigerator, Water Heater, Washer |
| Heating | Central |
| Cooling | Central Air, Ceiling Fan(s) |
| Fireplace | No |
| # of Stories | 1 |
| Stories | One |
| Master Bedroom | Separate Shower, Bedroom On Entry Level |
Exterior
| Windows | Storm Window(s) |
|---|---|
| Roof | Shingle |
| Construction | CBS |
| Front Exposure | North |
School Information
| Elementary | Crosspointe |
|---|---|
| Middle | Carver Community |
| High | Atlantic |
Additional Information
| Date Listed | October 6th, 2026 |
|---|---|
| Days on Market | 5 |
| Zoning | res |
| Foreclosure | No |
| Short Sale | No |
| RE / Bank Owned | No |
| HOA Fees | 550 |
| HOA Fees Freq. | Monthly |
| Parcel ID | 12434618085720040 |
Listing Details
| Office | London Foster Realty |
|---|---|
| christa.petrillo@yahoo.com |