
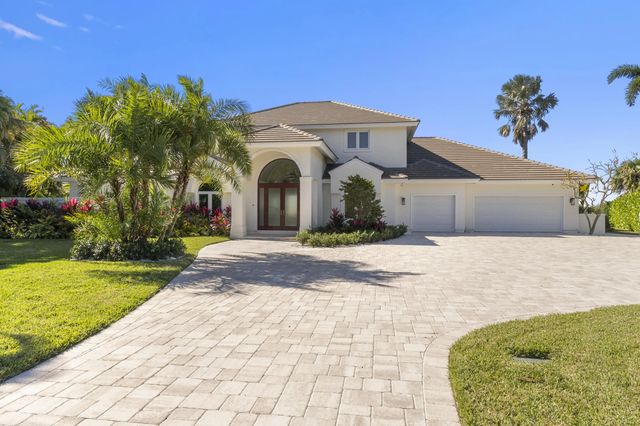
About 526 Point Lane
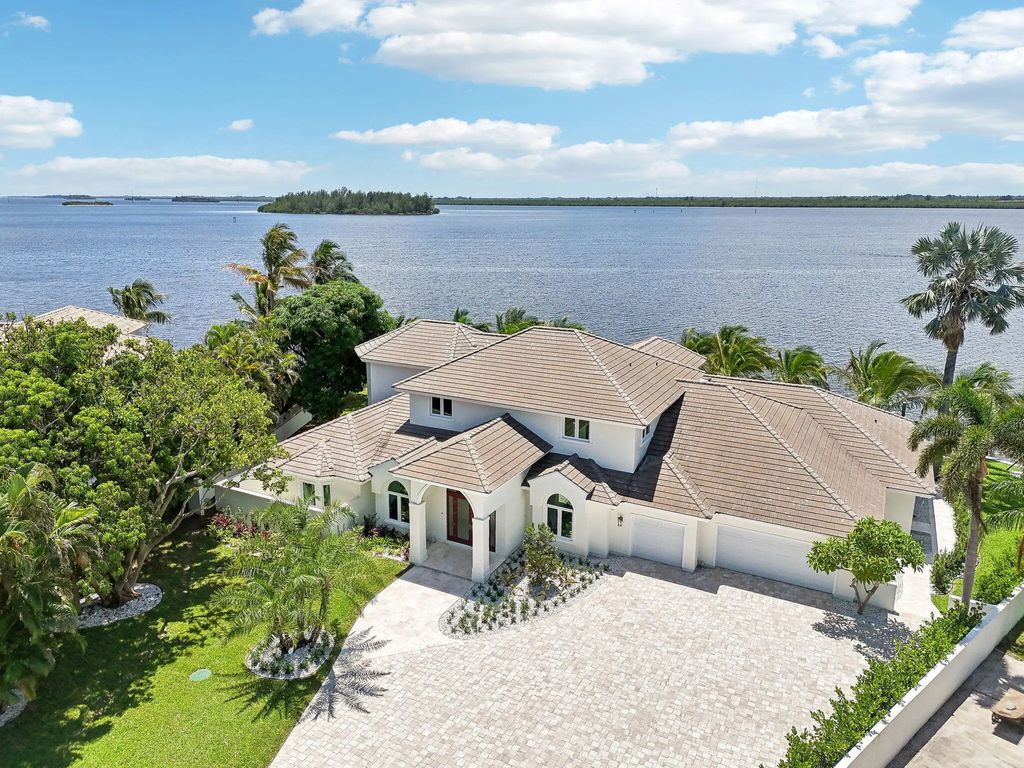
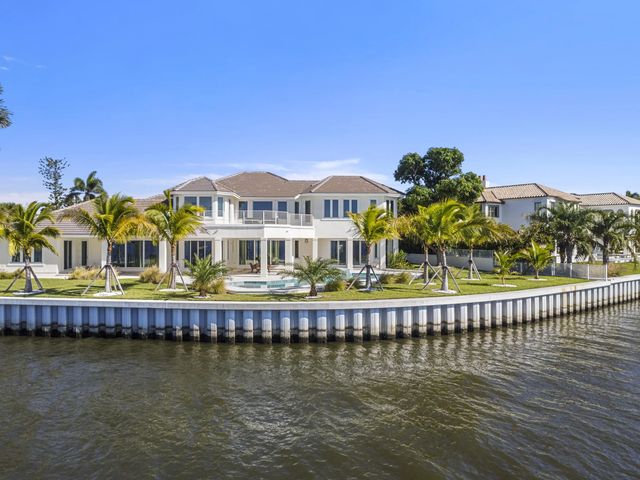
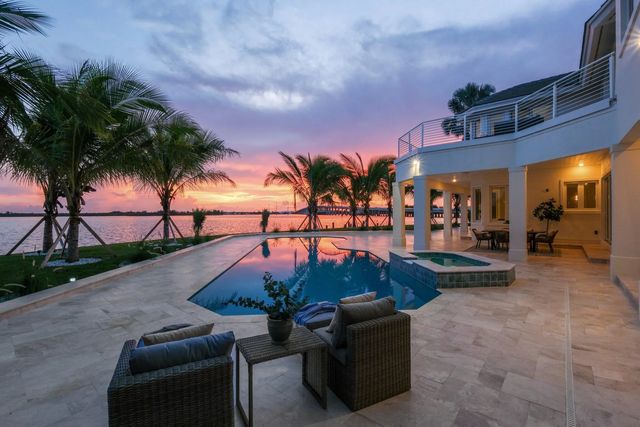
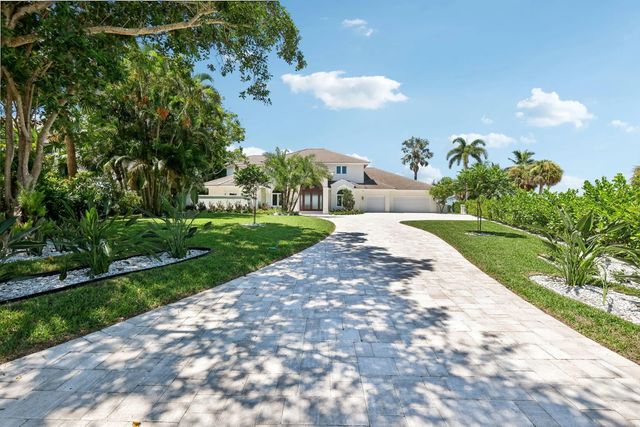
This incredible waterfront estate, fully renovated in 2025, offers an impressive 212 feet of pristine waterfront frontage and 5,885 square feet of luxurious living space. The residence features five spacious bedrooms, each with its own en-suite bathroom. Designed for effortless entertaining, the home showcases a chef's kitchen outfitted with top-of-the-line Viking and Sub-Zero appliances, along with a custom bar. Soaring ceilings and a 20-foot glass fireplace wall create effortless grandeur and light. The lushly landscaped private oasis featuring a brand-new heated pool and spa. Boating enthusiasts will appreciate the newly constructed seawall and private dock, offering exceptional waterfront access. Additional features include first-floor primary suite and oversized 3 car garage.
Features of 526 Point Lane
| MLS® # | B26084983 |
|---|---|
| USD | $5,595,000 |
| CAD | $7,975,952 |
| CNY | 元37,449,573 |
| EUR | €5,022,984 |
| GBP | £4,248,793 |
| RUB | ₽467,877,399 |
| Bedrooms | 5 |
| Bathrooms | 7.00 |
| Full Baths | 5 |
| Half Baths | 2 |
| Square Footage | Plans |
| Acres | 0.61 |
| Year Built | 1993 |
| Type | Residential |
| Sub-Type | Single Family Residence |
| Restrictions | Other Restrictions |
| Status | New |
| HOPA | No Hopa |
| Membership Equity | No |
Community Information
| Address | 526 Point Lane |
|---|---|
| Area | 6311 - Beach City (IR) |
| Subdivision | INDIAN BAY POINT |
| Development | Indian Bay Point |
| City | Vero Beach |
| County | Indian River |
| State | FL |
| Zip Code | 32963 |
Amenities
| Utilities | Cable Available, Sewer Available, Underground Utilities, Water Available |
|---|---|
| Parking | Driveway, Garage Door Opener, Garage, Attached Garage, Attached |
| # of Garages | 3 |
| View | Water, Bay, Lagoon, River |
| Is Waterfront | Yes |
| Waterfront | Ocean Access, River Front, Seawall, Intracoastal, Point Lot |
| Has Pool | Yes |
| Pool | Heated, In Ground, Pool/Spa Combo, Private |
| Boat Services | Private Dock |
| Max Boat Length | 35 |
| Pets Allowed | Yes, Breed Restrictions |
| Security | Smoke Detector(s), Security Fence, Security System Owned, Security System |
| Guest House | No |
Interior
| Interior Features | Bar, Built-in Features, Cathedral Ceiling(s), Central Vacuum, Entrance Foyer, High Ceilings, Kitchen Island, Pantry, Vaulted Ceiling(s), Wet Bar, Walk-In Closet(s), Bedroom Layout - Split |
|---|---|
| Appliances | Gas Water Heater, Cooktop, Dryer, Disposal, Dishwasher, Free-Standing Freezer, Gas Range, Oven, Refrigerator, Water Heater, Washer, Range |
| Heating | Central |
| Cooling | Central Air, Ceiling Fan(s) |
| Fireplace | Yes |
| Fireplaces | Gas |
| # of Stories | 2 |
| Stories | Two |
| Master Bedroom | 2 Master Baths, 2 Master Suites, Master Bdrm - Ground, Master Bdrm - Sitting, Master Bdrm - Upstairs |
Exterior
| Exterior Features | Custom Lighting, Pool Bathroom, Balcony |
|---|---|
| Windows | Bay Window(s), Storm Window(s) |
| Roof | Concrete, Tile |
| Construction | Concrete, Frame, Stucco |
| Front Exposure | East |
School Information
| Elementary | Beachland |
|---|---|
| Middle | Gifford |
| High | Vero Beach |
Additional Information
| Date Listed | October 6th, 2026 |
|---|---|
| Days on Market | 9 |
| Zoning | R-1AA |
| Foreclosure | No |
| Short Sale | No |
| RE / Bank Owned | No |
| Parcel ID | 33400500011000000019 |
Listing Details
| Office | Compass Florida LLC |
|---|---|
| steve@hallpalmbeach.com |