
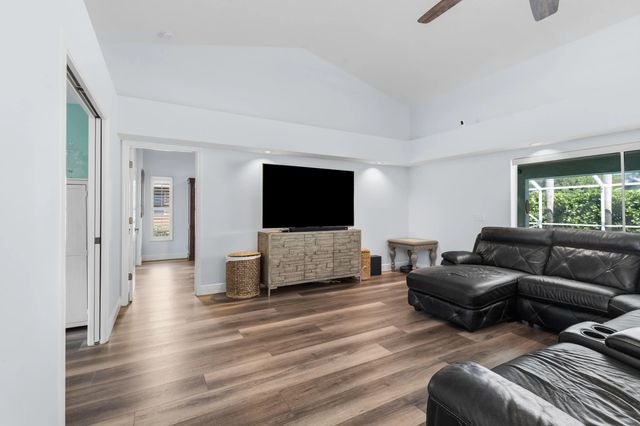
About 1801 Sw Hunters Club Way
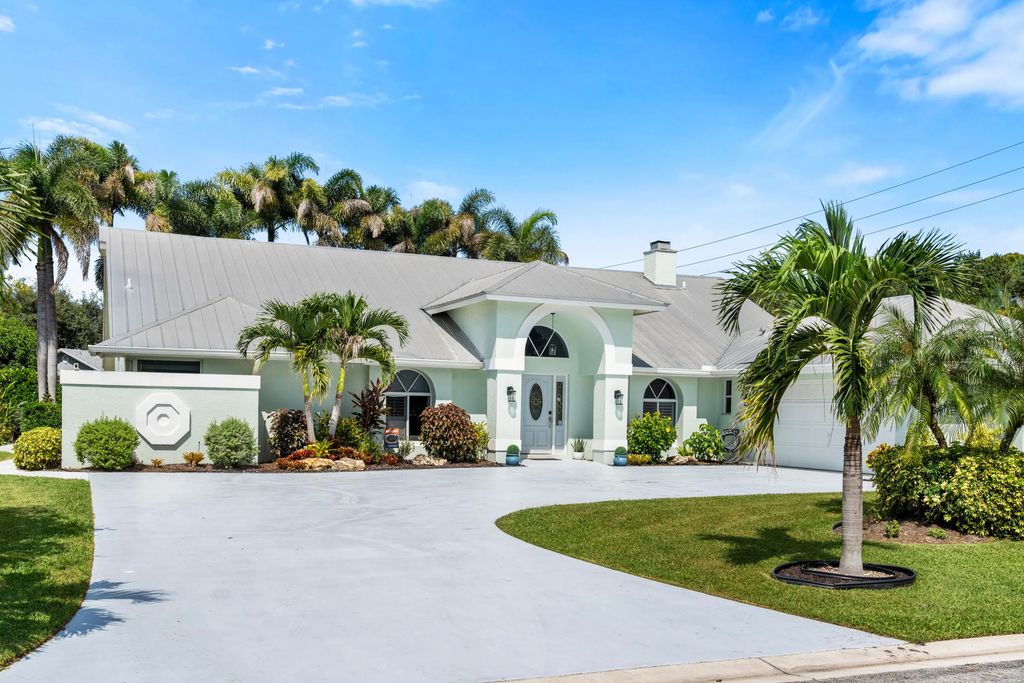
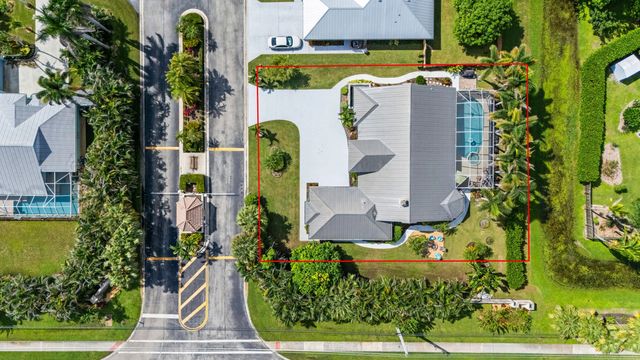
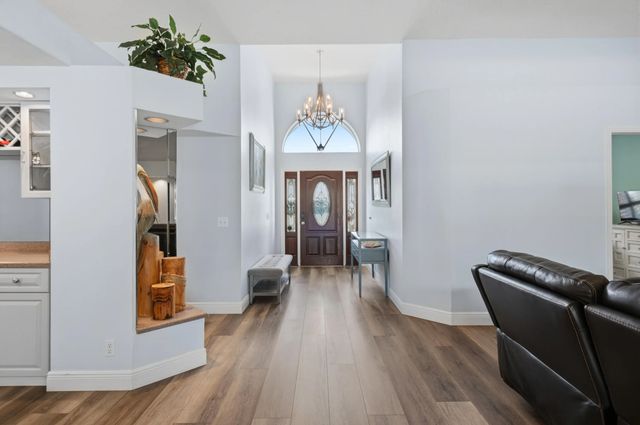
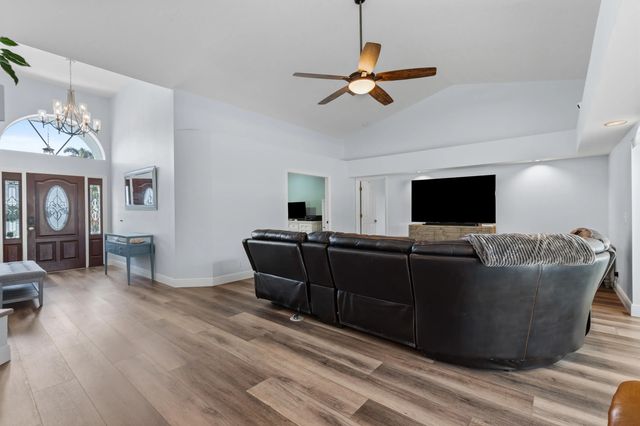
Somebody already did the work — you just get to enjoy it. This Hunters Creek pool home been well cared for and updated! New luxury vinyl plank flooring throughout, fresh ceiling fixtures, a new refrigerator and dishwasher already in place. Concrete block construction on a quarter-acre-plus lot behind a gated entry, with an HOA that runs about $100 a month and covers the gate and common areas — no surprises, no guesswork. The pool is ready for Florida living the day you close. Central to Palm City schools, shopping, and the commute corridors buyers ask for. Homes this turnkey in Hunters Creek do not sit long — this is the one you stop scrolling for.
Features of 1801 Sw Hunters Club Way
| MLS® # | B26085166 |
|---|---|
| USD | $729,900 |
| CAD | $1,041,662 |
| CNY | 元4,884,600 |
| EUR | €652,196 |
| GBP | £551,760 |
| RUB | ₽62,249,084 |
| HOA Fees | $100 |
| Bedrooms | 4 |
| Bathrooms | 3.00 |
| Full Baths | 2 |
| Half Baths | 1 |
| Square Footage | Public Records |
| Acres | 0.30 |
| Year Built | 1993 |
| Type | Residential |
| Sub-Type | Single Family Residence |
| Restrictions | Parking - No Boat, Parking - No Commercial Vehicles, Parking - No Trailer |
| Status | New |
| HOPA | No Hopa |
| Membership Equity | No |
Community Information
| Address | 1801 Sw Hunters Club Way |
|---|---|
| Area | 6090 - Palm City |
| Subdivision | HUNTERS CREEK |
| City | Palm City |
| County | Martin |
| State | FL |
| Zip Code | 34990 |
Amenities
| Amenities | Security |
|---|---|
| Utilities | Cable Available, Electricity Connected, Sewer Connected |
| Parking Spaces | 5 |
| Parking | Driveway, Open, Garage, Attached Garage |
| # of Garages | 2 |
| Is Waterfront | No |
| Has Pool | Yes |
| Pets Allowed | Yes, Number Limit |
| Unit | Corner/End Unit |
| Subdivision Amenities | Security |
| Guest House | No |
Interior
| Interior Features | Bar, Entrance Foyer, High Ceilings, Kitchen Island, Cabana Bath |
|---|---|
| Appliances | Dryer, Dishwasher, Microwave, Oven, Washer |
| Heating | Central |
| Cooling | Central Air |
| Fireplace | Yes |
| Fireplaces | Wood Burning |
| # of Stories | 1 |
| Master Bedroom | Separate Shower, Bedroom On Entry Level |
Exterior
| Roof | Metal |
|---|---|
| Construction | Concrete Block - With Stucco |
| Front Exposure | South |
School Information
| Elementary | Bessey Creek |
|---|---|
| Middle | Hidden Oaks |
| High | Martin County |
Additional Information
| Date Listed | October 7th, 2026 |
|---|---|
| Days on Market | 5 |
| Zoning | Residential |
| Foreclosure | No |
| Short Sale | No |
| RE / Bank Owned | No |
| HOA Fees | 100 |
| HOA Fees Freq. | Monthly |
| Parcel ID | 063841007000000102 |
Listing Details
| Office | RE/MAX of Stuart |
|---|---|
| realestatemissie@gmail.com |