
About 200 Ne 2nd Avenue #209
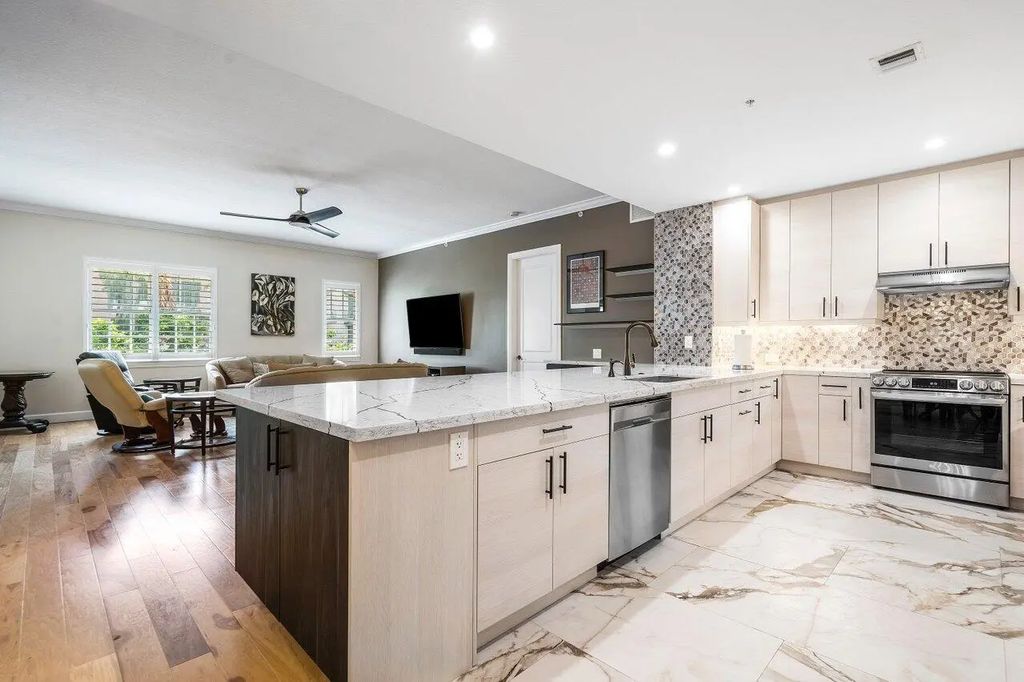
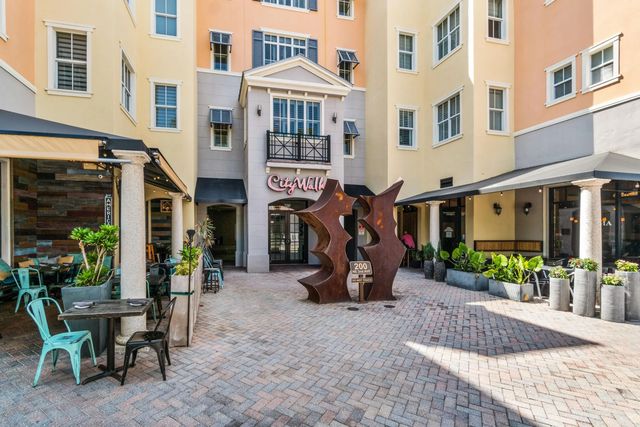
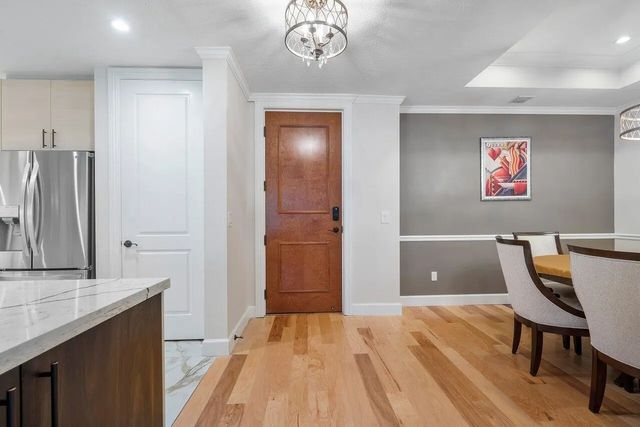
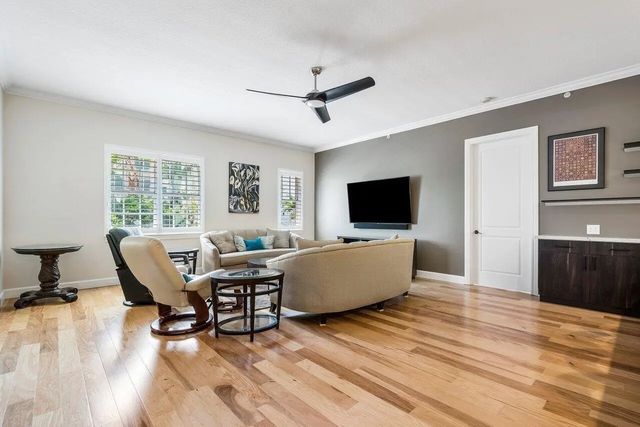
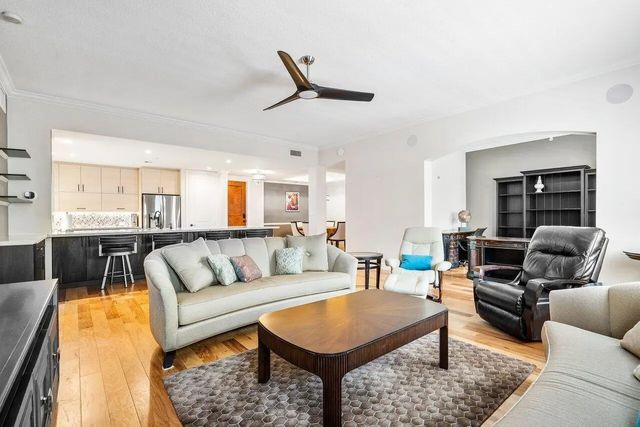
Walk everywhere from this unusually spacious 2-bedroom, 2.5-bath residence with a den in City Walk, a boutique luxury building in the heart of downtown Delray Beach. This is one of the larger floor plans you'll find in the center of town. The open layout joins the kitchen and living area around a large island with bar-top seating, and a separate dining area sits just off the kitchen. The flexible den works well as a home office, media room, or occasional guest space. The split-bedroom plan keeps the primary suite and guest bedroom on opposite sides of the residence for privacy. Solid-core doors, crown molding, and custom wood trim add quality throughout. East-facing views look out over The Ray Hotel and some of Delray's best-known restaurants. Step outside and you're there: pick up groceries at Bedner's across the street, then walk to dinner, coffee, or the shops on Atlantic Avenue, all without getting in the car. Additional features include a deeded storage unit, an assigned covered parking space, and an on-site property manager on weekdays. The building is pet-friendly, and leasing is permitted twice per calendar year with a 140-day minimum.
Features of 200 Ne 2nd Avenue #209
| MLS® # | B26085193 |
|---|---|
| USD | $1,299,000 |
| CAD | $1,854,297 |
| CNY | 元8,706,418 |
| EUR | €1,160,462 |
| GBP | £982,134 |
| RUB | ₽110,083,885 |
| HOA Fees | $1,639 |
| Bedrooms | 2 |
| Bathrooms | 3.00 |
| Full Baths | 2 |
| Half Baths | 1 |
| Square Footage | Public Records |
| Year Built | 2006 |
| Type | Residential |
| Sub-Type | Condominium |
| Restrictions | No Smoking, Parking - No Boat, Parking - No Commercial Vehicles, Parking - No Motorcycle |
| Unit Floor | 2 |
| Status | Coming Soon |
| HOPA | No Hopa |
| Membership Equity | No |
Community Information
| Address | 200 Ne 2nd Avenue #209 |
|---|---|
| Area | 4360 |
| Subdivision | CITY WALK AT PINEAPPLE GROVE CONDO |
| Development | City Walk at Pineapple Grove |
| City | Delray Beach |
| County | Palm Beach |
| State | FL |
| Zip Code | 33444 |
Amenities
| Amenities | Elevator(s), Management, Parking, Storage, Manager On Site, Trash Chute, Street Lights, Security, Maintenance |
|---|---|
| Utilities | Electricity Connected, Water Connected |
| Parking | Assigned, Covered, Detached Carport, Guest, Under Building, Carport |
| View | City |
| Is Waterfront | No |
| Waterfront | None |
| Has Pool | No |
| Pets Allowed | Yes, Breed Restrictions, Dogs OK, Number Limit, Size Limit, Pet Restrictions Possible |
| Unit | Interior Hallway |
| Subdivision Amenities | Elevator(s), Management, Parking, Storage, Manager On Site, Trash Chute, Street Lights, Security, Maintenance |
| Security | Closed Circuit Camera(s), Key Card Entry, Security System |
| Guest House | No |
Interior
| Interior Features | Elevator, High Ceilings, Walk-In Closet(s), Bedroom Layout - Split, Storage |
|---|---|
| Appliances | Electric Water Heater, Dryer, Disposal, Dishwasher, Ice Maker, Microwave, Refrigerator, Water Heater, Washer, Freezer |
| Heating | Central, Electric |
| Cooling | Central Air, Electric |
| Fireplace | No |
| # of Stories | 4 |
| Stories | One |
| Master Bedroom | 2 Master Baths, Master Bdrm - Sitting |
Exterior
| Exterior Features | None |
|---|---|
| Lot Description | Sidewalks |
| Roof | Tar/Gravel |
| Construction | CBS |
| Front Exposure | West |
School Information
| Elementary | Plumosa School of the Arts K-8 |
|---|---|
| High | Atlantic |
Additional Information
| Date Listed | October 7th, 2026 |
|---|---|
| Days on Market | 3 |
| Zoning | CBD(ci |
| Foreclosure | No |
| Short Sale | No |
| RE / Bank Owned | No |
| HOA Fees | 1638.58 |
| HOA Fees Freq. | Monthly |
| Parcel ID | 12434616k50002090 |
Listing Details
| Office | The Corcoran Group |
|---|---|
| patrick.gunther@corcoran.com |