
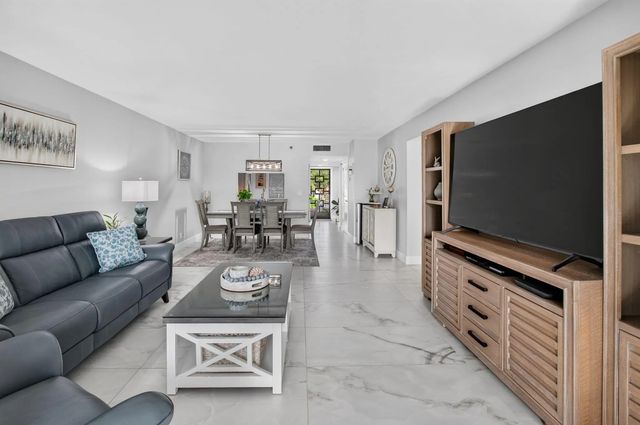
About 7310 Ashford Place #205
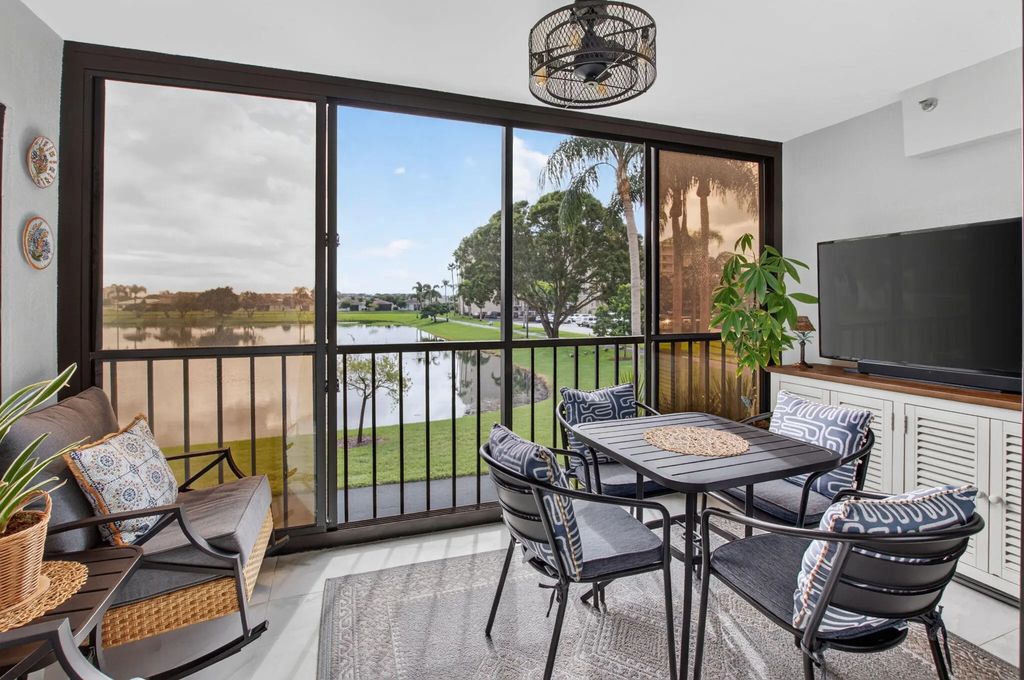
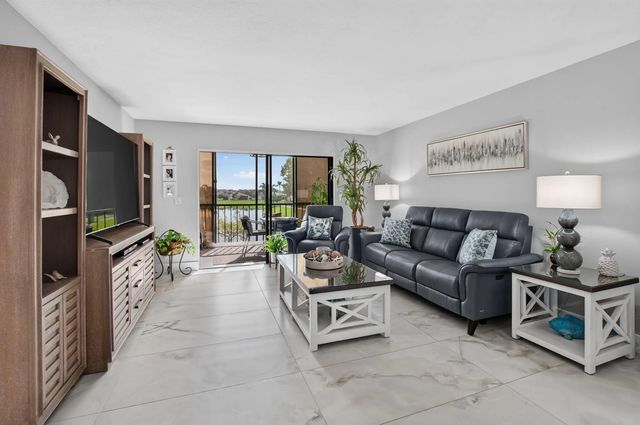
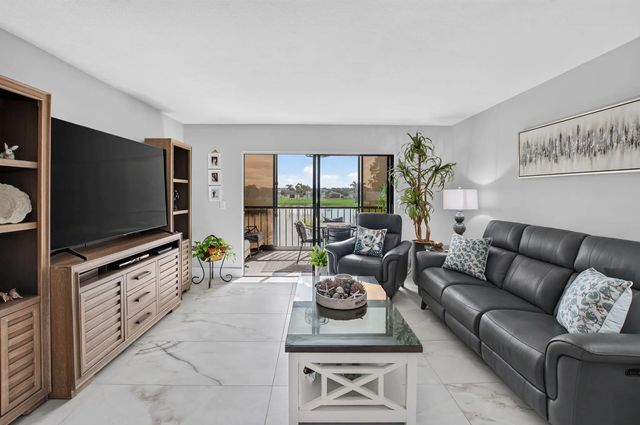
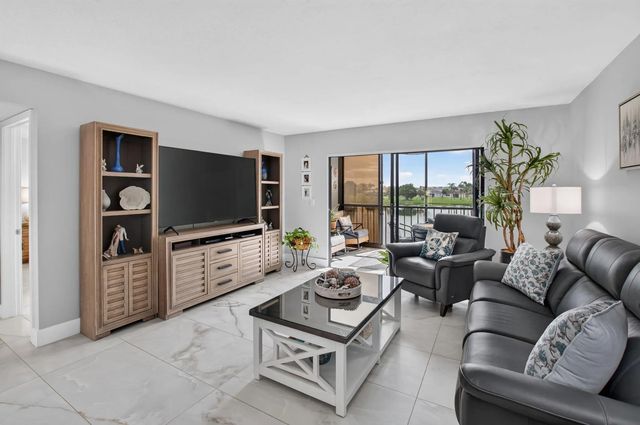
Gorgeous High End Updates in every room of this spacious 2Bed/2Bath Condo! Resort style living unit on lake w lovely sunset views in Huntington Lakes in Delray Beach 55+ Community! Beautiful mat porcelain large tile flooring throughout unit, along with newer cabinets , quartz counters in kitchen! Porcelain counters in primary bath and silestone counters in in guest bath. All newer appliances (3yrs) include Home warrantees.AC/2013/WH-2017! Most of beautiful furniture included in list price but exclude: Wht hutch,server,LR TV,2patio rockers,wht pato cabinet, BR stool, recliner, entry table and wine cooler. Newly renovated 50,000 SQ ft clubhouse w 700 seat autditorium, indoor lap pool,tennis &pickleball courts, outdoor pools, billiard room, state of the art fitness center and so much more!
Features of 7310 Ashford Place #205
| MLS® # | B26085205 |
|---|---|
| USD | $399,900 |
| CAD | $570,437 |
| CNY | 元2,676,411 |
| EUR | €356,958 |
| GBP | £302,005 |
| RUB | ₽34,055,324 |
| HOA Fees | $869 |
| Bedrooms | 2 |
| Bathrooms | 2.00 |
| Full Baths | 2 |
| Square Footage | Public Records |
| Year Built | 1988 |
| Type | Residential |
| Sub-Type | Condominium |
| Restrictions | Buyer Approval Required, Limited # Vehicles, Other Restrictions, Parking - No Boat, Parking - No Commercial Vehicles, Parking - No Motorcycle, Parking - No RV, Parking - No Trailer, Parking - No Truck |
| Unit Floor | 2 |
| Status | New |
| HOPA | Yes |
| Membership Equity | No |
Community Information
| Address | 7310 Ashford Place #205 |
|---|---|
| Area | 4630 |
| Subdivision | HUNTINGTON LAKES SEC FIVE CONDOS |
| City | Delray Beach |
| County | Palm Beach |
| State | FL |
| Zip Code | 33446 |
Amenities
| Amenities | Billiard Room, Clubhouse, Car Wash Area, Elevator(s), Fitness Center, Game Room, Hot Water, Indoor Pool, Picnic Area, Parking, Workshop Area, Bocce Ball, Business Center, Community Room, Heated Pool, Internet Included, Library, Lobby, Maintained Community, Sidewalks, Street Lights, Gated, Recreation Facilities |
|---|---|
| Utilities | Cable Connected, Electricity Connected, Natural Gas Available, Water Connected |
| Parking | Asphalt, Guest, Open |
| View | Water, Lake |
| Is Waterfront | Yes |
| Waterfront | Lake Front |
| Has Pool | No |
| Pets Allowed | Yes, Size Limit, Pet Restrictions Possible |
| Unit | Exterior Catwalk |
| Subdivision Amenities | Billiard Room, Clubhouse, Car Wash Area, Elevator(s), Fitness Center, Game Room, Hot Water, Indoor Pool, Picnic Area, Parking, Workshop Area, Bocce Ball, Business Center, Community Room, Heated Pool, Internet Included, Library, Lobby, Maintained Community, Sidewalks, Street Lights, Gated, Recreation Facilities |
| Security | Fire Sprinkler System, Gated with Guard, Smoke Detector(s), Security Fence, Security Lights, Security Gate |
| Guest House | No |
Interior
| Interior Features | Elevator, Kitchen Island, Walk-In Closet(s), Bedroom Layout - Stacked, Storage |
|---|---|
| Appliances | Water Heater Owned, Cooktop, Dryer, Disposal, Dishwasher, Electric Range, Ice Maker, Microwave, Oven, Refrigerator, Trash Compactor, Vented Exhaust Fan, Water Heater, Washer, Electric Cooktop, Range |
| Heating | Central, Electric |
| Cooling | Central Air, Ceiling Fan(s), Electric |
| Fireplace | No |
| # of Stories | 8 |
| Stories | One |
| Master Bedroom | Master Bdrm - Ground, Separate Shower |
Exterior
| Exterior Features | Storage, Balcony |
|---|---|
| Roof | Concrete, Tar/Gravel |
| Construction | Concrete, Stucco, Concrete Block - With Stucco |
| Front Exposure | West |
School Information
| Elementary | Hagen Road |
|---|---|
| Middle | Carver Community |
| High | Spanish River |
Additional Information
| Date Listed | October 7th, 2026 |
|---|---|
| Days on Market | 4 |
| Zoning | 0400-Condo |
| Foreclosure | No |
| Short Sale | No |
| RE / Bank Owned | No |
| HOA Fees | 869 |
| HOA Fees Freq. | Monthly |
| Parcel ID | 00424616160392050 |
Listing Details
| Office | Coldwell Banker |
|---|---|
| sheryl.simon@cbrealty.com |