
About 13534 Artisan Circle
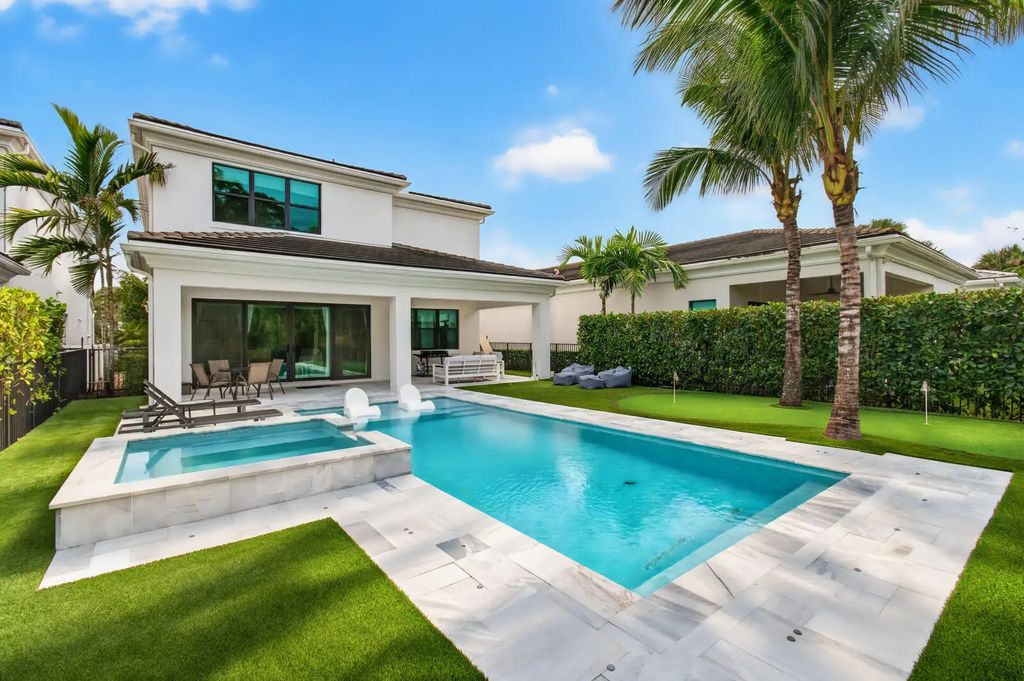
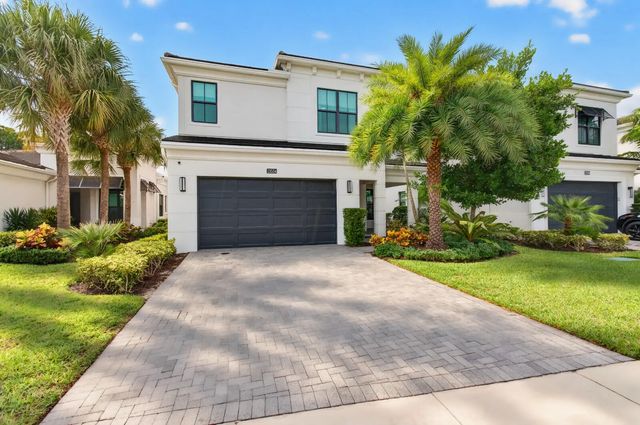
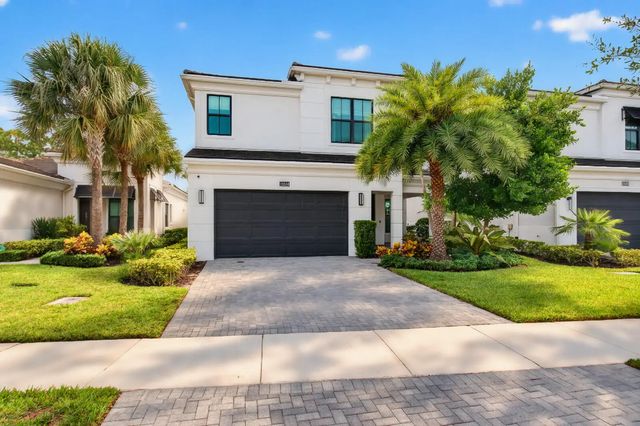
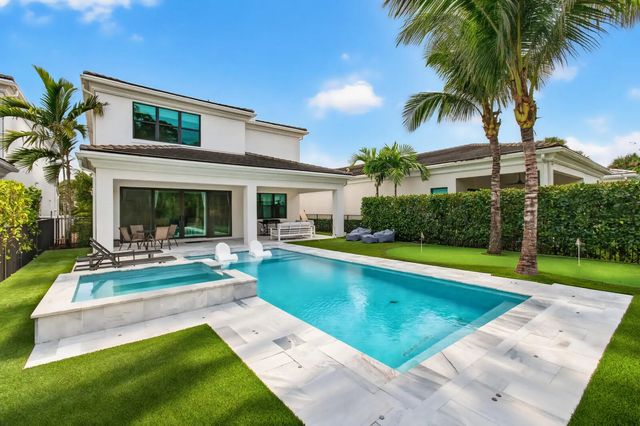
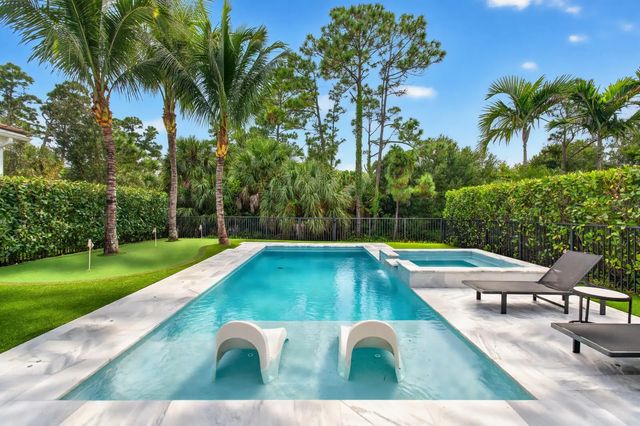
This 4-bedroom, 3.5-bath Hudson floorplan in Artistry is just four years old, backs up to the preserve for total privacy. The kitchen features gas cooking, upgraded cabinets, a full-height backsplash, and an island with a 3-inch edge. The expanded family room has four-panel glass sliders that open to the lanai. The backyard includes a pool with a sun shelf, spa, and private putting green. Additional upgrades include a whole-house water filtration system, a reverse osmosis drinking water station, and custom shades. Artistry has a 24/7 man gated entry and resort-style amenities. The community is located perfectly. Close to all the best restaurants, shopping, golf courses & everything this area has to offer.
Features of 13534 Artisan Circle
| MLS® # | B26085608 |
|---|---|
| USD | $1,995,000 |
| CAD | $2,841,618 |
| CNY | 元13,374,879 |
| EUR | €1,782,014 |
| GBP | £1,509,826 |
| RUB | ₽169,677,942 |
| HOA Fees | $522 |
| Bedrooms | 4 |
| Bathrooms | 4.00 |
| Full Baths | 3 |
| Half Baths | 1 |
| Square Footage | Builder |
| Acres | 0.14 |
| Year Built | 2022 |
| Type | Residential |
| Sub-Type | Single Family Residence |
| Restrictions | Buyer Approval Required, Parking - No Boat, Parking - No Commercial Vehicles, Parking - No RV |
| Status | New |
| HOPA | No Hopa |
| Membership Equity | No |
Community Information
| Address | 13534 Artisan Circle |
|---|---|
| Area | 5320 |
| Subdivision | ARTISTRY |
| City | Palm Beach Gardens |
| County | Palm Beach |
| State | FL |
| Zip Code | 33418 |
Amenities
| Amenities | Basketball Court, Cabana, Clubhouse, Fitness Center, Jogging Path, Playground, Pool, Spa/Hot Tub, Tennis Court(s), Business Center, Community Room, Sidewalks, Street Lights |
|---|---|
| Utilities | Cable Available, Natural Gas Available, Sewer Available, Water Available |
| Parking | Driveway, Garage Door Opener, Garage, Attached Garage |
| # of Garages | 2 |
| View | Pool, Preserve |
| Is Waterfront | No |
| Waterfront | None |
| Has Pool | Yes |
| Pool | Heated, In Ground, Salt Water, Concrete, Child Gate, Equipment Included |
| Pets Allowed | Yes, No Restrictions |
| Subdivision Amenities | Basketball Court, Cabana, Clubhouse, Fitness Center, Jogging Path, Playground, Pool, Spa/Hot Tub, Tennis Court(s), Business Center, Community Room, Sidewalks, Street Lights |
| Security | Gated with Guard, Smoke Detector(s), Security System Owned, Security System, Window Bars |
| Guest House | No |
Interior
| Interior Features | Kitchen Island, Pantry, Walk-In Closet(s), Bedroom Layout - Split, Closet Cabinetry, Upstairs Living Area, Storage |
|---|---|
| Appliances | Electric Water Heater, Gas Water Heater, Water Softener Owned, Dryer, Disposal, Dishwasher, Gas Range, Ice Maker, Microwave, Oven, Refrigerator, Water Heater, Water Softener, Washer |
| Heating | Central, Electric |
| Cooling | Central Air, Ceiling Fan(s), Electric |
| Fireplace | No |
| # of Stories | 2 |
| Stories | Multi/Split |
| Master Bedroom | Dual Sinks, Master Bdrm - Sitting, Master Bdrm - Upstairs |
Exterior
| Lot Description | Sidewalks |
|---|---|
| Windows | Blinds, Storm Window(s), Sliding |
| Roof | Concrete, Tile |
| Construction | CBS, Second/Third Floor Concrete |
| Front Exposure | East |
School Information
| Elementary | Marsh Pointe |
|---|---|
| Middle | Watson B. Duncan |
| High | William T. Dwyer |
Additional Information
| Date Listed | October 7th, 2026 |
|---|---|
| Days on Market | 2 |
| Zoning | PCD (city) |
| Foreclosure | No |
| Short Sale | No |
| RE / Bank Owned | No |
| HOA Fees | 522 |
| HOA Fees Freq. | Monthly |
| Parcel ID | 52424126080004670 |
Listing Details
| Office | Illustrated Properties |
|---|---|
| dan.weissing@gmail.com |