
About 1009 W Heritage Club Circle
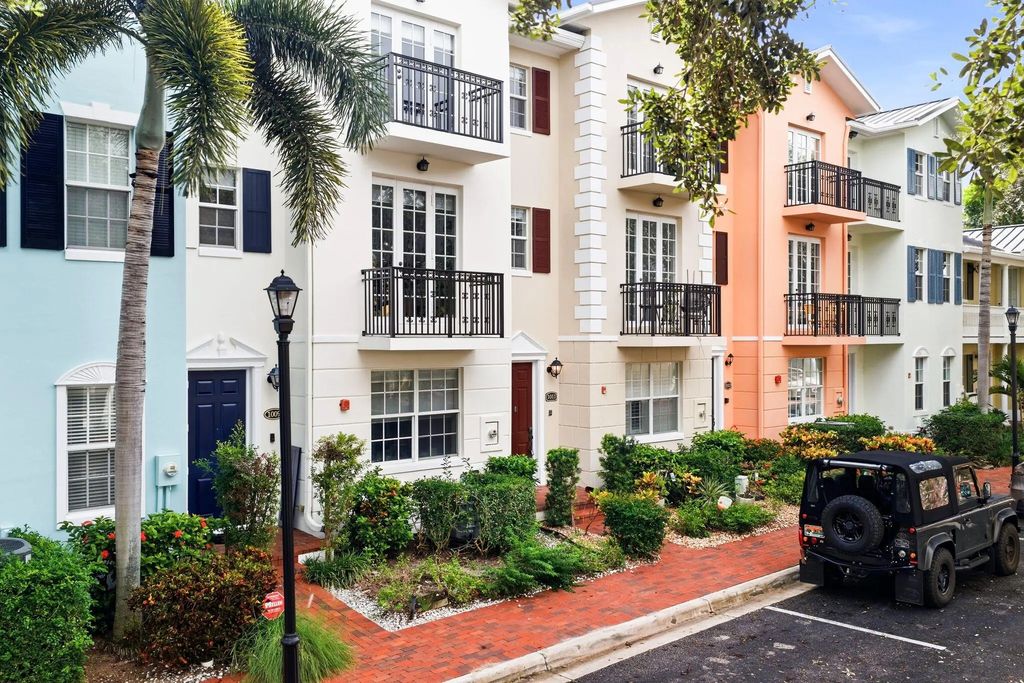
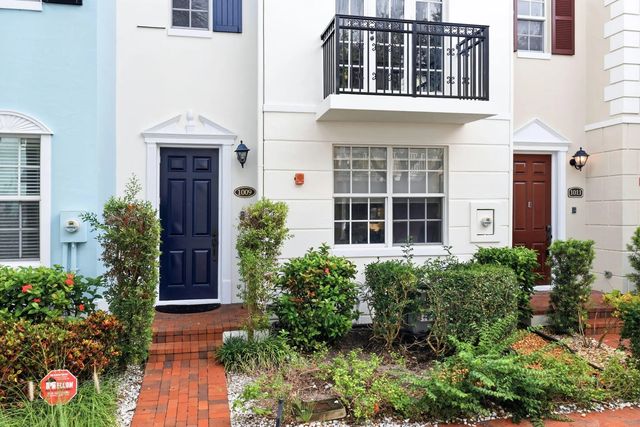
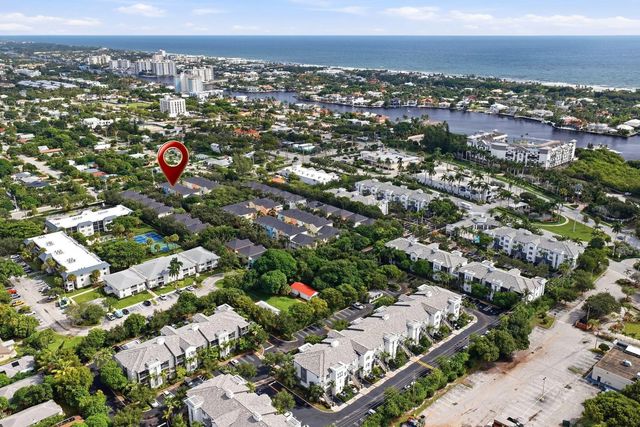
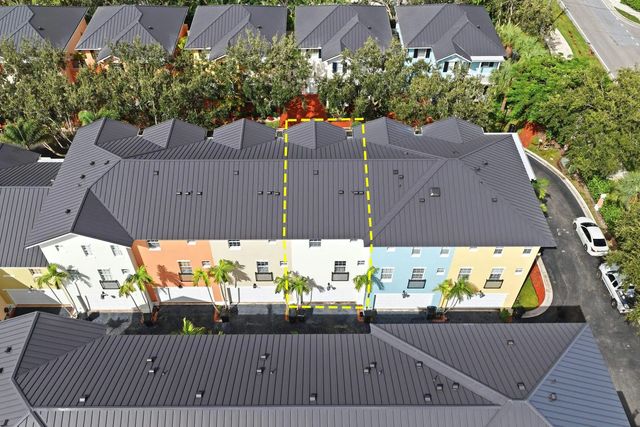
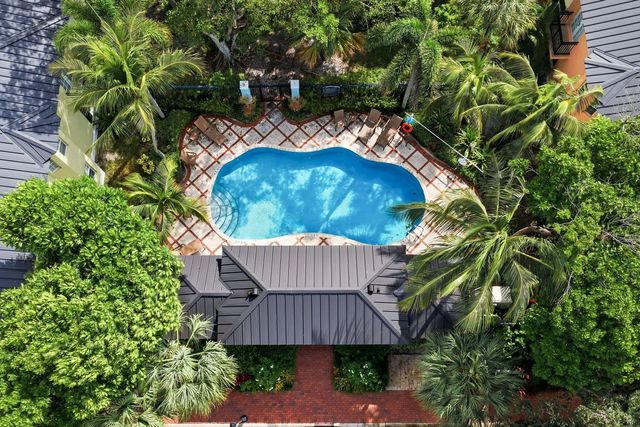
Updated 3-bed, 2.5-bath tri-level townhome with a 2-car garage in East Delray Beach! Located between Atlantic Ave and Linton Blvd off Federal Hwy, you're just 1 mile from the beach and downtown. Inside features newly installed Coretec LVP flooring, custom closets, and fully renovated bathrooms. The light-filled kitchen boasts quartz countertops and a large center island. Key upgrades include a brand-new A/C and water heater. Walk to Trader Joe's, Whole Foods, Publix, dining, and nightlife. Heritage Club is a quiet, pet-friendly boutique community of 57 homes with a heated pool, basketball court, and putting green. HOA covers exterior insurance, pool, common grounds and ground maintenance.
Features of 1009 W Heritage Club Circle
| MLS® # | B26085629 |
|---|---|
| USD | $829,000 |
| CAD | $1,180,803 |
| CNY | 元5,557,782 |
| EUR | €740,496 |
| GBP | £627,391 |
| RUB | ₽70,507,776 |
| HOA Fees | $679 |
| Bedrooms | 3 |
| Bathrooms | 3.00 |
| Full Baths | 2 |
| Half Baths | 1 |
| Square Footage | Public Records |
| Acres | 0.02 |
| Year Built | 2005 |
| Type | Residential |
| Sub-Type | Townhouse |
| Restrictions | Parking - No Commercial Vehicles |
| Unit Floor | 1 |
| Status | New |
| HOPA | No Hopa |
| Membership Equity | No |
Community Information
| Address | 1009 W Heritage Club Circle |
|---|---|
| Area | 4370 |
| Subdivision | HERITAGE CLUB |
| City | Delray Beach |
| County | Palm Beach |
| State | FL |
| Zip Code | 33483 |
Amenities
| Amenities | Basketball Court, Playground, Pool, Putting Green, Sidewalks |
|---|---|
| Utilities | Cable Available, Sewer Available, Water Available |
| Parking Spaces | 2 |
| Parking | Garage Door Opener, Garage, Attached Garage |
| # of Garages | 2 |
| View | Garden |
| Is Waterfront | No |
| Waterfront | None |
| Has Pool | No |
| Pets Allowed | Yes, Breed Restrictions |
| Subdivision Amenities | Basketball Court, Playground, Pool, Putting Green, Sidewalks |
| Security | Closed Circuit Camera(s), Fire Alarm, Smoke Detector(s), Security Lights, Security System Owned, Security System, Motion Detector(s) |
| Guest House | No |
Interior
| Interior Features | Built-in Features, Cathedral Ceiling(s), High Ceilings, Kitchen Island, Vaulted Ceiling(s), Walk-In Closet(s), Bedroom Layout - Split |
|---|---|
| Appliances | Cooktop, Dryer, Disposal, Dishwasher, Electric Range, Free-Standing Freezer, Ice Maker, Microwave, Refrigerator, Trash Compactor, Washer |
| Heating | Central, Heat Strip |
| Cooling | Central Air, Ceiling Fan(s) |
| Fireplace | No |
| # of Stories | 3 |
| Stories | Three Or More, Multi/Split |
| Master Bedroom | Dual Sinks, Master Bdrm - Upstairs, Separate Shower, Separate Tub |
Exterior
| Exterior Features | Balcony |
|---|---|
| Lot Description | Zero Lot Line |
| Windows | Storm Window(s) |
| Roof | Slate |
| Construction | Block, Concrete, CBS |
| Front Exposure | East |
School Information
| Elementary | Pine Grove |
|---|---|
| Middle | Boca Raton Community |
| High | Boca Raton |
Additional Information
| Date Listed | October 8th, 2026 |
|---|---|
| Days on Market | 1 |
| Zoning | RM(cit |
| Foreclosure | No |
| Short Sale | No |
| RE / Bank Owned | No |
| HOA Fees | 679 |
| HOA Fees Freq. | Monthly |
| Parcel ID | 12434621760000310 |
Listing Details
| Office | Ocean Capital R.E. Services Gr |
|---|---|
| danield@ocresg.com |