
About 11356 Ira Lane
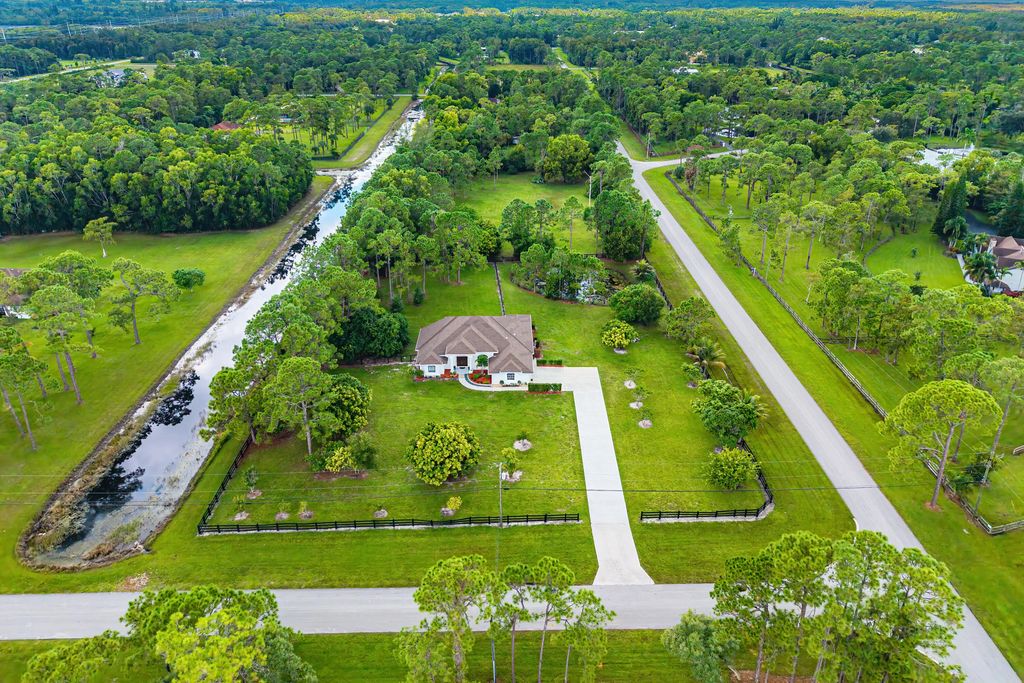
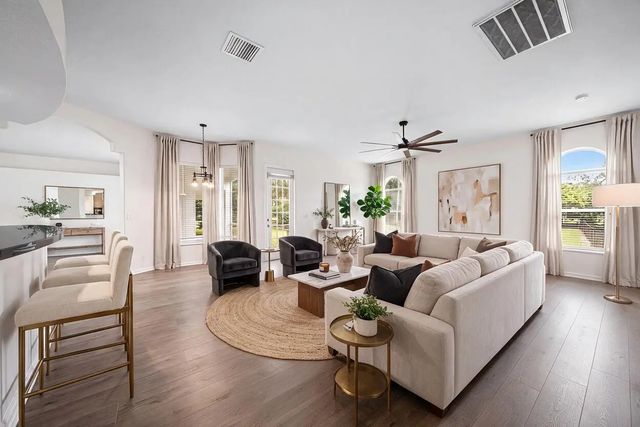
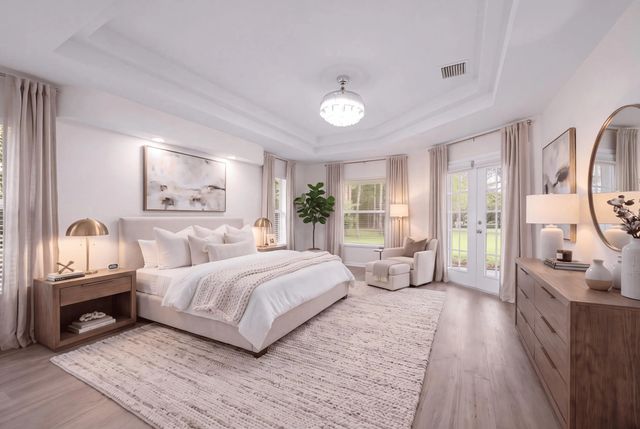
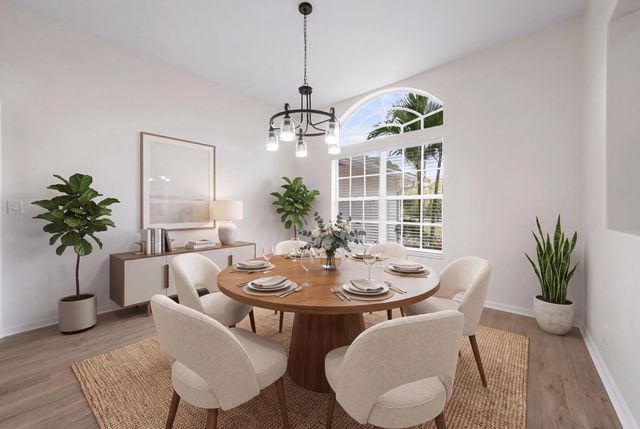
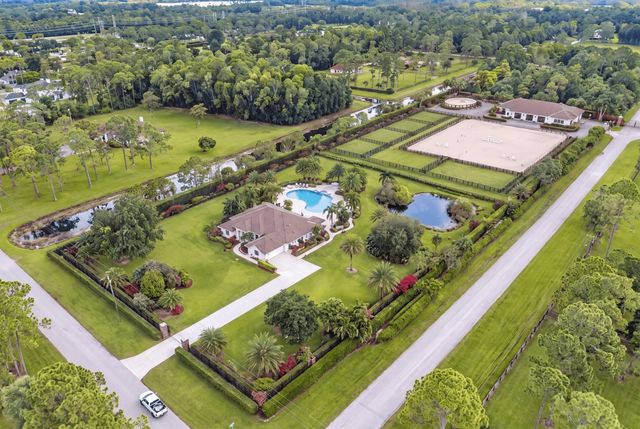
Five acres. A corner lot in gated Homeland. Ten minutes from the south gate of Wellington International. And the hardest part of building a farm is already done. The plans convey with the sale: a permitted, HOA-approved center-aisle barn, a site plan with a 100 x 220 arena and eight paddocks, and a new residence with pool, ready to submit for permit. The design, the engineering, and the approvals are yours on day one. Move into the four bedroom, two bath home now, refreshed in 2026 with a new roof, gutters, floors, and paint inside and out, and break ground when you are ready. Canal frontage. Community riding trails. The lowest priced property in Homeland. Buyer to verify transfer of plans, permit, and approvals.
Features of 11356 Ira Lane
| MLS® # | B26085671 |
|---|---|
| USD | $2,250,000 |
| CAD | $3,204,833 |
| CNY | 元15,084,450 |
| EUR | €2,009,790 |
| GBP | £1,702,811 |
| RUB | ₽191,366,100 |
| HOA Fees | $260 |
| Bedrooms | 4 |
| Bathrooms | 2.00 |
| Full Baths | 2 |
| Square Footage | Public Records |
| Acres | 5.05 |
| Year Built | 2000 |
| Type | Residential |
| Sub-Type | Single Family Residence |
| Restrictions | Buyer Approval Required |
| Status | New |
| HOPA | No Hopa |
| Membership Equity | No |
Community Information
| Address | 11356 Ira Lane |
|---|---|
| Area | 5790 |
| Subdivision | HOMELAND |
| City | Lake Worth |
| County | Palm Beach |
| State | FL |
| Zip Code | 33449 |
Amenities
| Amenities | Trail(s), Gated, Security |
|---|---|
| Utilities | Cable Available, Electricity Available, Water Available |
| Parking | Concrete, Driveway, Garage Door Opener, Garage, Attached Garage |
| # of Garages | 2 |
| View | Pond |
| Is Waterfront | Yes |
| Waterfront | Canal Front, Pond, Canal Width 1-80 Feet |
| Has Pool | No |
| Pets Allowed | Yes, Pet Restrictions Possible |
| Unit | Corner/End Unit |
| Subdivision Amenities | Trail(s), Gated, Security |
| Security | Gated with Guard, Smoke Detector(s) |
| Guest House | No |
Interior
| Interior Features | Built-in Features, Cathedral Ceiling(s), Kitchen Island, Pantry, Vaulted Ceiling(s), Walk-In Closet(s), Bedroom Layout - Split, Closet Cabinetry |
|---|---|
| Appliances | Electric Water Heater, Dryer, Disposal, Dishwasher, Electric Range, Microwave, Refrigerator, Water Heater, Washer |
| Heating | Central |
| Cooling | Central Air |
| Fireplace | No |
| # of Stories | 1 |
| Stories | One |
| Master Bedroom | Dual Sinks, Separate Shower, Separate Tub |
Exterior
| Lot Description | Corner Lot, Many Trees, Fruit Tree(s), Room for Pool |
|---|---|
| Windows | Sliding |
| Roof | Shingle |
| Construction | CBS |
| Front Exposure | North |
School Information
| Elementary | Panther Run (Palm Beach) |
|---|---|
| Middle | Polo Park |
| High | Wellington |
Additional Information
| Date Listed | October 8th, 2026 |
|---|---|
| Zoning | AR |
| Foreclosure | No |
| Short Sale | No |
| RE / Bank Owned | No |
| HOA Fees | 260 |
| HOA Fees Freq. | Monthly |
| Parcel ID | 00414435010000820 |
| Contact Info | (561)635-5737 |
Listing Details
| Office | Illustrated Properties |
|---|---|
| giovana@theflorentinogroup.com |