
About 7564 Regency Lake Drive #202
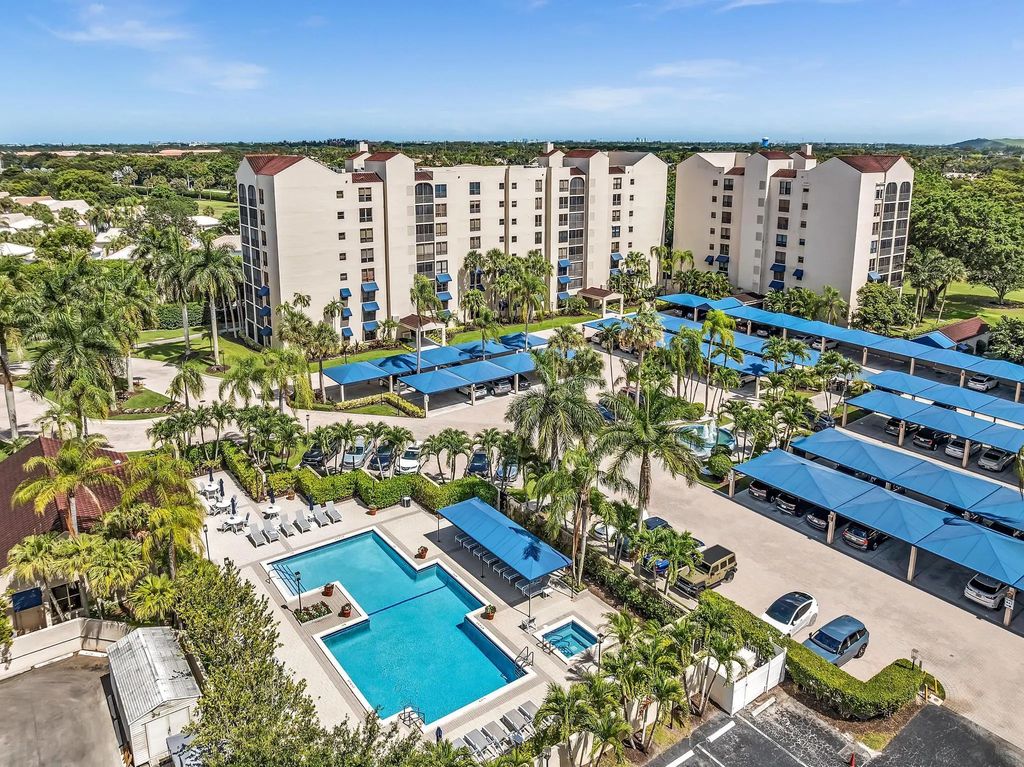
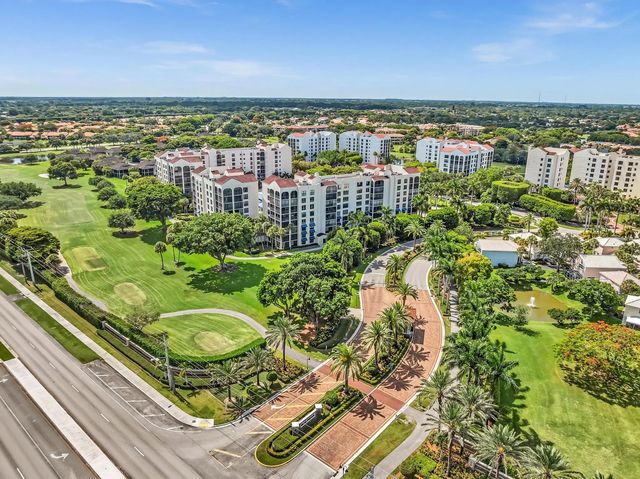
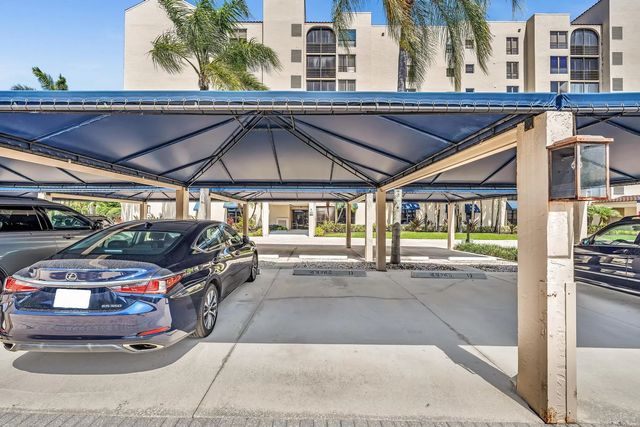
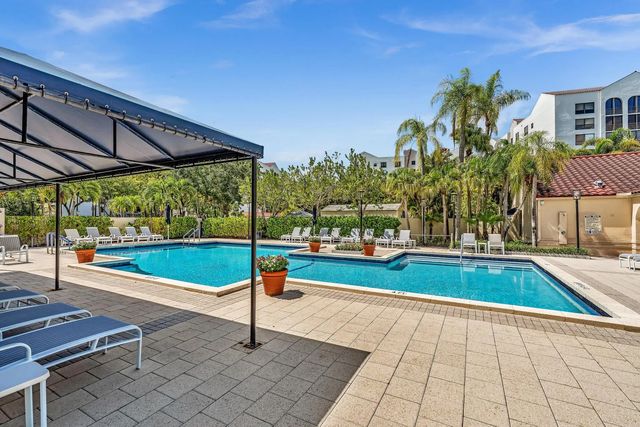
Rare opportunity in sought-after Regency Lake at Boca Pointe, all ages community. Oversize 3 BR/2.5 BA condo 2,150 SF of thoughtfully designed living space offering grandeur & elegance throughout. Spacious living & dining areas flow effortlessly. Eat-in kitchen SS appliances & granite countertops. Formal dining room The large master suite is boasting an extra large walk-in closet and a spacious private bathroom. Newer floors enhance the fresh feel throughout. Half bath adds convenience for residents & guests. In-unit washer & dryer provide the ultimate convenience. Enclosed patio offers versatile space perfect for enjoying FL's beautiful weather year-round. Community amenities incl pool, clubhouse, manned gated 24-hr security & covered reserved parking.
Features of 7564 Regency Lake Drive #202
| MLS® # | B26085738 |
|---|---|
| USD | $429,000 |
| CAD | $612,389 |
| CNY | 元2,875,330 |
| EUR | €383,247 |
| GBP | £324,354 |
| RUB | ₽36,355,648 |
| HOA Fees | $1,000 |
| Bedrooms | 3 |
| Bathrooms | 3.00 |
| Full Baths | 2 |
| Half Baths | 1 |
| Square Footage | Appraiser |
| Year Built | 1987 |
| Type | Residential |
| Sub-Type | Condominium |
| Restrictions | No Smoking |
| Unit Floor | 2 |
| Status | New |
| HOPA | No Hopa |
| Membership Equity | No |
Community Information
| Address | 7564 Regency Lake Drive #202 |
|---|---|
| Area | 4680 |
| Subdivision | REGENCY AT BOCA POINTE CONDO |
| Development | Boca Pointe |
| City | Boca Raton |
| County | Palm Beach |
| State | FL |
| Zip Code | 33433 |
Amenities
| Amenities | Clubhouse, Pool, Heated Pool, Lobby, Sidewalks, Street Lights, Security |
|---|---|
| Utilities | Cable Available |
| Parking | Assigned, Detached Carport, Carport |
| Is Waterfront | Yes |
| Waterfront | None, Lake Front |
| Has Pool | No |
| Pets Allowed | No |
| Unit | Corner/End Unit, Interior Hallway |
| Subdivision Amenities | Clubhouse, Pool, Heated Pool, Lobby, Sidewalks, Street Lights, Security |
| Security | Building Security, Closed Circuit Camera(s), Fire Sprinkler System, Gated with Guard, Smoke Detector(s), Security System, Entry - Phone/Intercom |
| Guest House | No |
Interior
| Interior Features | Entrance Foyer, Pantry, Walk-In Closet(s), Roman Tub, Storage |
|---|---|
| Appliances | Electric Water Heater, Cooktop, Dryer, Disposal, Dishwasher, Microwave, Oven, Refrigerator, Water Heater, Washer, Range |
| Heating | Central, Electric |
| Cooling | Central Air, Electric |
| Fireplace | No |
| # of Stories | 8 |
| Master Bedroom | Master Bdrm - Ground |
Exterior
| Exterior Features | None |
|---|---|
| Roof | Other |
| Construction | Concrete |
| Front Exposure | North |
School Information
| Elementary | Del Prado |
|---|---|
| Middle | Omni |
| High | Spanish River |
Additional Information
| Date Listed | October 8th, 2026 |
|---|---|
| Days on Market | 2 |
| Zoning | RS |
| Foreclosure | No |
| Short Sale | No |
| RE / Bank Owned | No |
| HOA Fees | 1000 |
| HOA Fees Freq. | Monthly |
| Parcel ID | 00424733190001202 |
Listing Details
| Office | BEX Realty |
|---|---|
| ayeletrealtor@gmail.com |