
About 325 Leeward Drive
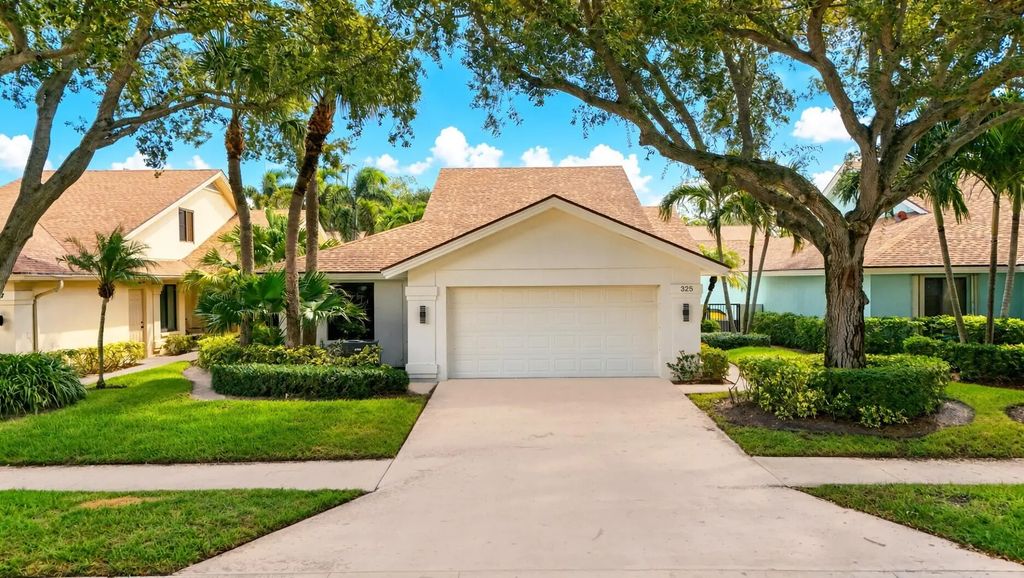
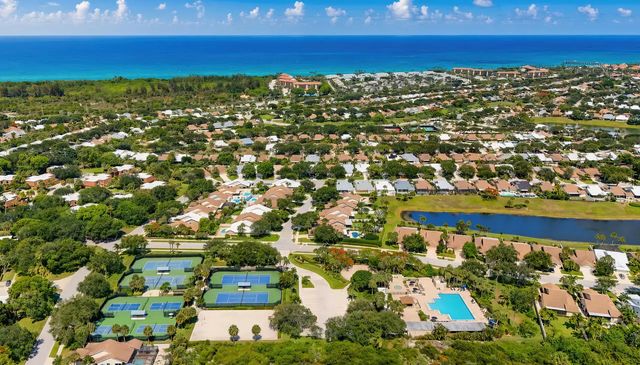
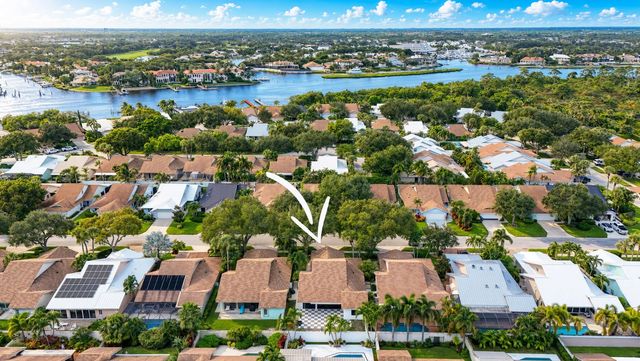
COMING SOON | JUPITER, FL YOU DON'T WANT TO MISS THIS ONE — A TRUE SHOWSTOPPER, COMPLETELY TRANSFORMED FROM THE STUDS OUT! This stunning 4-bedroom, 3-bathroom ranch home with a two-car garage is Just a short stroll from Jupiter Beach and Juno Pier. This home has been thoughtfully renovated with exceptional attention to detail, beautiful finishes, and a design that blends style with functionality. Upon entering, you're welcomed by a spacious, open living and kitchen area with soaring ceilings, and an entire wall of glass sliders across the back of the home creating an abundance of natural light and a seamless connection to the outdoors. Ceramic flooring flows throughout the main level. The beautifully redesigned kitchen serves as the heart of the home and features quartz countertops, a stunning marble backsplash, custom shaker cabinetry, under-cabinet lighting, Café appliances, and a wine refrigerator—ideal for both everyday living and entertaining. The spacious primary suite offers a luxurious retreat with a custom-designed closet area leading into an impressive primary bathroom. The oversized bath features quartz countertops, a freestanding tub, and a large walk-in shower with 2" x 4" ceramic tile and a frameless glass enclosure, complemented by beautiful designer finishes throughout. Two additional bedrooms are located on the main level, along with a beautifully appointed second bathroom featuring a quartz vanity, ceramic shower walls, and a frameless glass shower enclosure. The thoughtfully designed laundry room offers a washer and dryer, generous countertop space, and ample upper and lower cabinetry for convenient storage and functionality. Upstairs, you'll find an additional bedroom and bathroom, creating a comfortable and private space for guests or family. The upper-level flooring features waterproof laminate with a soundproof membrane, while the bathroom showcases a quartz vanity, marble flooring, ceramic shower walls, and a frameless glass shower enclosure. The attention to detail continues outdoors with a beautifully pavered outdoor living area with artificial turf and an electric retractable awning.—the perfect setting for relaxing or entertaining while enjoying the Jupiter lifestyle. Additional highlights include solid-wood three-panel shaker interior doors, hurricane-impact windows and sliders throughout, a tankless water heater, and a new A/C system. The two-car garage features an epoxy-finished floor and a hurricane-rated garage door. Completely renovated. Beautifully designed. Exceptional attention to detail. COMING SOON — THIS ONE IS TRULY SPECIAL!
Features of 325 Leeward Drive
| MLS® # | B26085780 |
|---|---|
| USD | $1,695,000 |
| CAD | $2,414,307 |
| CNY | 元11,363,619 |
| EUR | €1,514,042 |
| GBP | £1,282,784 |
| RUB | ₽144,162,462 |
| HOA Fees | $822 |
| Bedrooms | 4 |
| Bathrooms | 3.00 |
| Full Baths | 3 |
| Square Footage | Owner |
| Acres | 0.13 |
| Year Built | 1986 |
| Type | Residential |
| Sub-Type | Single Family Residence |
| Restrictions | Buyer Approval Required, Parking - No Boat, Parking - No Commercial Vehicles, Parking - No RV, Parking - No Trailer |
| Style | Ranch, Traditional |
| Status | Coming Soon |
| HOPA | No Hopa |
| Membership Equity | No |
Community Information
| Address | 325 Leeward Drive |
|---|---|
| Area | 5200 |
| Subdivision | RIVER |
| Development | Bluffs |
| City | Jupiter |
| County | Palm Beach |
| State | FL |
| Zip Code | 33477 |
Amenities
| Amenities | Jogging Path, Management, Playground, Pool, Tennis Court(s), Manager On Site, Pickleball Court(s), Sidewalks, Street Lights |
|---|---|
| Utilities | Cable Available, Electricity Available, Sewer Available, Water Available |
| Parking Spaces | 2 |
| Parking | Driveway, Garage Door Opener, Garage, Attached Garage |
| # of Garages | 2 |
| View | Garden |
| Is Waterfront | No |
| Has Pool | No |
| Pets Allowed | Yes, Pet Restrictions Possible |
| Subdivision Amenities | Jogging Path, Management, Playground, Pool, Tennis Court(s), Manager On Site, Pickleball Court(s), Sidewalks, Street Lights |
| Guest House | No |
Interior
| Interior Features | Cathedral Ceiling(s), Entrance Foyer, High Ceilings, Kitchen Island, Vaulted Ceiling(s), Walk-In Closet(s), Bedroom Layout - Split |
|---|---|
| Appliances | Tankless Water Heater, Dryer, Disposal, Dishwasher, Electric Range, Microwave, Refrigerator, Water Heater, Washer, Wine Refrigerator |
| Heating | Central, Electric |
| Cooling | Central Air, Ceiling Fan(s), Electric |
| Fireplace | No |
| # of Stories | 2 |
| Stories | One and One Half |
| Master Bedroom | Dual Sinks, Master Bdrm - Ground, Separate Shower, Separate Tub, Whirlpool Tub, Bedroom On Entry Level |
Exterior
| Exterior Features | Awning(s) |
|---|---|
| Roof | Composition, Shingle |
| Construction | CBS |
| Front Exposure | West |
School Information
| Elementary | Beacon Cove Intermediate |
|---|---|
| High | William T. Dwyer |
Additional Information
| Date Listed | October 7th, 2026 |
|---|---|
| Days on Market | 1 |
| Zoning | R2 (city) |
| Foreclosure | No |
| Short Sale | No |
| RE / Bank Owned | No |
| HOA Fees | 822 |
| HOA Fees Freq. | Quarterly |
| Parcel ID | 30434117020001319 |
Listing Details
| Office | Luxury Real Estate Group LLC |
|---|---|
| Cindy@CindyArcobasso.com |