
About 144 Karanda Court
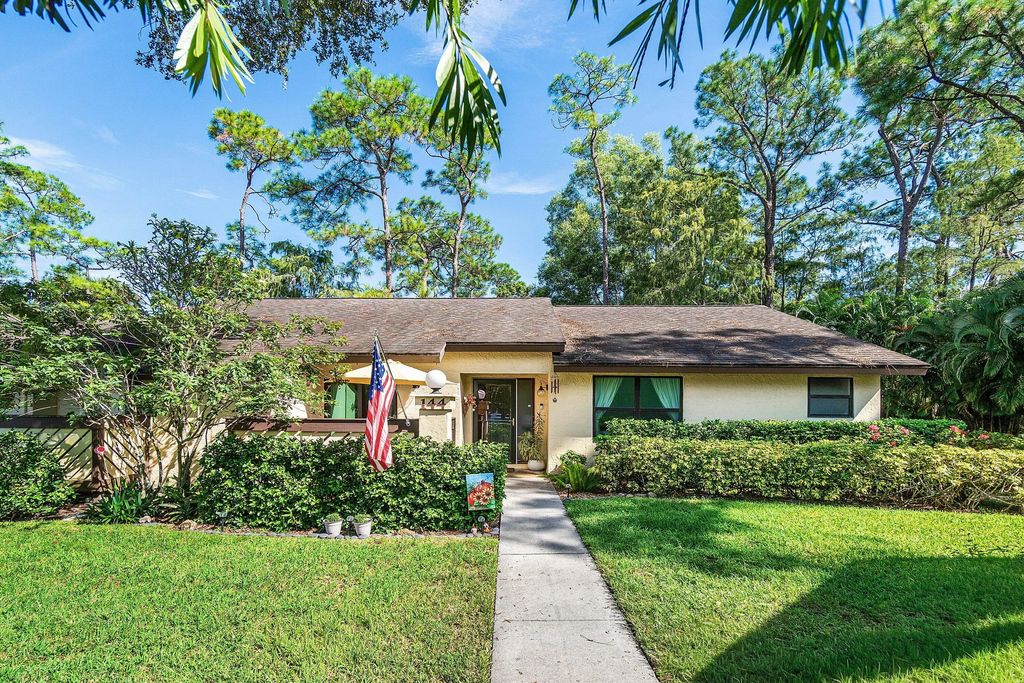
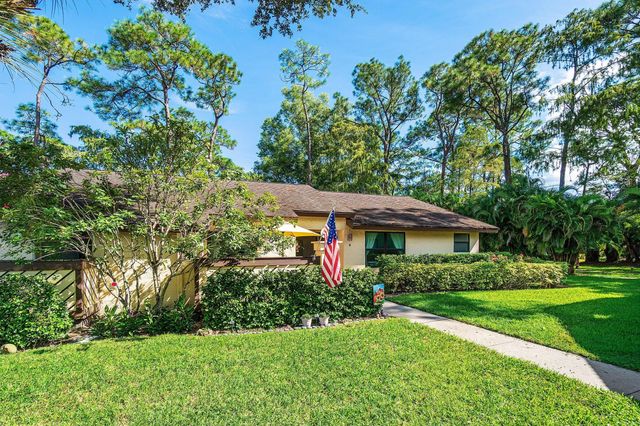
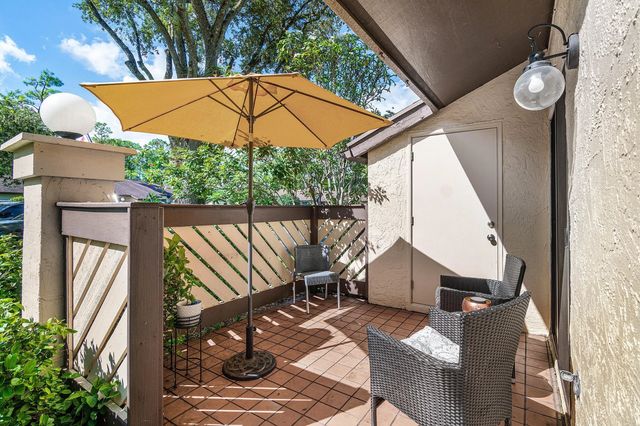
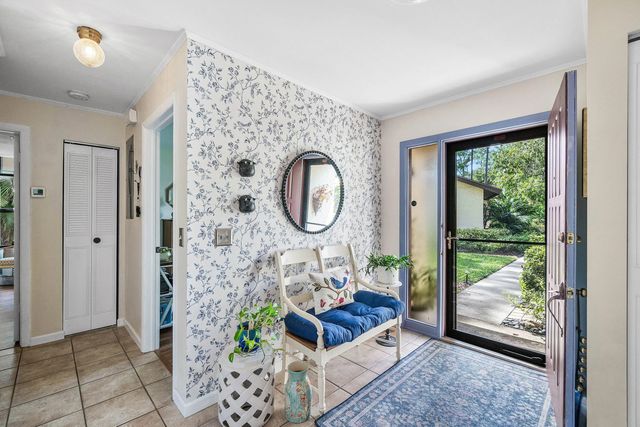
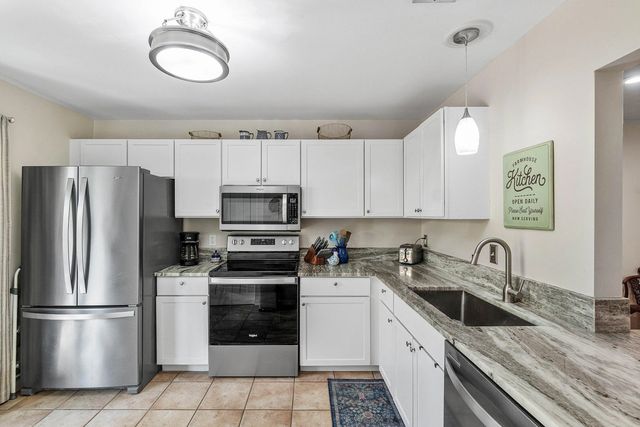
Desirable, largest floor plan END UNIT in Strathmore Gate East! Private garden views on walking path make this a tranquil place to call home. Move-in ready. Renovated kitchen with marble counter tops, shaker-style white cabinetry, newer appliances and in-unit LAUNDRY. Open concept living room and dining area lives large and is perfect for entertaining. 3RD BEDROOM CONVERTIBLE space is currently being used as a den area. IMPACT windows and 1 IMPACT slider. Primary bedroom is spacious w/ 2 closets and en-suite bathroom w/ new floor tile and new vanity. Secondary bedroom has access to a hall bath w/ stand-up shower, new floor tile and new vanity. Laminate flooring and tile throughout - no carpet. Lots of closets for storage! NEW AC. Enjoy tranquil relaxation on the rear, covered/screened patio overlooking garden and right off walking paths for evening strolls. Front patio as well w/ storage closet is perfect for morning coffee and greeting neighbors. Strathmore Gate East is the perfect location right across the street from Veterans Park and Seeds café. Close to shops, restaurants, grocery and all conveniences. Association is paid quarterly and starting in January will include internet as well as cable. Also included is building insurance, roof maintenance, lawn care & building maintenance. Parking available for 2 cars. Perfect for full-time or part-time residents - close the door and go!
Features of 144 Karanda Court
| MLS® # | B26085781 |
|---|---|
| USD | $235,000 |
| CAD | $335,458 |
| CNY | 元1,575,064 |
| EUR | €209,937 |
| GBP | £177,676 |
| RUB | ₽19,915,099 |
| HOA Fees | $478 |
| Bedrooms | 2 |
| Bathrooms | 2.00 |
| Full Baths | 2 |
| Square Footage | Public Records |
| Year Built | 1980 |
| Type | Residential |
| Sub-Type | Villa |
| Restrictions | Buyer Approval Required |
| Unit Floor | 1 |
| Status | New |
| HOPA | Yes |
| Membership Equity | No |
Community Information
| Address | 144 Karanda Court |
|---|---|
| Area | 5530 |
| Subdivision | Strathmore Gate East |
| City | Royal Palm Beach |
| County | Palm Beach |
| State | FL |
| Zip Code | 33411 |
Amenities
| Amenities | Clubhouse, Fitness Center, Jogging Path, Management, Pool, Manager On Site, Maintained Community |
|---|---|
| Utilities | Sewer Available, Water Available |
| Parking Spaces | 2 |
| Parking | Assigned, Guest |
| View | Garden |
| Is Waterfront | No |
| Waterfront | None |
| Has Pool | No |
| Pets Allowed | Yes, Size Limit, Pet Restrictions Possible |
| Unit | Corner/End Unit |
| Subdivision Amenities | Clubhouse, Fitness Center, Jogging Path, Management, Pool, Manager On Site, Maintained Community |
| Guest House | No |
Interior
| Interior Features | Pantry, Walk-In Closet(s), Closet Cabinetry |
|---|---|
| Appliances | Electric Water Heater, Dryer, Disposal, Dishwasher, Electric Range, Microwave, Refrigerator, Water Heater, Washer |
| Heating | Central |
| Cooling | Central Air |
| Fireplace | No |
| # of Stories | 1 |
| Stories | One |
| Master Bedroom | Separate Shower |
Exterior
| Roof | Composition, Shingle |
|---|---|
| Construction | Stucco |
| Front Exposure | West |
School Information
| Elementary | Cypress Trails |
|---|---|
| Middle | Crestwood |
| High | Royal Palm Beach |
Additional Information
| Date Listed | October 8th, 2026 |
|---|---|
| Days on Market | 2 |
| Zoning | RT-8 |
| Foreclosure | No |
| Short Sale | No |
| RE / Bank Owned | No |
| HOA Fees | 478.33 |
| HOA Fees Freq. | Monthly |
| Parcel ID | 72414326210001440 |
Listing Details
| Office | RE/MAX Direct |
|---|---|
| lindsey.taylor@comcast.net |