
About 10226 Fresh Meadow Lane
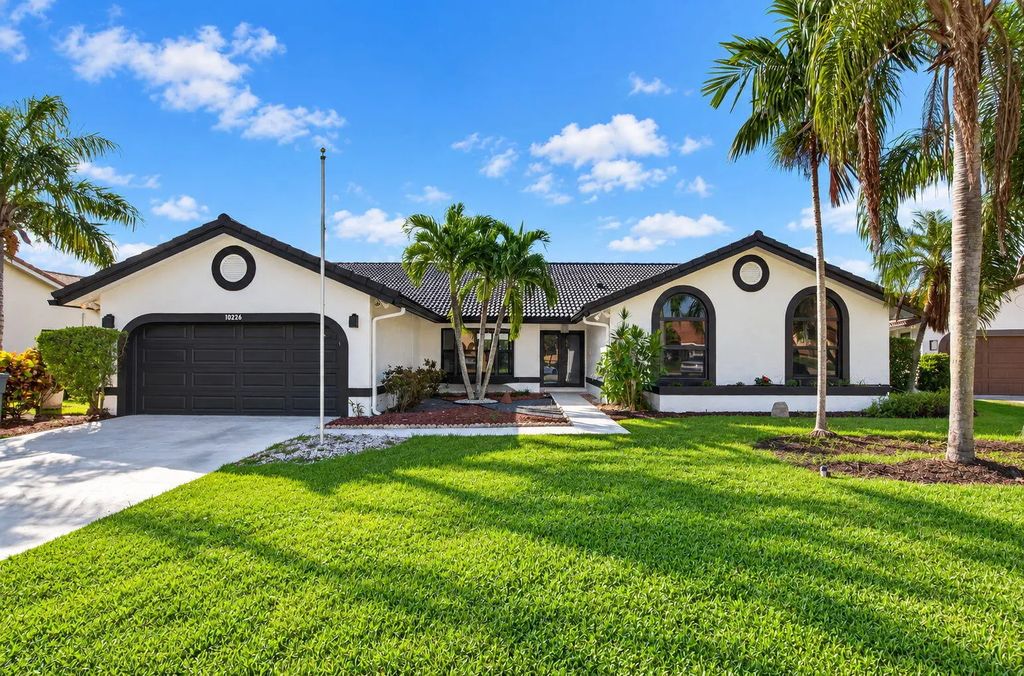
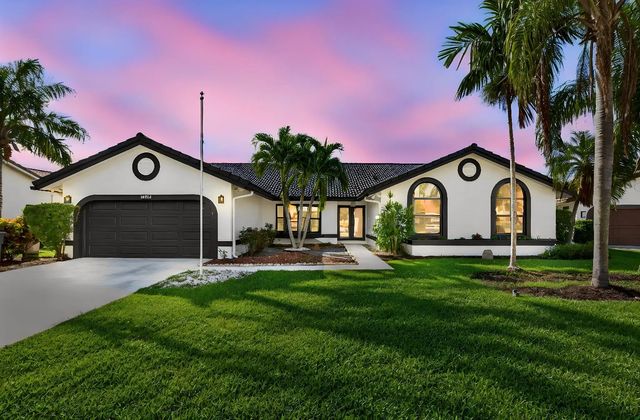
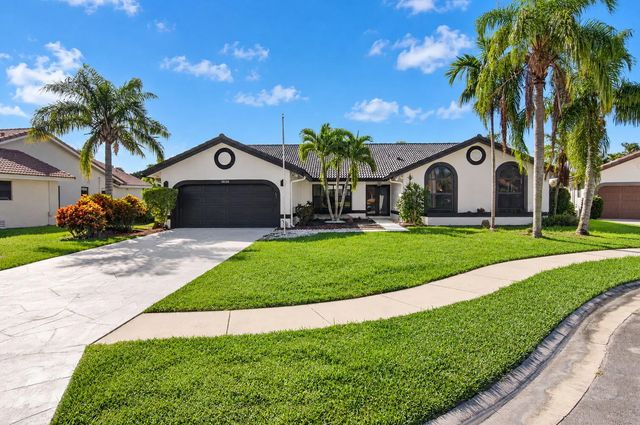
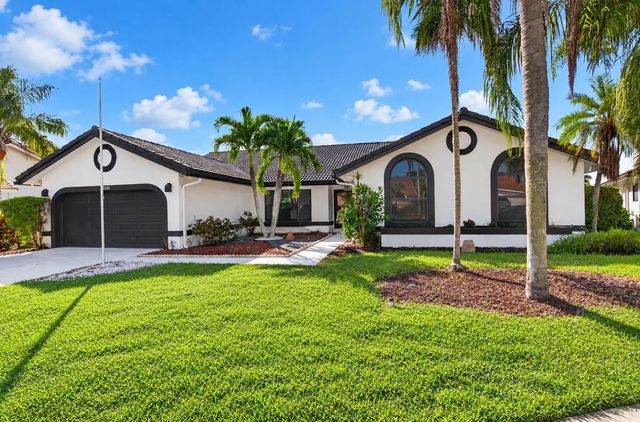
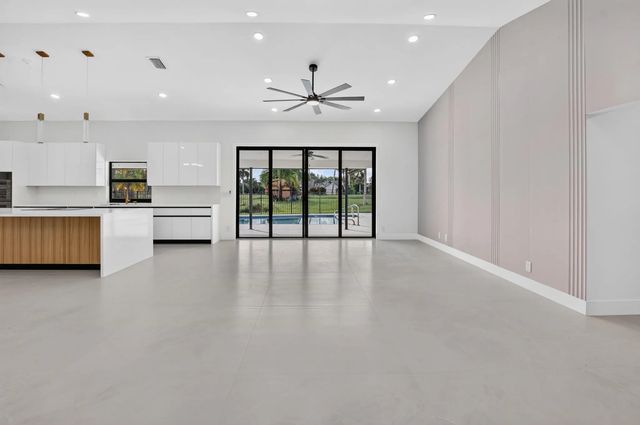
STUNNING, FULLY RENOVATED BOCA RATON HOME! Don't miss this incredible opportunity to own an exceptional property in one of Boca Raton's most desirable communities! Schedule your private showing today and discover everything this remarkable home has to offer! Experience modern luxury in this impressive 4-bedroom, 2.5-bathroom residence offering 2,632 SF of living space, featuring soaring ceilings, a bright open-concept layout, and elegant designer finishes throughout. Enjoy a stunning Italian-style kitchen with quartz countertops, gorgeous porcelain flooring, tastefully updated bathrooms, a convenient laundry room, impact windows and doors throughout, a brand-new A/C system. Step outside to your private pool overlooking breathtaking golf course and lake view creating the perfect setting for relaxation and entertaining. Ideally situated near shopping, dining, houses of worship, and within highly desirable school zones, this move-in-ready residence offers the perfect combination of sophistication, comfort, and convenience. Luxury living, spectacular views, and an unbeatable location all in one extraordinary home!
Features of 10226 Fresh Meadow Lane
| MLS® # | B26085880 |
|---|---|
| USD | $1,200,000 |
| CAD | $1,709,244 |
| CNY | 元8,045,040 |
| EUR | €1,071,888 |
| GBP | £908,166 |
| RUB | ₽102,061,920 |
| HOA Fees | $287 |
| Bedrooms | 4 |
| Bathrooms | 3.00 |
| Full Baths | 2 |
| Half Baths | 1 |
| Square Footage | Public Records |
| Acres | 0.25 |
| Year Built | 1989 |
| Type | Residential |
| Sub-Type | Single Family Residence |
| Restrictions | Buyer Approval Required |
| Style | Contemporary, European |
| Status | New |
| HOPA | No Hopa |
| Membership Equity | No |
Community Information
| Address | 10226 Fresh Meadow Lane |
|---|---|
| Area | 4860 |
| Subdivision | BOCA GREENS 8 |
| Development | BOCA GREENS |
| City | Boca Raton |
| County | Palm Beach |
| State | FL |
| Zip Code | 33498 |
Amenities
| Amenities | Jogging Path, Other, Internet Included, Sidewalks, Street Lights, Gated, Maintenance |
|---|---|
| Utilities | Cable Connected, Electricity Connected, Sewer Connected, Underground Utilities, Water Connected |
| Parking Spaces | 2 |
| Parking | Driveway, Garage Door Opener, Garage, Attached Garage, Attached |
| # of Garages | 2 |
| View | Golf Course, Pool, Water, Lake |
| Is Waterfront | Yes |
| Has Pool | Yes |
| Pool | Fenced, In Ground, Pool/Spa Combo, Private |
| Pets Allowed | Yes, Breed Restrictions, Number Limit |
| Subdivision Amenities | Jogging Path, Other, Internet Included, Sidewalks, Street Lights, Gated, Maintenance |
| Security | Gated with Guard, Smoke Detector(s) |
| Guest House | No |
Interior
| Interior Features | Built-in Features, Cathedral Ceiling(s), High Ceilings, Vaulted Ceiling(s), Walk-In Closet(s), Roman Tub |
|---|---|
| Appliances | Electric Water Heater, Cooktop, Dryer, Disposal, Dishwasher, Ice Maker, Microwave, Oven, Refrigerator, Water Heater, Washer |
| Heating | Central, Electric |
| Cooling | Central Air, Ceiling Fan(s), Electric |
| Fireplace | No |
| # of Stories | 1 |
| Stories | One |
| Master Bedroom | Dual Sinks, Separate Shower, Separate Tub |
Exterior
| Exterior Features | Other |
|---|---|
| Lot Description | Cul-De-Sac, Sidewalks |
| Roof | Barrel, Tile |
| Construction | Stucco, CBS |
| Front Exposure | North |
School Information
| Elementary | Sunrise Park |
|---|---|
| Middle | Eagles Landing |
| High | Olympic Heights |
Additional Information
| Date Listed | October 8th, 2026 |
|---|---|
| Zoning | RE |
| Foreclosure | No |
| Short Sale | No |
| RE / Bank Owned | No |
| HOA Fees | 286.66 |
| HOA Fees Freq. | Monthly |
| Parcel ID | 00414712090040120 |
Listing Details
| Office | Regency Realty Services |
|---|---|
| obitton.realtor@gmail.com |