
About 222 Arlington Road
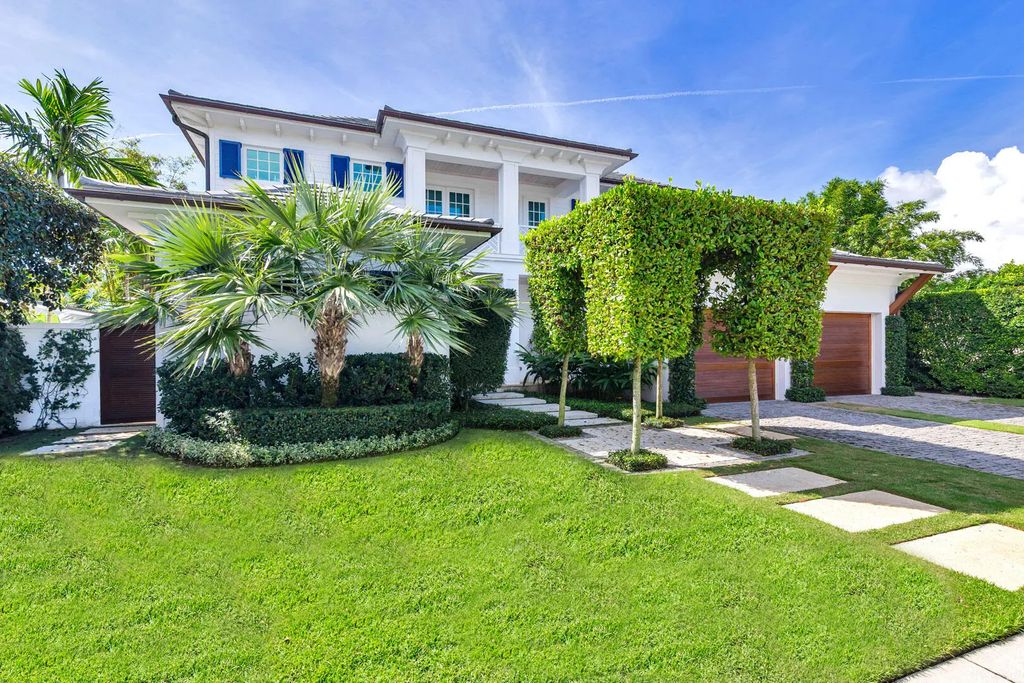
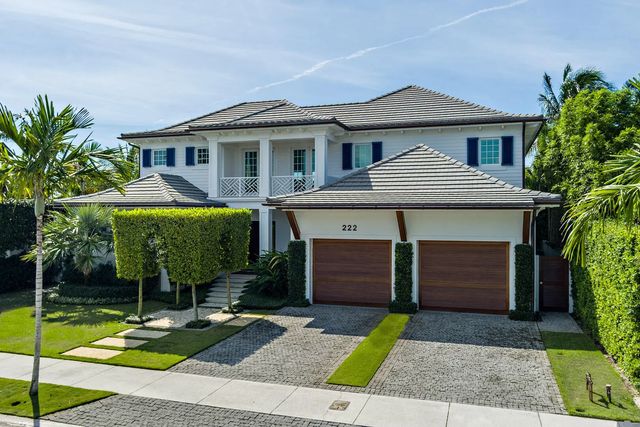
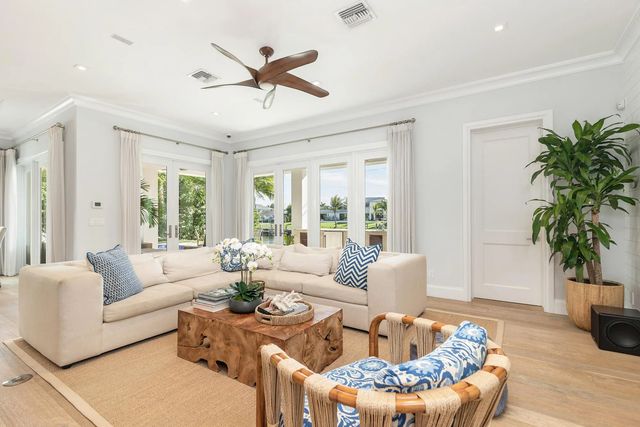
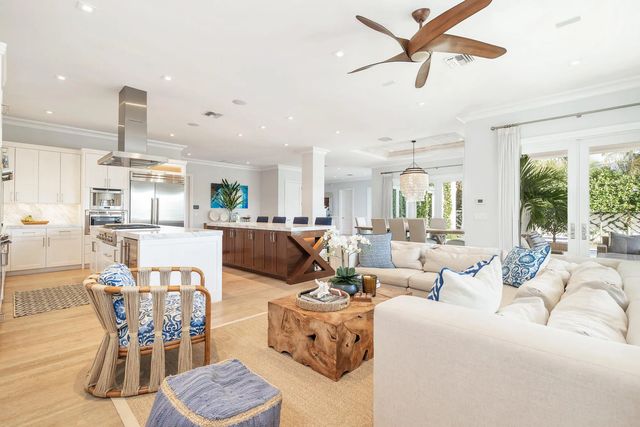
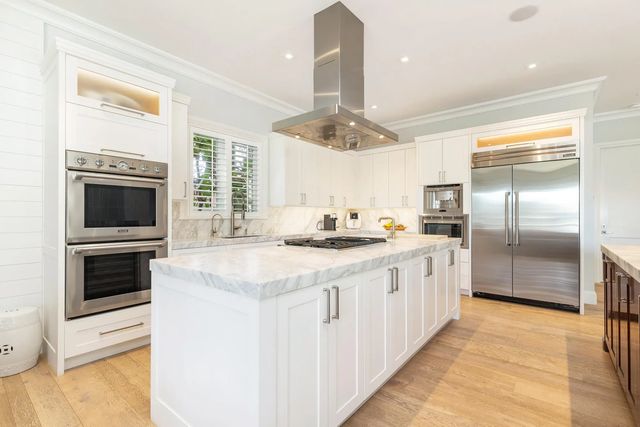
Stunning SoSo waterfront retreat offering 4-BD, 5-BA with elevated coastal living throughout. A 50-foot marginal dock features a 20,000-pound boat lift and power pedestal. The open-concept design is oriented to capture sweeping water views and is enhanced by rich hardwood flooring and bespoke millwork. Lime-washed cypress ceilings bring warmth and texture to the dining room, primary suite, loggias and balconies. Architectural details include louvered mahogany front doors, side gates and garage doors. A full home automation system integrates AV, HVAC, lighting and pool controls. Outdoor spaces are thoughtfully designed with lush tropical landscaping, landscape lighting and Dominican coral hardscape, complemented by a putting green, pool and spa and an expansive loggia with summer kitchen.
Features of 222 Arlington Road
| MLS® # | B26085998 |
|---|---|
| USD | $8,950,000 |
| CAD | $12,748,112 |
| CNY | 元60,002,590 |
| EUR | €7,994,498 |
| GBP | £6,773,405 |
| RUB | ₽761,211,820 |
| Bedrooms | 4 |
| Bathrooms | 5.00 |
| Full Baths | 5 |
| Square Footage | Plans |
| Acres | 0.19 |
| Year Built | 2015 |
| Type | Residential |
| Sub-Type | Single Family Residence |
| Restrictions | Other Restrictions |
| Status | New |
| HOPA | No Hopa |
| Membership Equity | No |
Community Information
| Address | 222 Arlington Road |
|---|---|
| Area | 5440 |
| Subdivision | LEWIS SHORE ESTATES 2 |
| City | West Palm Beach |
| County | Palm Beach |
| State | FL |
| Zip Code | 33405 |
Amenities
| Utilities | Sewer Available, Water Available |
|---|---|
| Parking | Garage, Attached Garage |
| # of Garages | 2 |
| View | Canal, Lake |
| Is Waterfront | Yes |
| Waterfront | Lake Front |
| Has Pool | Yes |
| Pool | In Ground, Salt Water |
| Pets Allowed | Yes, No Restrictions |
| Security | Smoke Detector(s) |
| Guest House | No |
Interior
| Interior Features | Central Vacuum, Entrance Foyer, Kitchen Island, Pantry, Walk-In Closet(s) |
|---|---|
| Appliances | Dryer, Disposal, Dishwasher, Free-Standing Freezer, Gas Range, Ice Maker, Microwave, Oven, Refrigerator, Washer |
| Heating | Central |
| Cooling | Central Air |
| Fireplace | No |
| # of Stories | 2 |
| Master Bedroom | Dual Sinks, Master Bdrm - Upstairs, Separate Shower, Separate Tub |
Exterior
| Exterior Features | Built-in Barbecue, Summer Kitchen, Pool Bathroom, Balcony |
|---|---|
| Roof | Concrete, Tile |
| Construction | CBS |
| Front Exposure | North |
School Information
| Elementary | South Olive |
|---|---|
| Middle | Conniston Community |
| High | Forest Hill |
Additional Information
| Date Listed | October 8th, 2026 |
|---|---|
| Zoning | SF7(ci |
| Foreclosure | No |
| Short Sale | No |
| RE / Bank Owned | No |
| Parcel ID | 74434415030000310 |
Listing Details
| Office | Serhant |
|---|---|
| gary@serhant.com |