
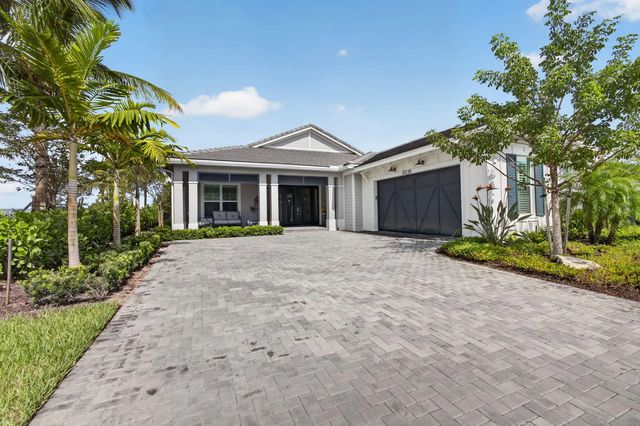
About 10136 Timber Creek Way
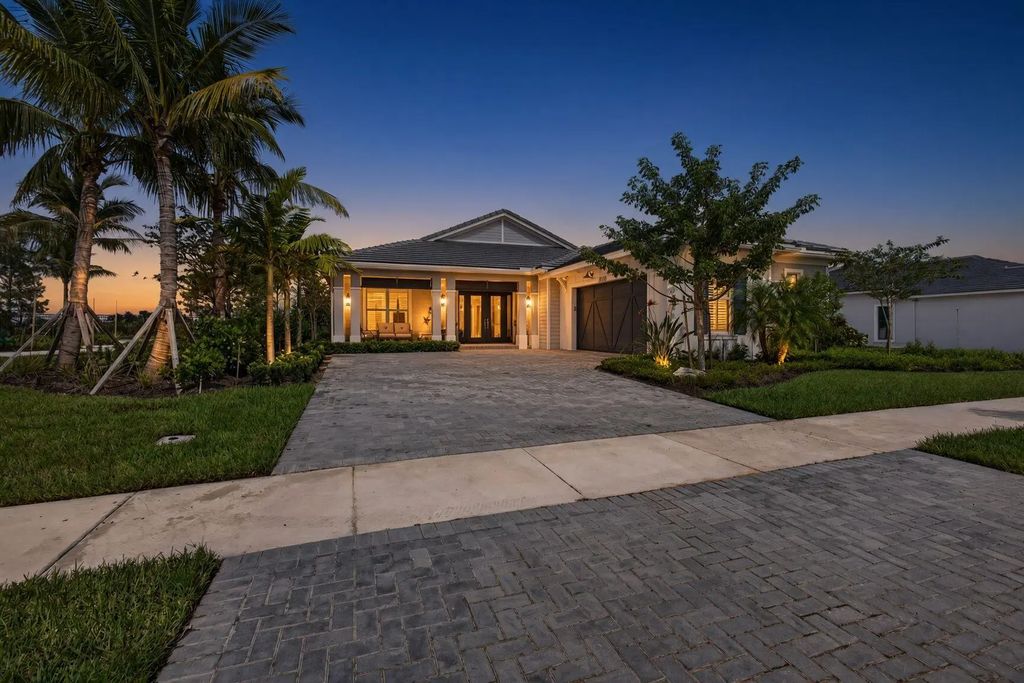
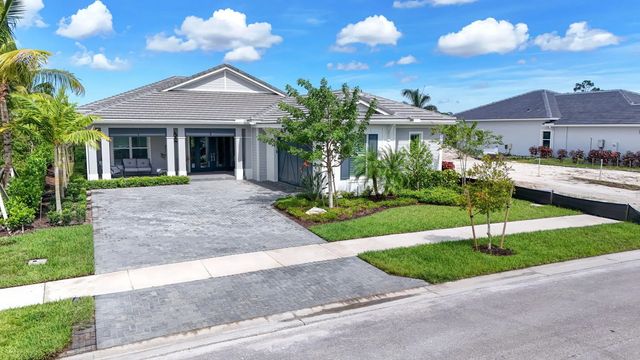
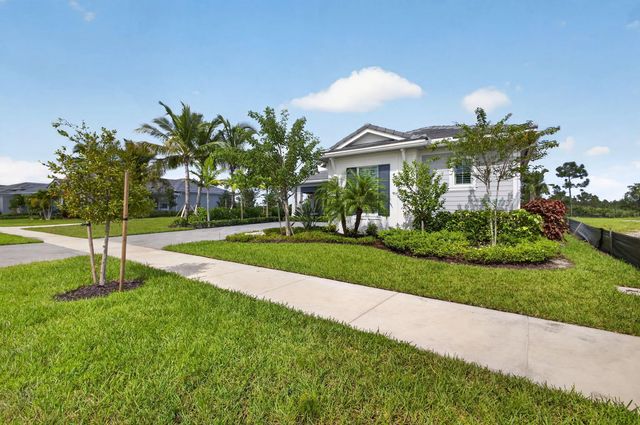
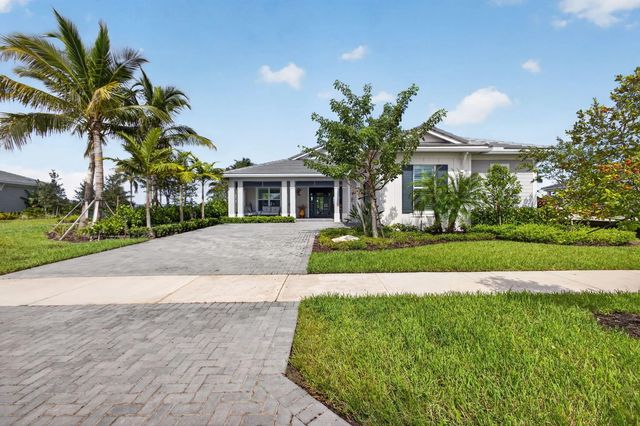
ABSOLUTLEY STUNNING, HIGHLY UPGRADED LEWISTON MODEL WITH ON INCREDIBLY BEAUTIFUL, PRIVATE LOT! ENJOY LIVING YOUR BEST LIFE IN THIS WONDERFUL 55+ COMMUNIYT! FANTASTIC PALM BEACH GARDENS LOCATION WITH EASY ACCESS TO SHOPPING, AIRPORT, HEALTH CARE, I-95 AND THE TURNPIKE FOR QUICK COMMUTING. FROM THE FRONT PORCH TO THE COVERED LANAI AND POOL AREA YOU AND YOUR FAMILY WILL ENJOY EVERY INCH OF THIS WELL PLANNED AND BEAUTIFULLY MAINTAINED EXECUTIVE HOME! COOL NEUTRAL DECOR CREATES A SOFT PALLETTE FOR YOUR PERSONAL TASTE! CUSTOM BUILT INS MAKE THE OFFICE A DREAM FOR STORAGE, WORKING FROM HOME, WATCHING TV OR RELAXING IN STYLE! ELEGANT AND CLASSIC, THE KITCHEN FEATURES AMPLE RICH CABINETRY, BUTLT IN JENNAIRE APPLIANCES, AND CRISP COUNTER TOPS WITH A DRAMATIC BACK SPLASH. THE DRY BAR IS A GREAT PLACE TO STORE AND DISPLAY A LIFETIME OF TREASURES! THE PRIMARY RETREAT OFFERS BEAUTIFULLY DESIGNED CUSTOM CLOSETS AND A LUXURIOUS, SPA LIKE ENSUITE WITH AN OVER SIZED SHOWER AND A RELAXING SOAKING TUB! UPGRADED TILE FLOORING THROUGHOUT THE HOUSE! ENTERTAIN WITH FLAIR ON THE ENORMOUS PATIO AND WATCH YOUR FAMILY ENJOY YOUR HEATED, SALT WATER POOL FEATURING A WATERFALL AND AN OVERSIZED SUN SHELF! ELECTRIC CAR CHARGER IN THE GARAGE. ALL DIMENSION APPROXIMATE. ALL INFORMATION CONTAINED HEREIN DEEMED ACCURATE BUT SUBJECT TO VERIFICATION BY BUYER.
Features of 10136 Timber Creek Way
| MLS® # | B26086070 |
|---|---|
| USD | $1,250,000 |
| CAD | $1,780,463 |
| CNY | 元8,380,250 |
| EUR | €1,116,550 |
| GBP | £946,006 |
| RUB | ₽106,314,500 |
| HOA Fees | $426 |
| Bedrooms | 3 |
| Bathrooms | 3.00 |
| Full Baths | 2 |
| Half Baths | 1 |
| Square Footage | Public Records |
| Acres | 0.19 |
| Year Built | 2025 |
| Type | Residential |
| Sub-Type | Single Family Residence |
| Restrictions | Buyer Approval Required, Other Restrictions |
| Style | Plantation |
| Status | New |
| HOPA | Yes |
| Membership Equity | No |
Community Information
| Address | 10136 Timber Creek Way |
|---|---|
| Area | 5550 |
| Subdivision | AVENIR SITE PLAN 2 POD |
| Development | REGENCY AT AVENIR |
| City | Palm Beach Gardens |
| County | Palm Beach |
| State | FL |
| Zip Code | 33412 |
Amenities
| Amenities | Basketball Court, Billiard Room, Cabana, Clubhouse, Fitness Center, Management, Playground, Pool, Manager On Site, Bocce Ball, Heated Pool, Hobby Room, Pickleball Court(s), Sidewalks, Street Lights, Gated, Recreation Facilities |
|---|---|
| Utilities | Cable Connected, Electricity Connected, Natural Gas Available, Sewer Connected, Water Connected |
| Parking Spaces | 4 |
| Parking | Driveway, Garage Door Opener, Garage, Attached Garage, Attached |
| # of Garages | 2 |
| View | Pool, Preserve |
| Is Waterfront | No |
| Has Pool | Yes |
| Pool | Electric Heat, Heated, Salt Water |
| Pets Allowed | Yes, Breed Restrictions |
| Subdivision Amenities | Basketball Court, Billiard Room, Cabana, Clubhouse, Fitness Center, Management, Playground, Pool, Manager On Site, Bocce Ball, Heated Pool, Hobby Room, Pickleball Court(s), Sidewalks, Street Lights, Gated, Recreation Facilities |
| Security | Gated with Guard, Smoke Detector(s), Security System |
| Guest House | No |
Interior
| Interior Features | Built-in Features, Entrance Foyer, High Ceilings, Kitchen Island, Pantry, Walk-In Closet(s), Bedroom Layout - Split, Closet Cabinetry, Storage |
|---|---|
| Appliances | Gas Water Heater, Cooktop, Dryer, Disposal, Dishwasher, Oven, Refrigerator, Water Heater, Washer, Gas Cooktop |
| Heating | Central |
| Cooling | Central Air |
| Fireplace | No |
| # of Stories | 1 |
| Stories | One |
| Master Bedroom | Dual Sinks, Master Bdrm - Ground, Separate Shower, Separate Tub |
Exterior
| Exterior Features | Lighting |
|---|---|
| Lot Description | Sidewalks, Landscaped |
| Windows | Storm Window(s), Sliding |
| Roof | Tile |
| Construction | Stucco, CBS, Concrete Block - With Stucco |
| Front Exposure | Southwest |
School Information
| Elementary | Pierce Hammock |
|---|---|
| Middle | Osceola Creek |
| High | Palm Beach Gardens |
Additional Information
| Date Listed | October 8th, 2026 |
|---|---|
| Zoning | PDA (city) |
| Foreclosure | No |
| Short Sale | No |
| RE / Bank Owned | No |
| HOA Fees | 426 |
| HOA Fees Freq. | Monthly |
| Parcel ID | 52414210010003320 |
Listing Details
| Office | 27North Realty |
|---|---|
| realtorelisastephens@gmail.com |