
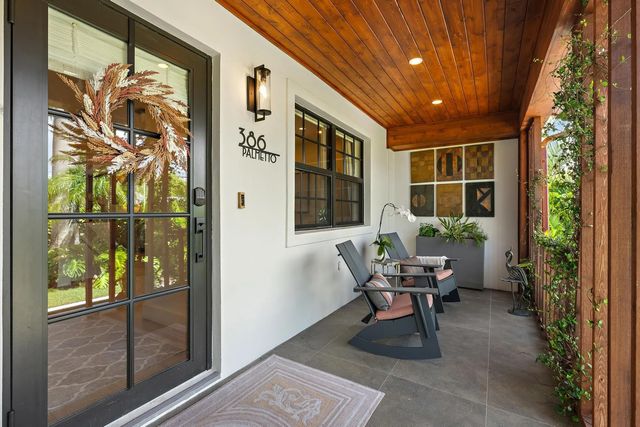
About 386 Palmetto Street
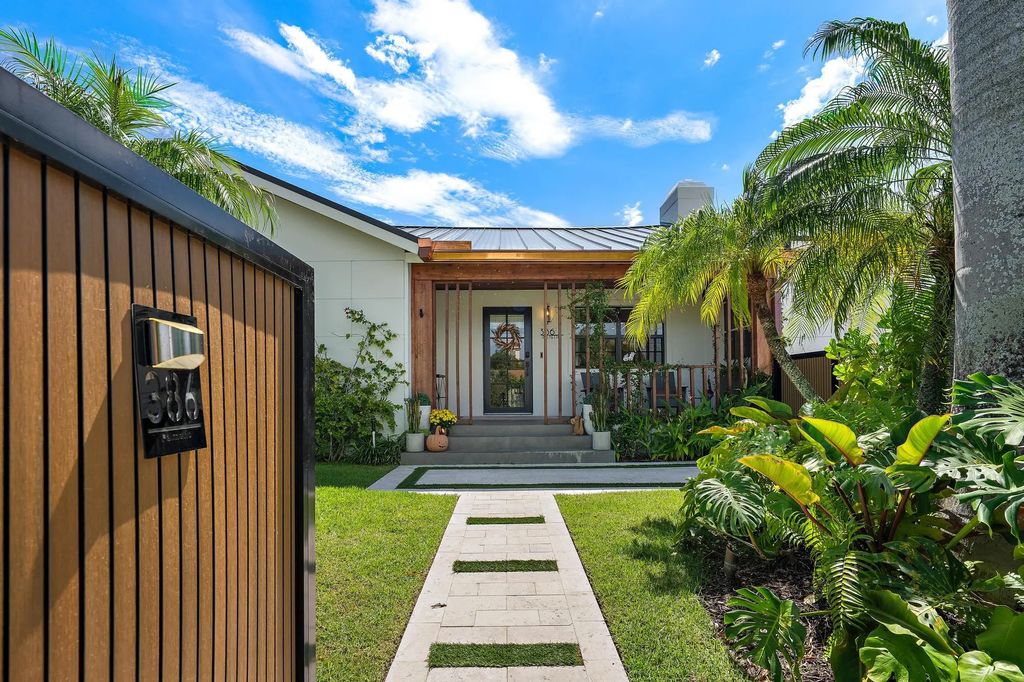
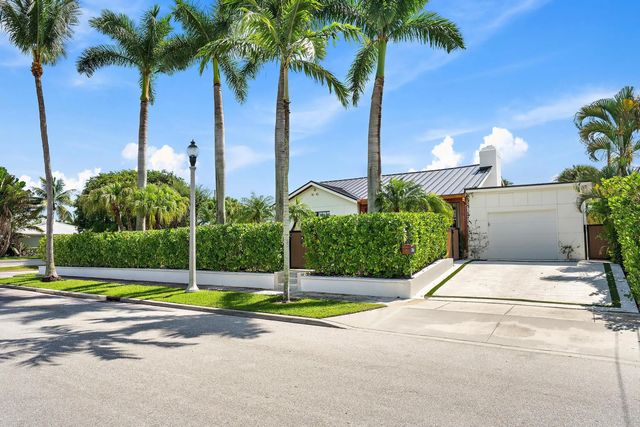
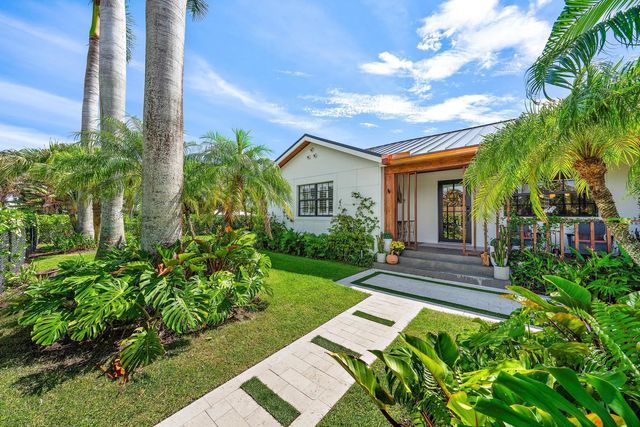
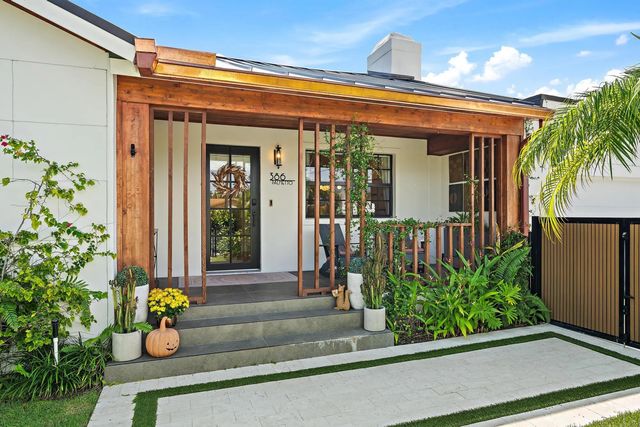
Nestled in the coveted SoSo neighborhood of West Palm Beach you will find this recently renovated beautiful home ready to meet all your expectations! This rarely available oversized lot (>11,000sf) sets the stage for a beautifully landscaped and private fenced-in property boasting a heated swimming pool with hot tub, large patio for entertaining, 3 bedroom / 3 bathroom residence with a split floor plan, light filled family room overlooking the backyard, new kitchen, dreamy laundry room and garage. All the bathrooms are also fully remodeled, new flooring throughout, LED lighting, 2 a/c's, metal roof, all impact windows and doors. You will not be disappointed! Close to all that WPB offers: restaurants, shopping, Palm Beach, The Park, tennis, area schools, intracoastal and so much more.
Features of 386 Palmetto Street
| MLS® # | B26086083 |
|---|---|
| USD | $2,895,000 |
| CAD | $4,123,551 |
| CNY | 元19,408,659 |
| EUR | €2,585,930 |
| GBP | £2,190,950 |
| RUB | ₽246,224,382 |
| Bedrooms | 3 |
| Bathrooms | 3.00 |
| Full Baths | 3 |
| Square Footage | Appraiser |
| Acres | 0.26 |
| Year Built | 1952 |
| Type | Residential |
| Sub-Type | Single Family Residence |
| Restrictions | No Restrictions |
| Style | Ranch, Traditional |
| Unit Floor | 1 |
| Status | Coming Soon |
| HOPA | No Hopa |
| Membership Equity | No |
Community Information
| Address | 386 Palmetto Street |
|---|---|
| Area | 5440 |
| Subdivision | BROADMOOR SEC 1 |
| City | West Palm Beach |
| County | Palm Beach |
| State | FL |
| Zip Code | 33405 |
Amenities
| Utilities | Cable Connected, Electricity Connected, Sewer Available, Water Available |
|---|---|
| Parking Spaces | 2 |
| Parking | Driveway, On Street, Garage, Attached Garage |
| # of Garages | 1 |
| View | Garden, Pool |
| Is Waterfront | No |
| Waterfront | None |
| Has Pool | Yes |
| Pool | Above Ground, Fenced, Gunite, Heated, In Ground, Pool/Spa Combo, Salt Water, Private |
| Pets Allowed | Yes, No Restrictions |
| Security | Smoke Detector(s) |
| Guest House | No |
Interior
| Interior Features | Bar, Built-in Features, Pantry, Wet Bar, Walk-In Closet(s), Bedroom Layout - Split, Storage |
|---|---|
| Appliances | Electric Water Heater, Dryer, Disposal, Dishwasher, Ice Maker, Microwave, Oven, Refrigerator, Water Heater, Washer, Range |
| Heating | Central, Electric, Heat Strip |
| Cooling | Central Air, Ceiling Fan(s), Electric, Whole House Fan |
| Fireplace | No |
| # of Stories | 1 |
| Stories | One |
| Master Bedroom | Master Bdrm - Ground, Separate Shower |
Exterior
| Exterior Features | Garden, Storage, Custom Lighting |
|---|---|
| Lot Description | Many Trees, Sidewalks, Landscaped, Oversized Lot |
| Windows | Blinds, Plantation Shutters |
| Roof | Metal |
| Construction | Concrete, Stucco, CBS |
| Front Exposure | North |
School Information
| Elementary | South Olive |
|---|---|
| Middle | Conniston Community |
| High | Forest Hill |
Additional Information
| Date Listed | October 8th, 2026 |
|---|---|
| Days on Market | 1 |
| Zoning | SF7(ci |
| Foreclosure | No |
| Short Sale | No |
| RE / Bank Owned | No |
| Parcel ID | 74434410020000290 |
Listing Details
| Office | Sotheby's Intl. Realty, Inc. |
|---|---|
| haydeelev@gmail.com |