
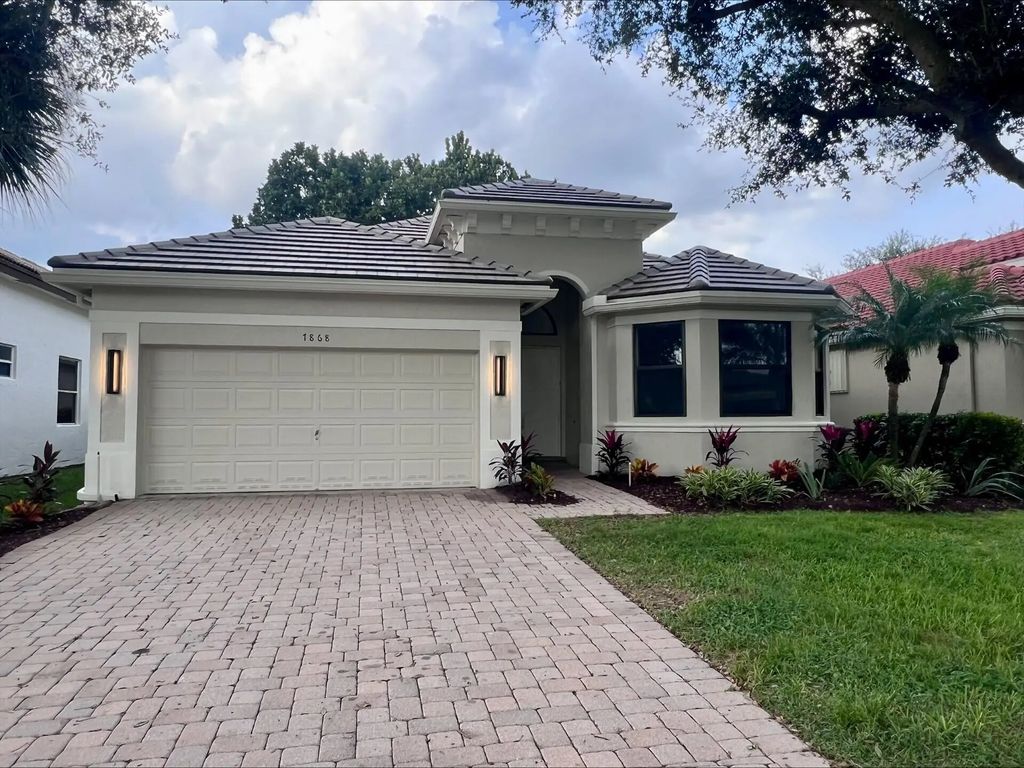
About 7868 Monarch Court
Welcome to your completely renovated dream home, where sophisticated style meets effortless modern living plus a NEW roof, impact windows & AC! Every detail has been thoughtfully designed with high-end finishes, offering the ultimate turn-key experience. Soaring, high ceilings combine with an abundance of natural light to complement the stunning, high-gloss tile that flows throughout. At the heart of the home is a gorgeous, functional kitchen featuring a massive island, making it the ideal gathering spot to host friends & family. The primary suite features a luxurious bathroom with soaking tub & large walk-in shower. A private office provides the perfect work-from-home sanctuary. Unwind on the covered/screened-in patio & enjoy beautiful sunsets overlooking a peaceful greenspace. Polo Trace is an active, social, resort style community with fabulous amenities including a restaurant, pools, tennis, pickleball, bocce ball, basket ball, gorgeous clubhouse and fitness center. Centrally located in Delray Beach, close to restaurants, shopping, highways and the beach! Don't miss the opportunity to call this house home!
Open Houses
| Sun, Oct 11th | 12:00pm - 2:00pm |
|---|
Features of 7868 Monarch Court
| MLS® # | B26086125 |
|---|---|
| USD | $895,000 |
| CAD | $1,274,811 |
| CNY | 元6,000,259 |
| EUR | €799,450 |
| GBP | £677,340 |
| RUB | ₽76,121,182 |
| HOA Fees | $2,265 |
| Bedrooms | 3 |
| Bathrooms | 2.00 |
| Full Baths | 2 |
| Square Footage | Public Records |
| Acres | 0.13 |
| Year Built | 2001 |
| Type | Residential |
| Sub-Type | Single Family Residence |
| Restrictions | Buyer Approval Required, Parking - No Boat, Parking - No Commercial Vehicles, Parking - No RV, Parking - No Trailer |
| Status | Coming Soon |
| HOPA | No Hopa |
| Membership Equity | No |
Community Information
| Address | 7868 Monarch Court |
|---|---|
| Area | 4630 |
| Subdivision | POLO TRACE 2 4 |
| Development | Polo Trace |
| City | Delray Beach |
| County | Palm Beach |
| State | FL |
| Zip Code | 33446 |
Amenities
| Amenities | Basketball Court, Billiard Room, Clubhouse, Fitness Center, Game Room, Management, Parking, Spa/Hot Tub, Tennis Court(s), Manager On Site, Bar, Bocce Ball, Cafe/Restaurant, Community Room, Heated Pool, Maintained Community, Pickleball Court(s), Sidewalks, Street Lights, Gated, Security |
|---|---|
| Utilities | Cable Available, Electricity Available, Sewer Available, Water Available |
| Parking Spaces | 2 |
| Parking | Driveway, Garage, Attached Garage |
| # of Garages | 2 |
| View | Garden, Preserve |
| Is Waterfront | No |
| Has Pool | No |
| Pets Allowed | Yes, Breed Restrictions, Size Limit |
| Subdivision Amenities | Basketball Court, Billiard Room, Clubhouse, Fitness Center, Game Room, Management, Parking, Spa/Hot Tub, Tennis Court(s), Manager On Site, Bar, Bocce Ball, Cafe/Restaurant, Community Room, Heated Pool, Maintained Community, Pickleball Court(s), Sidewalks, Street Lights, Gated, Security |
| Security | Gated with Guard, Smoke Detector(s) |
| Guest House | No |
Interior
| Interior Features | Built-in Features, Kitchen Island, Pantry, Walk-In Closet(s), Bedroom Layout - Split, Closet Cabinetry |
|---|---|
| Appliances | Electric Water Heater, Dryer, Dishwasher, Electric Range, Ice Maker, Microwave, Refrigerator, Water Heater, Washer, Wine Refrigerator |
| Heating | Central |
| Cooling | Central Air, Ceiling Fan(s) |
| Fireplace | No |
| # of Stories | 1 |
| Stories | One |
| Master Bedroom | Dual Sinks, Separate Shower, Separate Tub |
Exterior
| Windows | Storm Window(s) |
|---|---|
| Roof | Concrete |
| Construction | Stucco, CBS |
| Front Exposure | West |
School Information
| Elementary | Hagen Road |
|---|---|
| Middle | Carver Community |
| High | Spanish River |
Additional Information
| Date Listed | October 8th, 2026 |
|---|---|
| Zoning | PUD |
| Foreclosure | No |
| Short Sale | No |
| RE / Bank Owned | No |
| HOA Fees | 2265 |
| HOA Fees Freq. | Quarterly |
| Parcel ID | 00424609140003220 |
Listing Details
| Office | Coldwell Banker Realty |
|---|---|
| staci.samuels@cbrealty.com |