
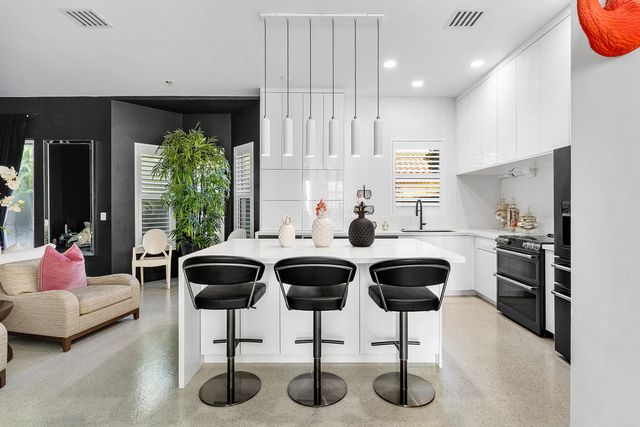
About 1840 Highland Grove Drive
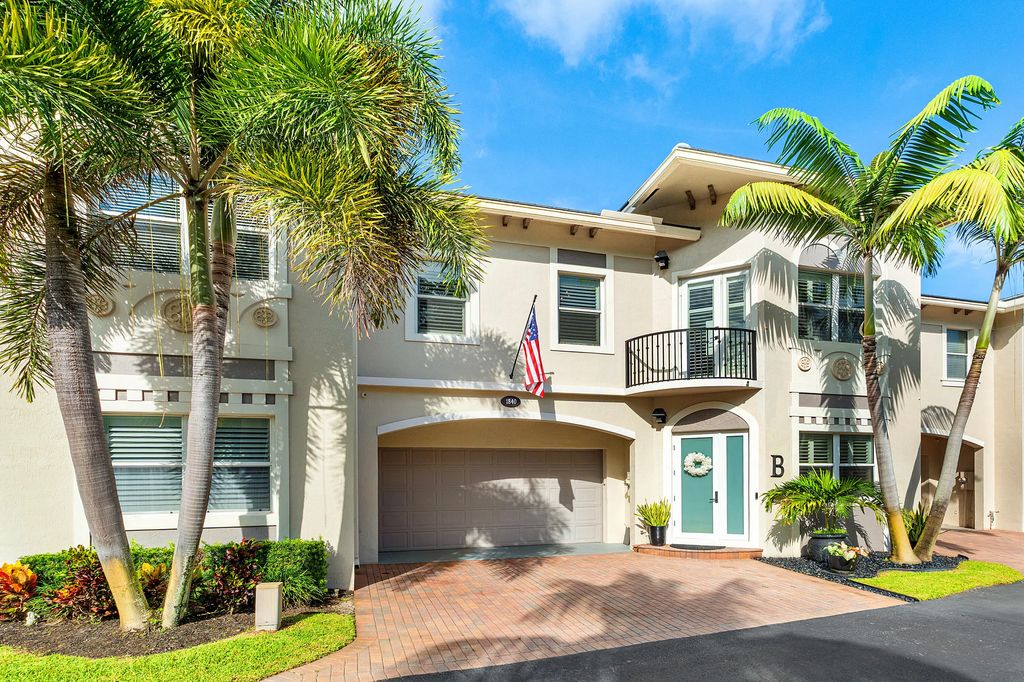
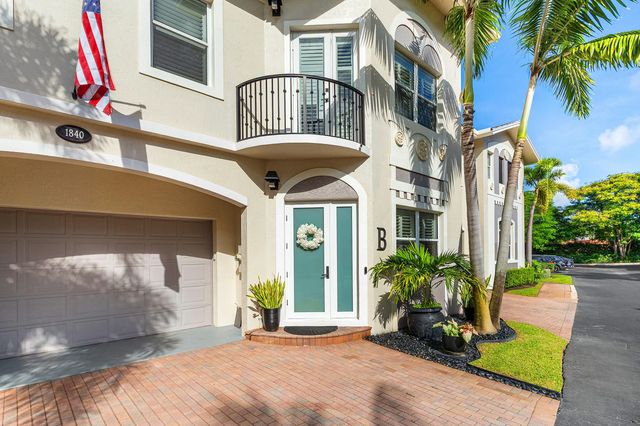
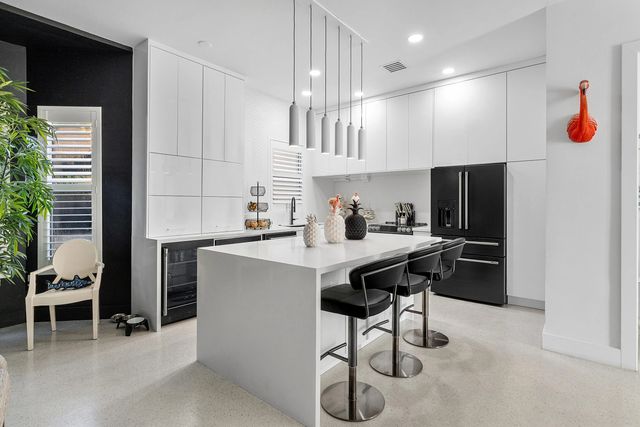
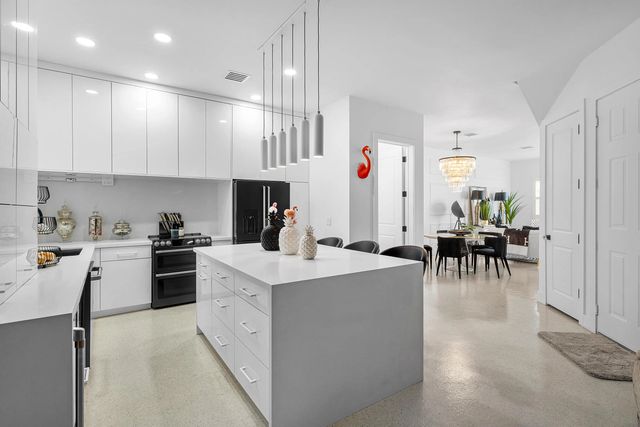
Completely remodeled 4BR/2.5BA townhome with a 2-car garage in gated Highland Grove Estates, distinguished by extensive upgrades and custom finishes. Features a new 2026 cement tile roof, impact windows/sliders, 2023 Carrier A/C, 10-ft ceilings, 8-ft doors, custom wood stairs and architectural paneling. Designer kitchen offers ceiling-height cabinetry, oversized island, quartz backsplash, KitchenAid appliances and beverage refrigerator. Updated baths, Elfa closets and office, Lutron smart lighting, plantation shutters and a custom wood-and-quartz fireplace mantel elevate the interior. Private patio features new pavers, artificial turf and bamboo privacy fencing. Move-in ready with a community pool, near Atlantic Avenue, dining and beaches.
Features of 1840 Highland Grove Drive
| MLS® # | B26086130 |
|---|---|
| USD | $1,150,000 |
| CAD | $1,638,026 |
| CNY | 元7,709,830 |
| EUR | €1,027,226 |
| GBP | £870,326 |
| RUB | ₽97,809,340 |
| HOA Fees | $624 |
| Bedrooms | 4 |
| Bathrooms | 3.00 |
| Full Baths | 2 |
| Half Baths | 1 |
| Square Footage | Public Records |
| Acres | 0.06 |
| Year Built | 2006 |
| Type | Residential |
| Sub-Type | Townhouse |
| Restrictions | Parking - No Boat, Parking - No Commercial Vehicles, Parking - No RV, Parking - No Trailer, Lease Restrictions |
| Unit Floor | 2 |
| Status | New |
| HOPA | No Hopa |
| Membership Equity | No |
Community Information
| Address | 1840 Highland Grove Drive |
|---|---|
| Area | 4550 |
| Subdivision | HIGHLAND GROVE ESTATES |
| City | Delray Beach |
| County | Palm Beach |
| State | FL |
| Zip Code | 33445 |
Amenities
| Amenities | Pool |
|---|---|
| Utilities | Cable Available, Electricity Connected, Sewer Connected, Water Connected |
| Parking | Driveway, Garage, Attached Garage, Attached |
| # of Garages | 2 |
| Is Waterfront | No |
| Has Pool | No |
| Pets Allowed | Yes, Cats OK, Dogs OK, Pet Restrictions Possible |
| Subdivision Amenities | Pool |
| Guest House | No |
Interior
| Interior Features | High Ceilings, Kitchen Island, Pantry, Walk-In Closet(s), Closet Cabinetry |
|---|---|
| Appliances | Water Heater Owned, Water Purifier Owned, Water Softener Owned, Dryer, Dishwasher, Microwave, Oven, Refrigerator, Water Heater, Water Purifier, Water Softener, Washer, Range, Freezer, Wine Refrigerator |
| Heating | Central |
| Cooling | Central Air, Ceiling Fan(s) |
| Fireplace | No |
| # of Stories | 2 |
| Stories | Two |
| Master Bedroom | Dual Sinks, Master Bdrm - Upstairs, Separate Shower, Separate Tub |
Exterior
| Exterior Features | Barbecue |
|---|---|
| Windows | Plantation Shutters |
| Roof | Tile |
| Construction | Stucco, CBS |
| Front Exposure | East |
School Information
| Elementary | Orchard View |
|---|---|
| Middle | Carver Community |
| High | Atlantic |
Additional Information
| Date Listed | October 8th, 2026 |
|---|---|
| Zoning | RM-8 (city) |
| Foreclosure | No |
| Short Sale | No |
| RE / Bank Owned | No |
| HOA Fees | 624 |
| HOA Fees Freq. | Monthly |
| Parcel ID | 12424625190000040 |
Listing Details
| Office | Prime Properties of S Florida |
|---|---|
| Russohometeam@gmail.com |