
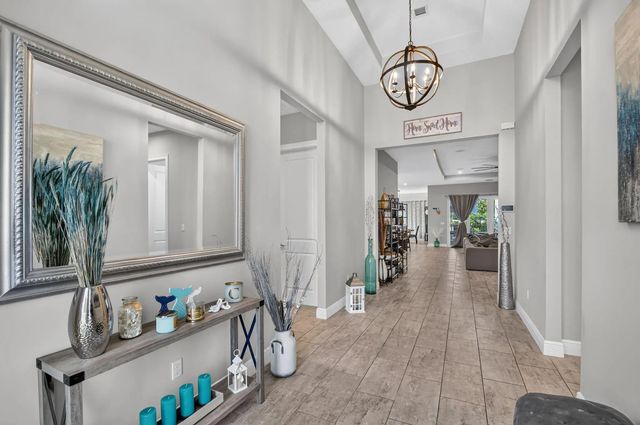
About 9228 Greenspire Lane
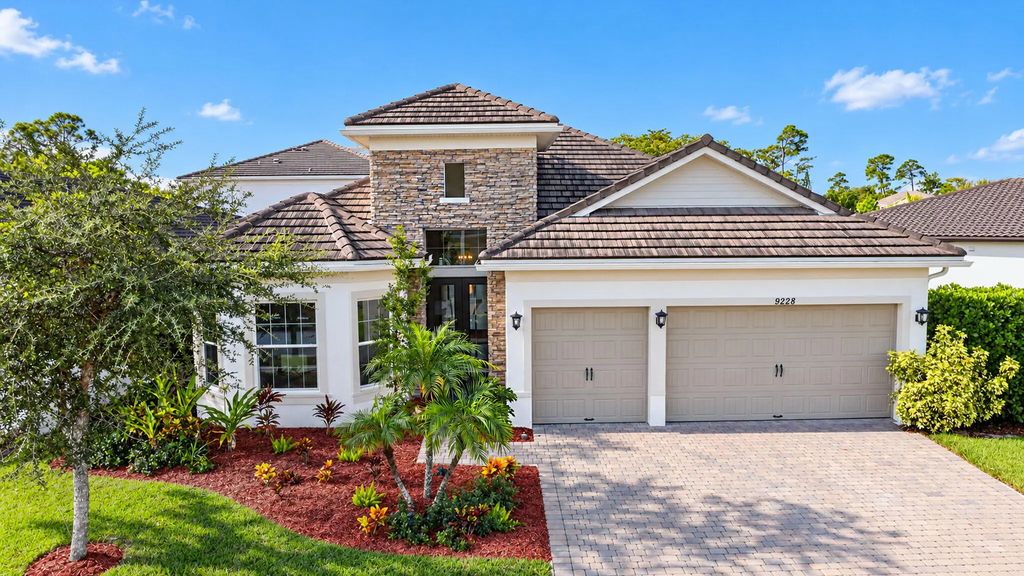
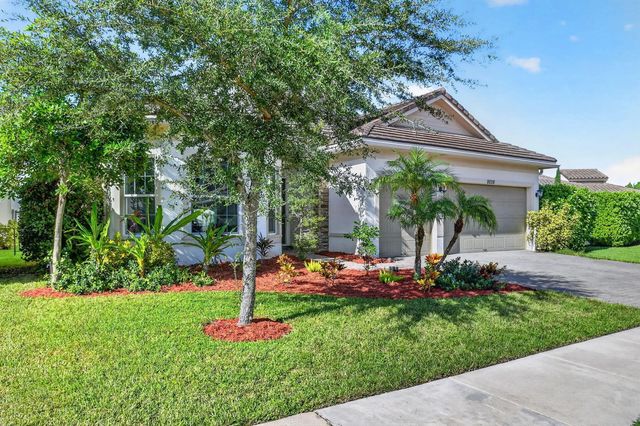
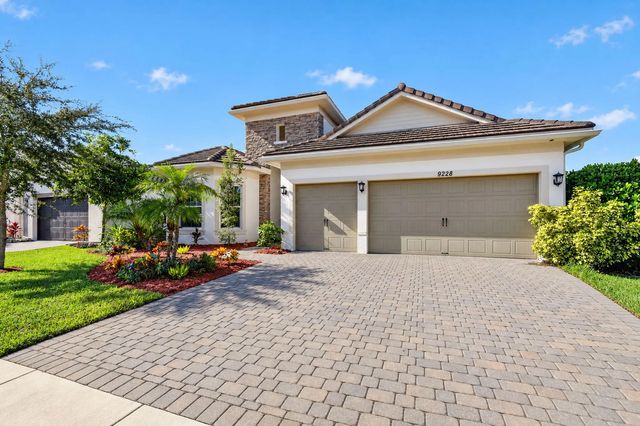
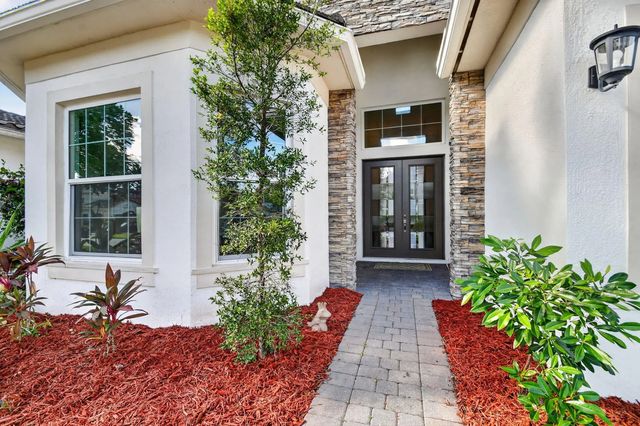
Stunning 4 bed, 3.5 bath, 3 car garage, 3,015 sqft home in coveted Cypress Royale, built 2020 with $100K+ in upgrades. Shows like a model home! Gourmet kitchen with oversized island, quartz counters, upgraded cabinets with crown molding and soft-close doors, built-in oven and microwave, upgraded stainless appliances. Coffered ceilings, recessed LED lighting, tile throughout, open-concept layout, electric fireplace, double glass front doors, UV impact windows and doors. Smart home with Insulated attic, energy-efficient appliances, plumbed for an outdoor kitchen, and upgraded garage floor. Luxurious master suite with granite counters, dual vanities, soaking tub and walk-in shower. Upgraded fixtures in every full bath and walk-in closets in all bedrooms.
Features of 9228 Greenspire Lane
| MLS® # | B26086162 |
|---|---|
| USD | $989,000 |
| CAD | $1,408,702 |
| CNY | 元6,630,454 |
| EUR | €883,414 |
| GBP | £748,480 |
| RUB | ₽84,116,032 |
| HOA Fees | $250 |
| Bedrooms | 4 |
| Bathrooms | 4.00 |
| Full Baths | 3 |
| Half Baths | 1 |
| Square Footage | Public Records |
| Acres | 0.17 |
| Year Built | 2020 |
| Type | Residential |
| Sub-Type | Single Family Residence |
| Restrictions | Buyer Approval Required |
| Style | Colonial |
| Status | New |
| HOPA | No Hopa |
| Membership Equity | No |
Community Information
| Address | 9228 Greenspire Lane |
|---|---|
| Area | 5790 |
| Subdivision | CYPRESS ROYALE PUD |
| Development | Cypress Royale |
| City | Lake Worth |
| County | Palm Beach |
| State | FL |
| Zip Code | 33467 |
Amenities
| Amenities | Pool |
|---|---|
| Utilities | Cable Available, Sewer Available, Water Available |
| Parking Spaces | 3 |
| Parking | Driveway, Garage, Attached Garage |
| # of Garages | 3 |
| Is Waterfront | Yes |
| Waterfront | Lake Front |
| Has Pool | No |
| Pets Allowed | Yes, Breed Restrictions |
| Subdivision Amenities | Pool |
| Security | Smoke Detector(s), Security System Owned, Security System, Gated - No Guard, Motion Detector(s) |
| Guest House | No |
Interior
| Interior Features | Entrance Foyer, Kitchen Island, Pantry, Walk-In Closet(s), Bedroom Layout - Split, Roman Tub |
|---|---|
| Appliances | Cooktop, Dryer, Disposal, Dishwasher, Ice Maker, Microwave, Oven, Refrigerator, Washer |
| Heating | Central |
| Cooling | Central Air, Ceiling Fan(s) |
| Fireplace | No |
| # of Stories | 1 |
| Stories | One |
| Master Bedroom | 2 Master Baths, Master Bdrm - Ground, Separate Shower, Separate Tub |
Exterior
| Windows | Blinds, Drapes, Insulated Windows |
|---|---|
| Roof | Tile |
| Construction | Stucco, CBS |
| Front Exposure | North |
School Information
| Elementary | Discovery Key |
|---|---|
| Middle | Emerald Cove |
| High | Dr. Joaquin Garcia |
Additional Information
| Date Listed | October 8th, 2026 |
|---|---|
| Days on Market | 1 |
| Zoning | PUD |
| Foreclosure | No |
| Short Sale | No |
| RE / Bank Owned | No |
| HOA Fees | 250 |
| HOA Fees Freq. | Monthly |
| Parcel ID | 00424419130000600 |
Listing Details
| Office | Prime Time Realty LLC |
|---|---|
| ndimattina84@gmail.com |