
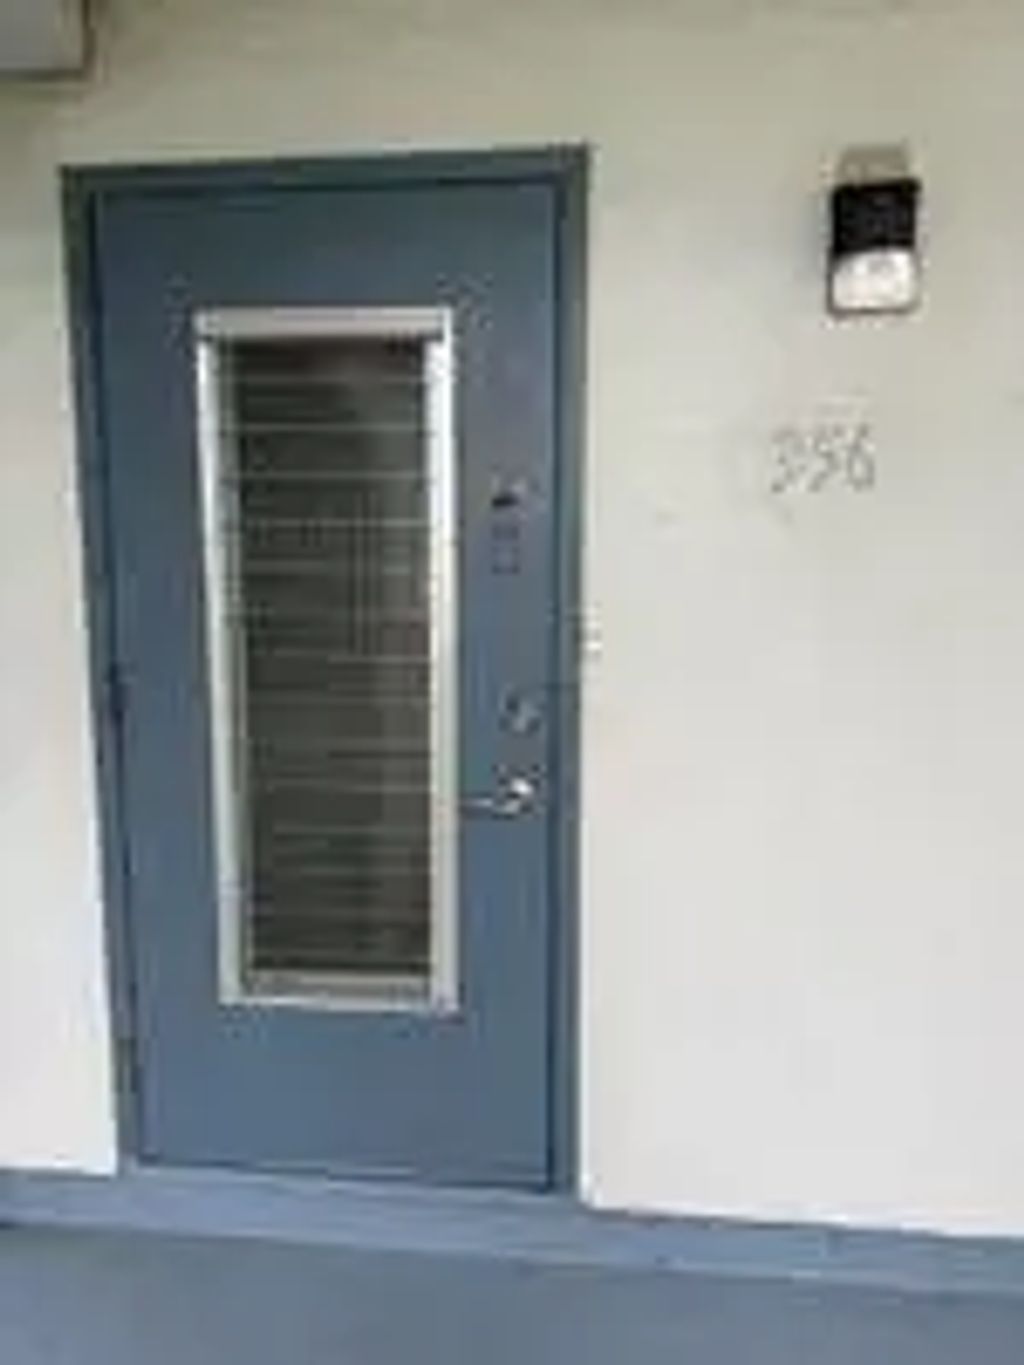
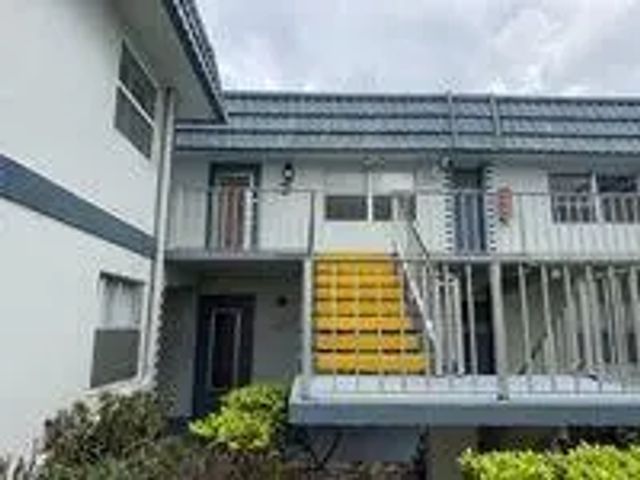
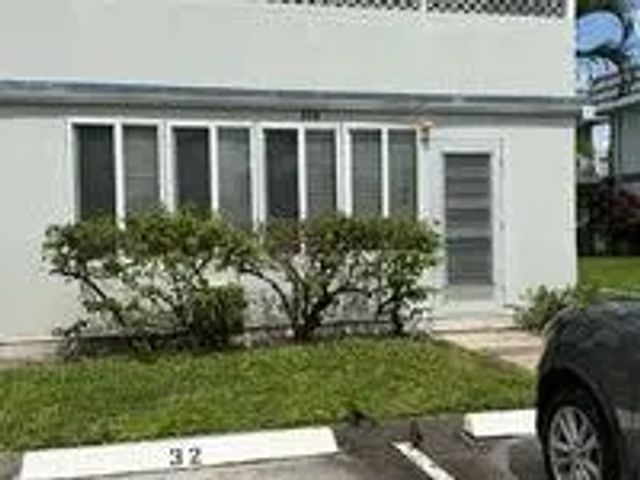
About 356 Tuscany G Lane #g
Waterfront living awaits in this two-bedroom, two-bathroom condo at Kings Point Tuscany Condos in Delray Beach. The two-story floor plan maximizes your 880 square feet with efficient layout and vertical space. Located on the water, this residence offers the distinction of direct waterfront access, a rare feature in the area. Each bedroom includes its own bathroom for added convenience and privacy. This solid ownership opportunity combines modern condo living with waterfront positioning in an established Delray Beach community.
Features of 356 Tuscany G Lane #g
| MLS® # | B26086177 |
|---|---|
| USD | $59,995 |
| CAD | $85,455 |
| CNY | 元402,218 |
| EUR | €53,590 |
| GBP | £45,405 |
| RUB | ₽5,102,671 |
| HOA Fees | $562 |
| Bedrooms | 2 |
| Bathrooms | 2.00 |
| Full Baths | 2 |
| Square Footage | Assessor |
| Year Built | 1974 |
| Type | Residential |
| Sub-Type | Condominium |
| Restrictions | Other Restrictions, Parking - No Boat, Parking - No Motorcycle, Parking - No RV, Parking - No Trailer, Parking - No Truck |
| Style | Other |
| Unit Floor | 2 |
| Status | New |
| HOPA | Yes |
| Membership Equity | No |
Community Information
| Address | 356 Tuscany G Lane #g |
|---|---|
| Area | 4640 |
| Subdivision | KINGS POINT TUSCANY CONDOS |
| Development | KINGS POINT |
| City | Delray Beach |
| County | Palm Beach |
| State | FL |
| Zip Code | 33446 |
Amenities
| Amenities | Billiard Room, Clubhouse, Fitness Center, Parking, Pool, Bike Storage, Business Center, Handball, Heated Pool, Hobby Room, Library, Maintained Community, Street Lights, Security, Maintenance, Recreation Facilities |
|---|---|
| Utilities | Cable Available, Electricity Available, Sewer Available, Water Connected |
| Parking Spaces | 1 |
| Parking | Asphalt, Assigned, Guest, Open |
| View | Garden, Water, Canal |
| Is Waterfront | Yes |
| Waterfront | Other, Canal Front, Lake Front, Canal Width 81-120 Feet |
| Has Pool | No |
| Pets Allowed | No |
| Unit | Garden Apartment |
| Subdivision Amenities | Billiard Room, Clubhouse, Fitness Center, Parking, Pool, Bike Storage, Business Center, Handball, Heated Pool, Hobby Room, Library, Maintained Community, Street Lights, Security, Maintenance, Recreation Facilities |
| Security | Security Guard, Security Patrol, Security Gate |
| Guest House | No |
Interior
| Interior Features | Other |
|---|---|
| Appliances | Dryer, Disposal, Dishwasher, Oven, Refrigerator, Washer, Range |
| Heating | Central, Electric |
| Cooling | Central Air |
| Fireplace | No |
| # of Stories | 2 |
| Stories | One |
| Master Bedroom | Master Bdrm - Ground |
Exterior
| Exterior Features | Other |
|---|---|
| Lot Description | Sidewalks |
| Windows | Other, Single Hung Metal, Sliding |
| Roof | Flat |
| Construction | CBS, Concrete Block - With Stucco |
| Front Exposure | North |
School Information
| Elementary | Orchard View |
|---|---|
| Middle | Carver Community |
| High | Spanish River |
Additional Information
| Date Listed | October 8th, 2026 |
|---|---|
| Days on Market | 1 |
| Zoning | condo |
| Foreclosure | No |
| Short Sale | No |
| RE / Bank Owned | No |
| HOA Fees | 562 |
| HOA Fees Freq. | Monthly |
| Parcel ID | 00424622050063560 |
Listing Details
| Office | Kroll Realty Company |
|---|---|
| jon@krollrealty.com |