
About 801 S Olive Avenue #1616
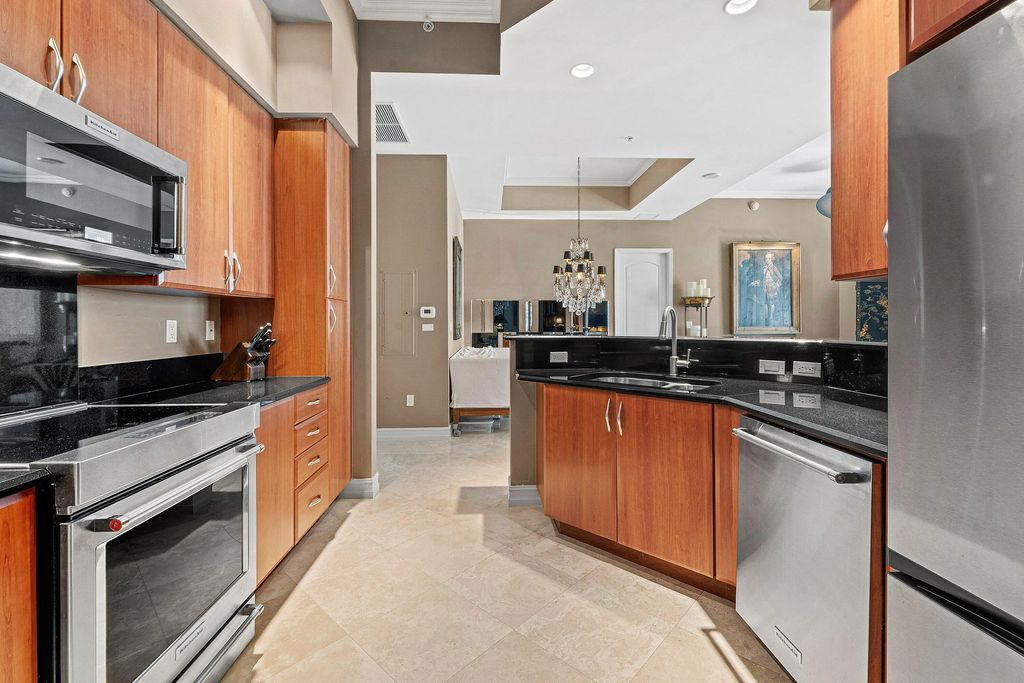
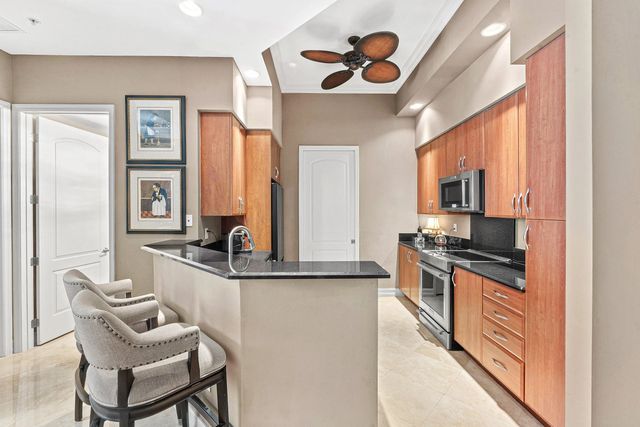
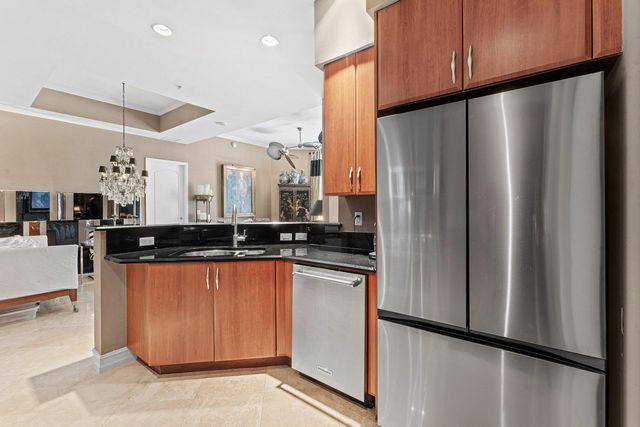
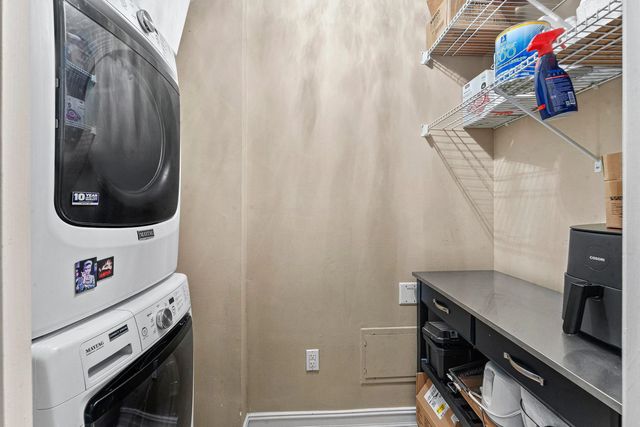
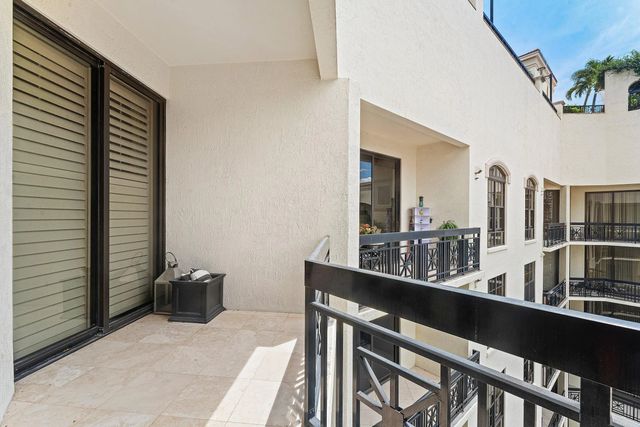
An incredible opportun, Corner Penthouse unit with 12 ft ceilings, location location location! Walk to everything. Lots of light with two entrances to your large Balcony from the living and master bedroom. A/C unit 2026 with UV lighting, Gleaming marble floors, newer appliances, granite countertops. Custom plantation shutters throughout. Premium parking space, This building has incredible reserves. New toilets, Storage right next to your front door! laundry room next to the kitchen. Built in closet systems in both bedrooms. Rooftop pool with ocean view gas grilling, Sauna, Steam rooms, Gym, social room, 24 hour security and 24 hr front desk concierge. Valet parking for guests. No assessments. Pets welcome Two dogs up to 60lbs.
Features of 801 S Olive Avenue #1616
| MLS® # | B26086237 |
|---|---|
| USD | $999,000 |
| CAD | $1,422,946 |
| CNY | 元6,697,496 |
| EUR | €892,347 |
| GBP | £756,048 |
| RUB | ₽84,966,548 |
| HOA Fees | $1,571 |
| Bedrooms | 2 |
| Bathrooms | 2.00 |
| Full Baths | 2 |
| Square Footage | Public Records |
| Year Built | 2006 |
| Type | Residential |
| Sub-Type | Condominium |
| Restrictions | Buyer Approval Required, Parking - No Commercial Vehicles, Parking - No RV |
| Unit Floor | 16 |
| Status | New |
| HOPA | No Hopa |
| Membership Equity | No |
Community Information
| Address | 801 S Olive Avenue #1616 |
|---|---|
| Area | 5420 |
| Subdivision | ONE CITY PLAZA CONDO |
| Development | One City Plaza |
| City | West Palm Beach |
| County | Palm Beach |
| State | FL |
| Zip Code | 33401 |
Amenities
| Amenities | Clubhouse, Car Wash Area, Elevator(s), Fitness Center, Management, Parking, Pool, Sauna, Storage, Manager On Site, Trash Chute, Heated Pool, Internet Included, Lobby, Sidewalks, Street Lights, Security |
|---|---|
| Utilities | Cable Connected, Sewer Available, Water Available |
| Parking | Assigned, Covered, Electric Vehicle Charging Station(s), Guest, Valet, Under Building, Garage, Attached Garage |
| # of Garages | 1 |
| View | City, Garden |
| Is Waterfront | No |
| Waterfront | None |
| Has Pool | No |
| Pets Allowed | Yes, Number Limit, Size Limit |
| Unit | Penthouse |
| Subdivision Amenities | Clubhouse, Car Wash Area, Elevator(s), Fitness Center, Management, Parking, Pool, Sauna, Storage, Manager On Site, Trash Chute, Heated Pool, Internet Included, Lobby, Sidewalks, Street Lights, Security |
| Security | Building Security, Closed Circuit Camera(s), Fire Alarm, Fire Sprinkler System, Gated with Guard, Secured Garage/Parking, Security Guard, Key Card Entry, Smoke Detector(s), Security Lights, Security System, Elevator Secure, Lobby - Attended, Security Patrol |
| Guest House | No |
Interior
| Interior Features | Bar, Walk-In Closet(s), Bedroom Layout - Split, Roman Tub, Storage |
|---|---|
| Appliances | Electric Water Heater, Dryer, Disposal, Dishwasher, Electric Range, Ice Maker, Microwave, Refrigerator, Water Heater, Washer, Range |
| Heating | Central |
| Cooling | Central Air, Ceiling Fan(s) |
| Fireplace | No |
| # of Stories | 16 |
| Stories | One |
| Master Bedroom | Dual Sinks, Separate Shower, Separate Tub, Whirlpool Tub |
Exterior
| Windows | Plantation Shutters, Sliding |
|---|---|
| Roof | Concrete |
| Construction | Block, Concrete, Stucco |
| Front Exposure | South |
School Information
| Elementary | Roosevelt |
|---|---|
| Middle | Conniston Community |
| High | Forest Hill |
Additional Information
| Date Listed | October 9th, 2026 |
|---|---|
| Zoning | QGD-25 (city) |
| Foreclosure | No |
| Short Sale | No |
| RE / Bank Owned | No |
| HOA Fees | 1571.45 |
| HOA Fees Freq. | Monthly |
| Parcel ID | 74434322380161616 |
Listing Details
| Office | Luxury Real Estate Group LLC |
|---|---|
| gingersellsdowntown@gmail.com |