
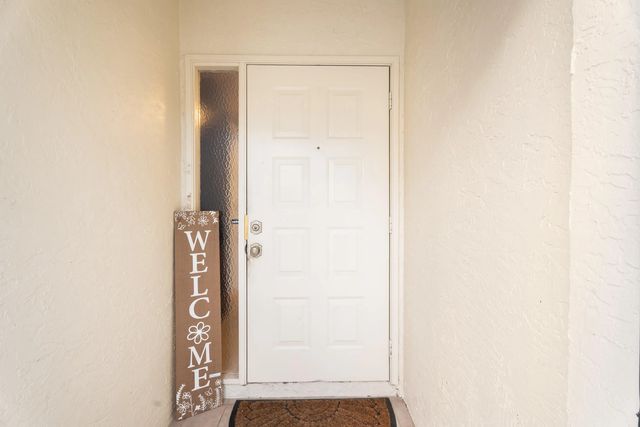
About 2054 Sw Silver Pine Way #123h
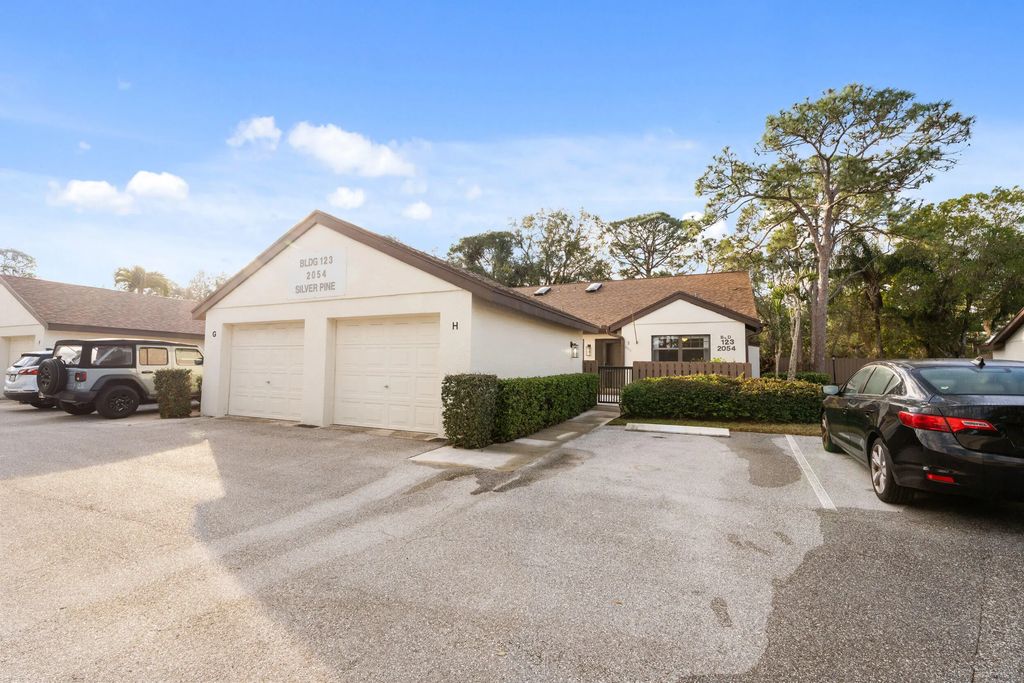
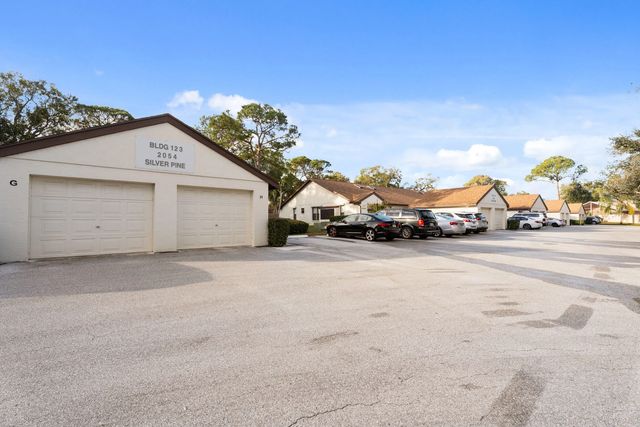
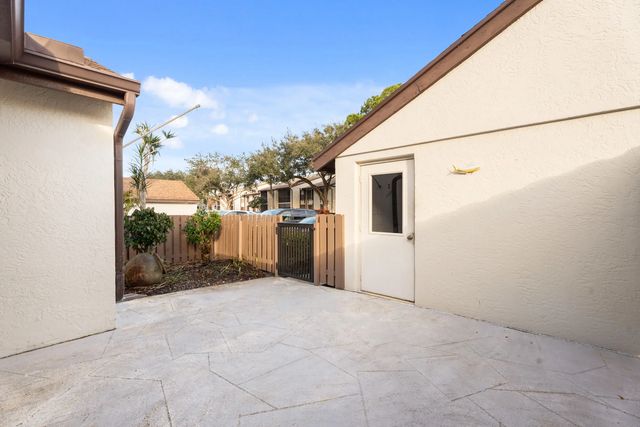
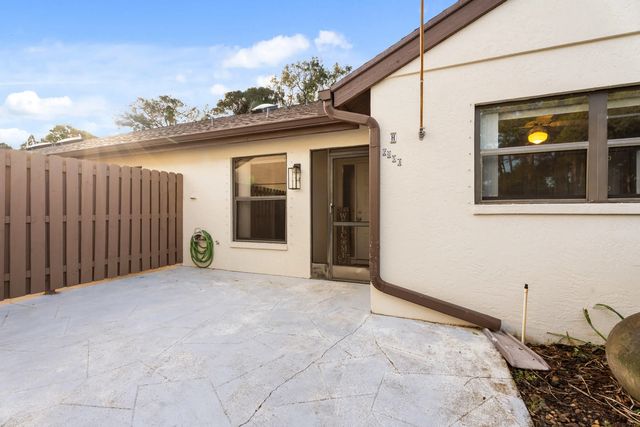
Enjoy easy Florida living in this desirable single-story, villa-style end unit with 3 bedrooms, 2 full bathrooms, and a one-car garage. Front and back patios offer inviting spaces to relax or entertain, while new kitchen appliances and interior laundry hookups add everyday convenience. The maintenance fee includes exterior maintenance, lawn care, and cable, and the roof was replaced in 2022. Located in a private, gated community with a heated pool, spa, tennis, pickleball, and bocce ball, this home offers low-maintenance living in a prime Palm City location.
Features of 2054 Sw Silver Pine Way #123h
| MLS® # | B26086350 |
|---|---|
| USD | $269,000 |
| CAD | $383,898 |
| CNY | 元1,800,188 |
| EUR | €240,363 |
| GBP | £203,348 |
| RUB | ₽22,941,504 |
| HOA Fees | $667 |
| Bedrooms | 3 |
| Bathrooms | 2.00 |
| Full Baths | 2 |
| Square Footage | Public Records |
| Year Built | 1988 |
| Type | Residential |
| Sub-Type | Villa |
| Restrictions | Buyer Approval Required, Lease Restrictions |
| Unit Floor | 1 |
| Status | New |
| HOPA | No Hopa |
| Membership Equity | No |
Community Information
| Address | 2054 Sw Silver Pine Way #123h |
|---|---|
| Area | 6090 - Palm City |
| Subdivision | PINE RIDGE AT MARTIN DOWNS CONDO |
| Development | Pine Ridge At Martin Downs Condo 14 |
| City | Palm City |
| County | Martin |
| State | FL |
| Zip Code | 34990 |
Amenities
| Amenities | Clubhouse, Management, Pool, Tennis Court(s), Manager On Site, Pickleball Court(s), Gated |
|---|---|
| Utilities | Cable Available, Electricity Available, Phone Available |
| Parking | Assigned, Garage, Detached Garage |
| # of Garages | 1 |
| View | Garden, Preserve |
| Is Waterfront | No |
| Has Pool | No |
| Pets Allowed | Yes, Number Limit, Size Limit |
| Unit | Corner/End Unit |
| Subdivision Amenities | Clubhouse, Management, Pool, Tennis Court(s), Manager On Site, Pickleball Court(s), Gated |
| Security | Security Gate |
| Guest House | No |
Interior
| Interior Features | High Ceilings, Pantry, Bedroom Layout - Split |
|---|---|
| Appliances | Dishwasher, Electric Range, Microwave, Oven |
| Heating | Central |
| Cooling | Central Air |
| Fireplace | No |
| # of Stories | 1 |
| Stories | One |
| Master Bedroom | None |
Exterior
| Roof | Shingle |
|---|---|
| Construction | Block, CBS |
| Front Exposure | North |
School Information
| Elementary | Bessey Creek |
|---|---|
| Middle | Hidden Oaks |
| High | Martin County |
Additional Information
| Date Listed | October 9th, 2026 |
|---|---|
| Days on Market | 3 |
| Zoning | Res |
| Foreclosure | No |
| Short Sale | No |
| RE / Bank Owned | No |
| HOA Fees | 667 |
| HOA Fees Freq. | Monthly |
| Parcel ID | 183841015123000802 |
Listing Details
| Office | The Brokerage Treasure Coast |
|---|---|
| danak4479@gmail.com |