
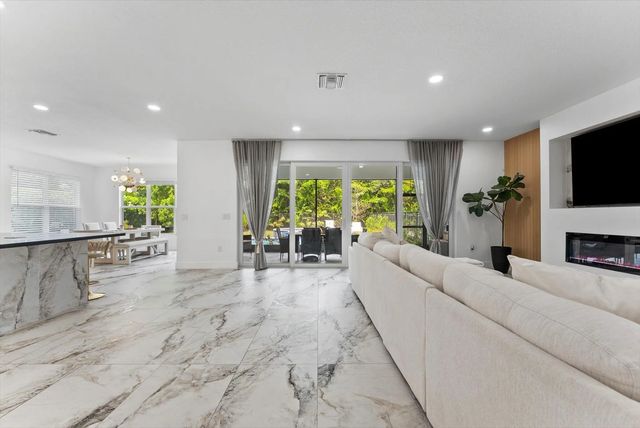
About 7619 Francisca Club Lane
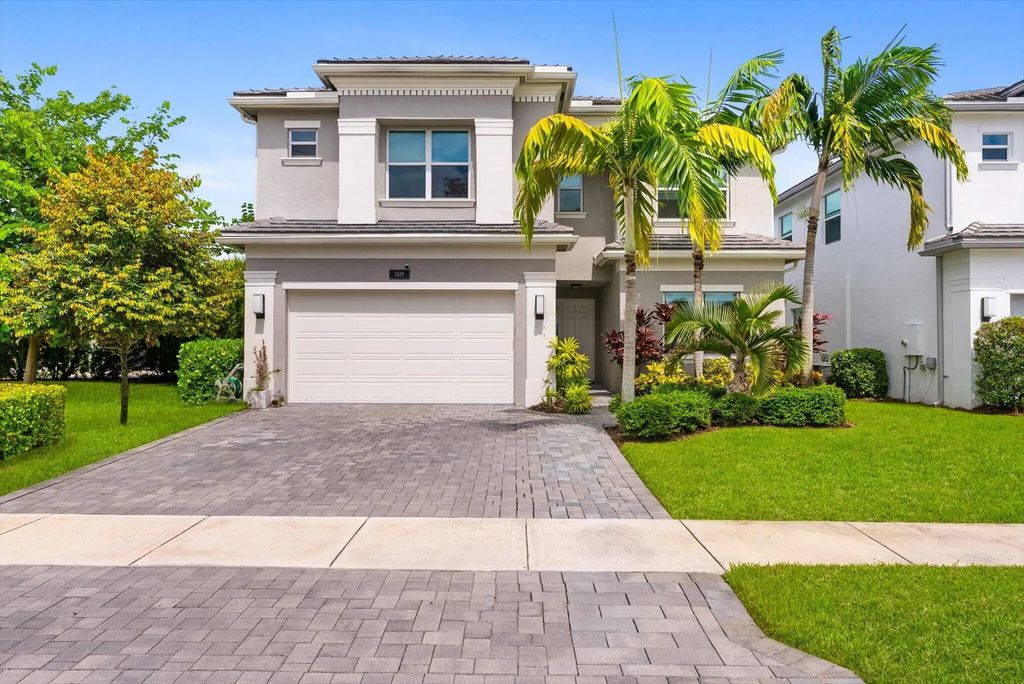
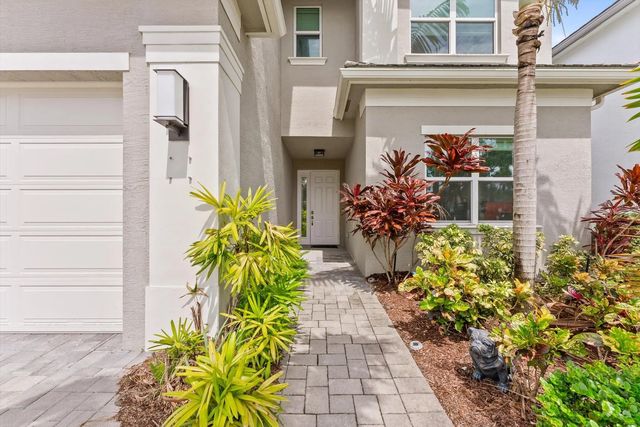
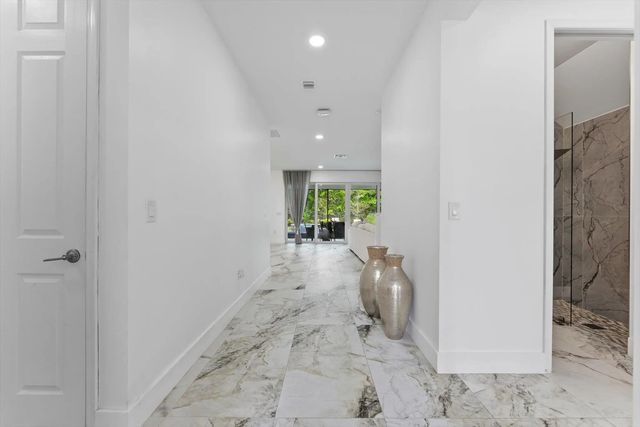
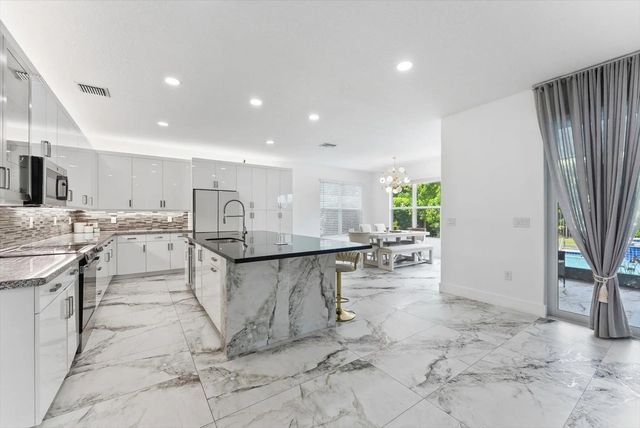
This stunning two-story, fully renovated residence in Polo Trace 2 offers 3,477 square feet of spacious living, perfect for those ready to grow. Featuring six bedrooms and five baths, the thoughtfully designed layout includes a dedicated office ideal for remote work. The secure two-car garage provides ample parking and storage. Built as a single-family home in a well-established Delray Beach community, this property combines space and functionality to enhance everyday living and long-term value. Located near the area's top schools and close to everything you need, this home is an exceptional opportunity.
Features of 7619 Francisca Club Lane
| MLS® # | B26086596 |
|---|---|
| USD | $1,570,000 |
| CAD | $2,240,155 |
| CNY | 元10,510,836 |
| EUR | €1,404,497 |
| GBP | £1,187,118 |
| RUB | ₽131,878,744 |
| HOA Fees | $1,990 |
| Bedrooms | 6 |
| Bathrooms | 5.00 |
| Full Baths | 5 |
| Square Footage | Public Records |
| Acres | 0.15 |
| Year Built | 2022 |
| Type | Residential |
| Sub-Type | Single Family Residence |
| Restrictions | No Restrictions |
| Style | Patio Home |
| Status | New |
| HOPA | No Hopa |
| Membership Equity | No |
Community Information
| Address | 7619 Francisca Club Lane |
|---|---|
| Area | 4630 |
| Subdivision | POLO TRACE 2 PUD PLAT NO |
| City | Delray Beach |
| County | Palm Beach |
| State | FL |
| Zip Code | 33446 |
Amenities
| Amenities | Basketball Court, Clubhouse, Fitness Center, Game Room, Jogging Path, Park, Picnic Area, Playground, Pool, Tennis Court(s), Trail(s), Bar, Cafe/Restaurant, Hobby Room, Pickleball Court(s), Sidewalks, Gated, Recreation Facilities |
|---|---|
| Utilities | Electricity Available, Water Available |
| Parking Spaces | 2 |
| Parking | Driveway, Garage, Detached Garage |
| # of Garages | 2 |
| View | Garden, Clubhouse |
| Is Waterfront | No |
| Waterfront | None |
| Has Pool | Yes |
| Pool | In Ground |
| Pets Allowed | Yes, Number Limit |
| Subdivision Amenities | Basketball Court, Clubhouse, Fitness Center, Game Room, Jogging Path, Park, Picnic Area, Playground, Pool, Tennis Court(s), Trail(s), Bar, Cafe/Restaurant, Hobby Room, Pickleball Court(s), Sidewalks, Gated, Recreation Facilities |
| Security | Security Gate |
| Guest House | No |
Interior
| Interior Features | Closet Cabinetry, Upstairs Living Area |
|---|---|
| Appliances | Disposal, Dishwasher |
| Heating | Central |
| Cooling | Central Air |
| Fireplace | No |
| # of Stories | 2 |
| Stories | Two |
| Master Bedroom | Master Bdrm - Ground, Master Bdrm - Upstairs |
Exterior
| Exterior Features | Garden |
|---|---|
| Lot Description | Landscaped |
| Windows | Storm Window(s) |
| Roof | Composition |
| Construction | Block |
| Front Exposure | South |
School Information
| Elementary | Hagen Road |
|---|---|
| Middle | Carver Community |
| High | Spanish River |
Additional Information
| Date Listed | October 13th, 2026 |
|---|---|
| Zoning | PUD |
| Foreclosure | No |
| Short Sale | No |
| RE / Bank Owned | No |
| HOA Fees | 1990 |
| HOA Fees Freq. | Quarterly |
| Parcel ID | 00424609250002170 |
Listing Details
| Office | Beachfront Properties Real Est |
|---|---|
| ruthvallesrealtor@gmail.com |