
About 5626 Macoon Way #5626
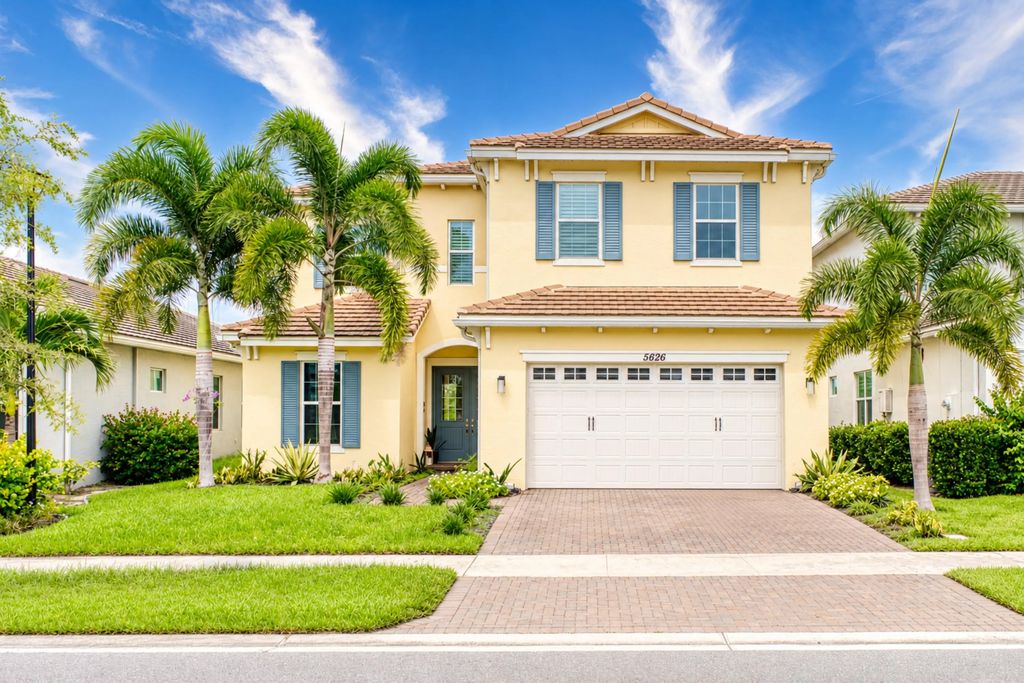
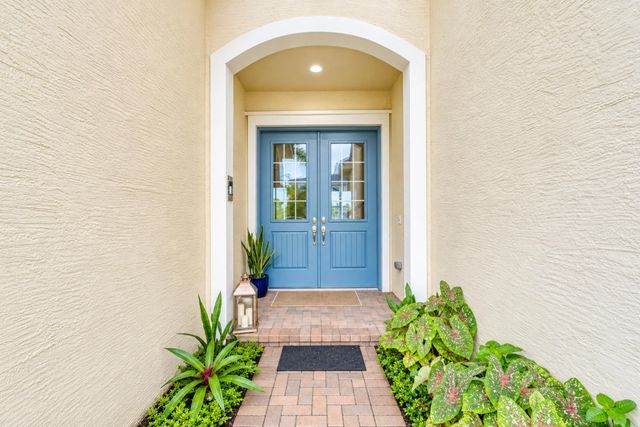
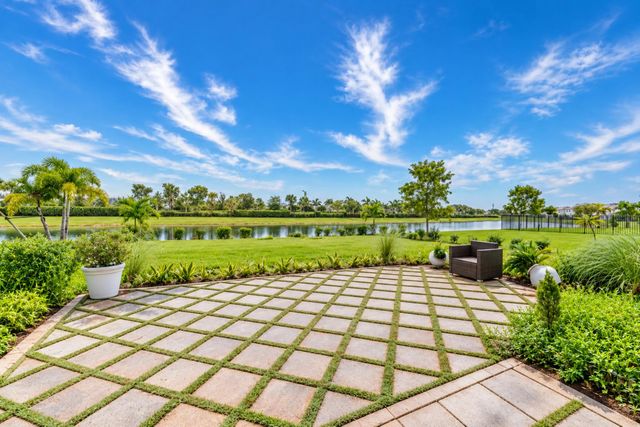
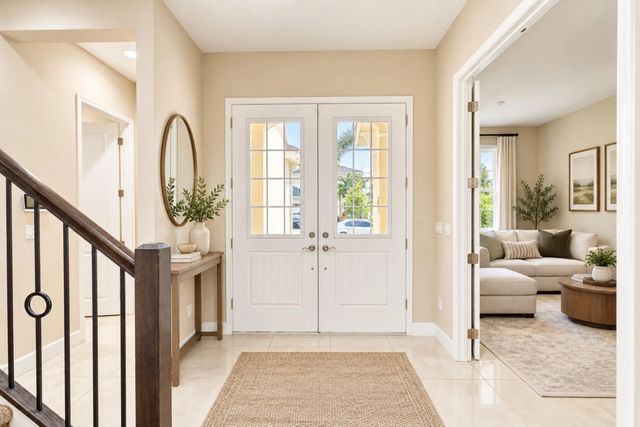
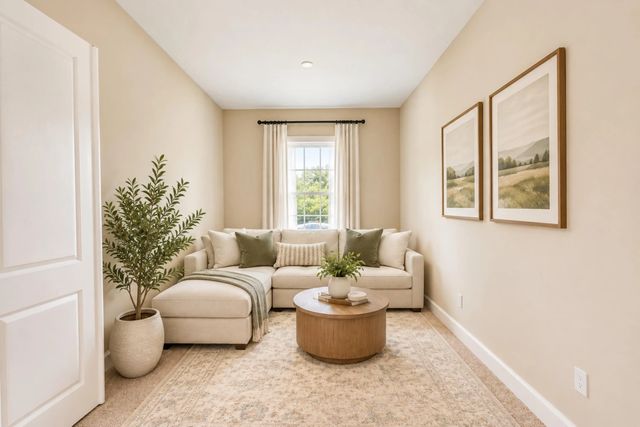
Experience the best of South Florida living in this beautiful 4-bedroom, 3.5-bath single-family residence in the Orchards of Westlake. This house offers 3,142 square feet of finished living space across two stories, situated on a waterfront lot. House boasts a media room, upgraded flooring and extended patio pavers. Built for contemporary living, this home delivers substantial square footage suited to a multi-generational household or for those needing room to grow. Enjoy the convenience of resort-style amenities to include, a lagoon pool, splash park, waterslide, clubhouse, parks, dog parks, basketball courts, BMX park and scenic walking and biking trails. Restaurants, shopping and gyms are less than 6 minutes away. One or more photos have been virtually staged using AI for illustrative purposes. Furnishings and decor shown may not be present at the property.
Features of 5626 Macoon Way #5626
| MLS® # | B26086736 |
|---|---|
| USD | $850,000 |
| CAD | $1,213,358 |
| CNY | 元5,697,040 |
| EUR | €759,348 |
| GBP | £642,659 |
| RUB | ₽72,033,335 |
| HOA Fees | $215 |
| Bedrooms | 4 |
| Bathrooms | 4.00 |
| Full Baths | 3 |
| Half Baths | 1 |
| Square Footage | Public Records |
| Acres | 0.14 |
| Year Built | 2023 |
| Type | Residential |
| Sub-Type | Single Family Residence |
| Restrictions | Lease Restrictions |
| Status | New |
| HOPA | No Hopa |
| Membership Equity | No |
Community Information
| Address | 5626 Macoon Way #5626 |
|---|---|
| Area | 5540 |
| Subdivision | ORCHARDS OF WESTLAKE PHASE 1 |
| City | The Acreage |
| County | Palm Beach |
| State | FL |
| Zip Code | 33470 |
Amenities
| Amenities | Basketball Court, Clubhouse, Dog Park, Picnic Area, Playground, Pool, Trail(s), Bocce Ball, Cafe/Restaurant, Community Room, Internet Included, Maintained Community, Sidewalks, Street Lights, Gated, Recreation Facilities |
|---|---|
| Utilities | Cable Connected, Electricity Connected, Water Connected |
| Parking | Driveway, Garage, Attached Garage |
| # of Garages | 2 |
| View | Water, Canal, Lake |
| Is Waterfront | Yes |
| Waterfront | None, Lake Front |
| Has Pool | No |
| Pets Allowed | Yes, Breed Restrictions, Call |
| Subdivision Amenities | Basketball Court, Clubhouse, Dog Park, Picnic Area, Playground, Pool, Trail(s), Bocce Ball, Cafe/Restaurant, Community Room, Internet Included, Maintained Community, Sidewalks, Street Lights, Gated, Recreation Facilities |
| Security | Smoke Detector(s), Security System, Security Gate |
| Guest House | No |
Interior
| Interior Features | High Ceilings, Kitchen Island, Pantry, Walk-In Closet(s), Upstairs Living Area |
|---|---|
| Appliances | Cooktop, Dryer, Disposal, Dishwasher, Microwave, Oven, Refrigerator, Washer, Electric Cooktop, Freezer |
| Heating | Central |
| Cooling | Central Air |
| Fireplace | No |
| # of Stories | 2 |
| Stories | Two |
| Master Bedroom | Dual Sinks, Master Bdrm - Upstairs |
Exterior
| Windows | Blinds |
|---|---|
| Roof | Concrete, Tile, Wood Truss/Rafter |
| Construction | Stucco |
| Front Exposure | South |
School Information
| Elementary | Golden Grove |
|---|---|
| Middle | Osceola Creek |
| High | Seminole Ridge |
Additional Information
| Date Listed | October 10th, 2026 |
|---|---|
| Zoning | R-2 |
| Foreclosure | No |
| Short Sale | No |
| RE / Bank Owned | No |
| HOA Fees | 214.75 |
| HOA Fees Freq. | Quarterly |
| Parcel ID | 77414305010001540 |
Listing Details
| Office | Real Broker LLC |
|---|---|
| audrey@audreymcknightinternational.com |