
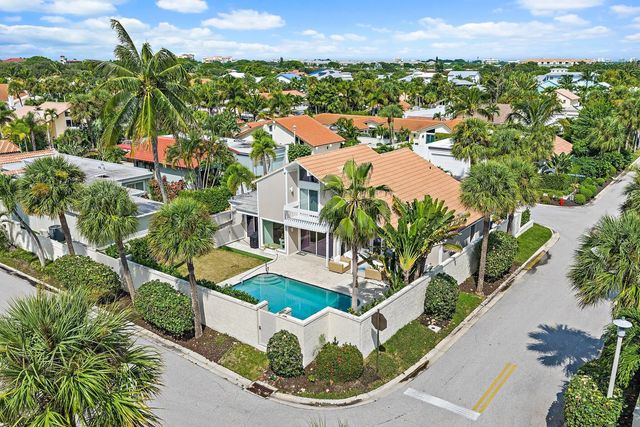
About 101 W Tarpon Lane
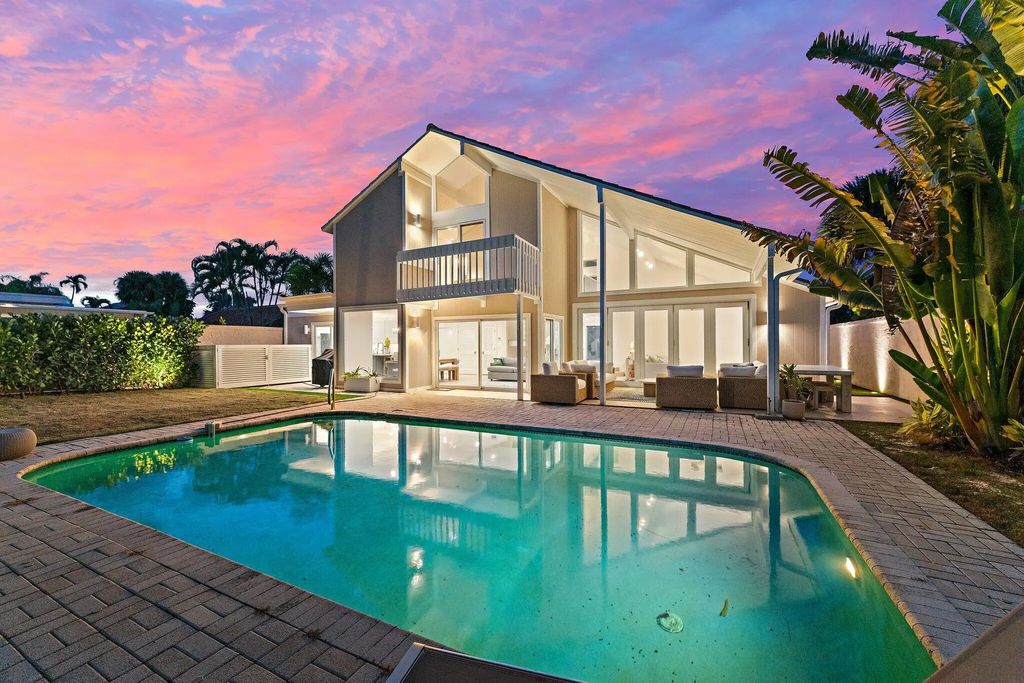
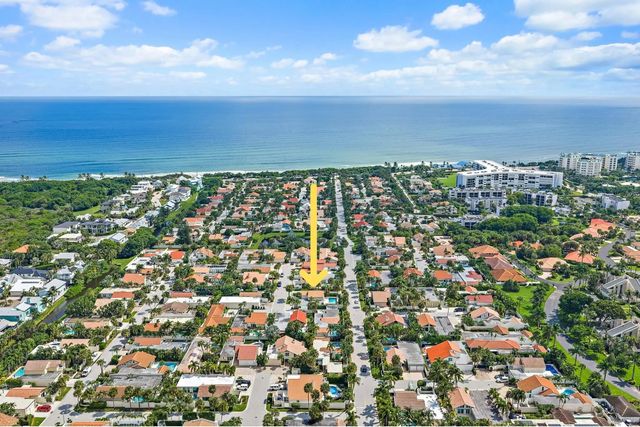
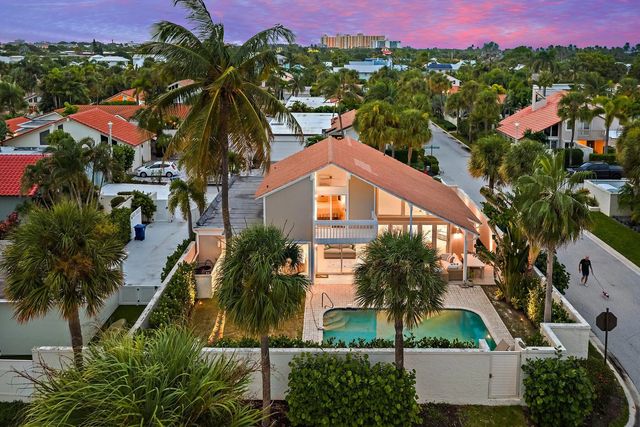
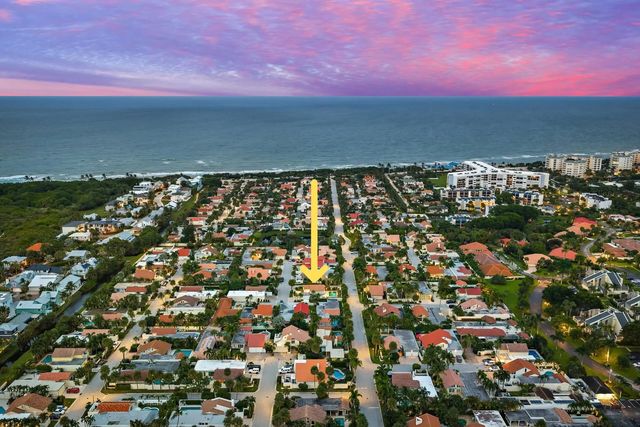
Welcome to Ocean Walk, one of Jupiter's finest private beach communities. This is the ULTIMATE MODERN BEACH HOUSE. 101 W Tarpon Lane is FULLY RENOVATED (down to the studs) modern home offers the highest level finishes + functionality for easy coastal living. You will feel the quality the moment you walk through the door. Design elements include new walls, floors, doors, windows, kitchen, bathrooms, lighting + smart home technology. Interiors offer a neutral color palette, oversized picture windows + volume ceilings for abundant natural light and a coastal ambiance. This larger floor plan boasts 2,075 of a/c living space and just under 3000 total. The lower level offers great open space, perfect for relaxing or entertaining. The chef's kitchen w/ Viking appliances, True Residential refrigeration, island seating and spacious pantry is the true hub of the home. There are three bedrooms, all generously sized, with one on the lower floor and two upstairs. Each bedroom is private and exudes comfort + casual elegance. The outdoor living area is enhanced by a privacy fence and coveted South exposure, allowing light all day on the pool and spectacular sunset views at night. Residents of Ocean Walk love it so much that these properties often pass down through families. It is a unique and magical place. The prime Jupiter location is minutes away from the areas best beaches, shopping, dining, sport + cultural venues. 25 minutes to the International airport and to Palm Beach. Truly a fabulous place to live and enjoy!
Features of 101 W Tarpon Lane
| MLS® # | B26086832 |
|---|---|
| USD | $2,598,000 |
| CAD | $3,707,684 |
| CNY | 元17,386,206 |
| EUR | €2,321,422 |
| GBP | £1,963,930 |
| RUB | ₽221,568,871 |
| HOA Fees | $267 |
| Bedrooms | 3 |
| Bathrooms | 3.00 |
| Full Baths | 3 |
| Square Footage | Plans |
| Acres | 0.15 |
| Year Built | 1980 |
| Type | Residential |
| Sub-Type | Single Family Residence |
| Restrictions | Parking - No Commercial Vehicles, Parking - No RV, Parking - No Truck |
| Unit Floor | 1 |
| Status | New |
| HOPA | No Hopa |
| Membership Equity | No |
Community Information
| Address | 101 W Tarpon Lane |
|---|---|
| Area | 5200 |
| Subdivision | OCEAN WALK |
| Development | Ocean Walk |
| City | Jupiter |
| County | Palm Beach |
| State | FL |
| Zip Code | 33477 |
Amenities
| Amenities | Sidewalks, Street Lights, Gated |
|---|---|
| Utilities | Cable Available, Electricity Connected, Natural Gas Available, Sewer Connected |
| Parking Spaces | 2 |
| Parking | Driveway, Garage Door Opener, Garage, Attached Garage |
| # of Garages | 2 |
| View | Garden, Pool |
| Is Waterfront | No |
| Waterfront | None |
| Has Pool | Yes |
| Pool | Private |
| Pets Allowed | Yes, No Restrictions |
| Unit | Corner/End Unit |
| Subdivision Amenities | Sidewalks, Street Lights, Gated |
| Security | Key Card Entry, Security Fence, Entry - Phone/Intercom, Gated - No Guard |
| Guest House | No |
Interior
| Interior Features | Cathedral Ceiling(s), Entrance Foyer, High Ceilings, Kitchen Island, Pantry, Walk-In Closet(s), Bedroom Layout - Split, Storage |
|---|---|
| Appliances | Electric Water Heater, Cooktop, Dryer, Disposal, Dishwasher, Microwave, Refrigerator, Water Heater, Range |
| Heating | Central, Electric |
| Cooling | Central Air, Electric, Zoned |
| Fireplace | No |
| # of Stories | 2 |
| Stories | Two |
| Master Bedroom | Dual Sinks, Master Bdrm - Upstairs, Separate Shower, Bedroom On Entry Level |
Exterior
| Exterior Features | Custom Lighting, Balcony |
|---|---|
| Lot Description | Cul-De-Sac, Corner Lot, Many Trees, Zero Lot Line |
| Windows | Storm Window(s) |
| Roof | Tile |
| Construction | Stucco, Wood Frame |
| Front Exposure | North |
School Information
| Elementary | Beacon Cove Intermediate |
|---|---|
| Middle | Jupiter |
| High | Jupiter |
Additional Information
| Date Listed | October 10th, 2026 |
|---|---|
| Days on Market | 1 |
| Zoning | R3 (city) |
| Foreclosure | No |
| Short Sale | No |
| RE / Bank Owned | No |
| HOA Fees | 267 |
| HOA Fees Freq. | Monthly |
| Parcel ID | 30434108050040010 |
Listing Details
| Office | The Corcoran Group |
|---|---|
| jennifer.hyland@corcoran.com |