
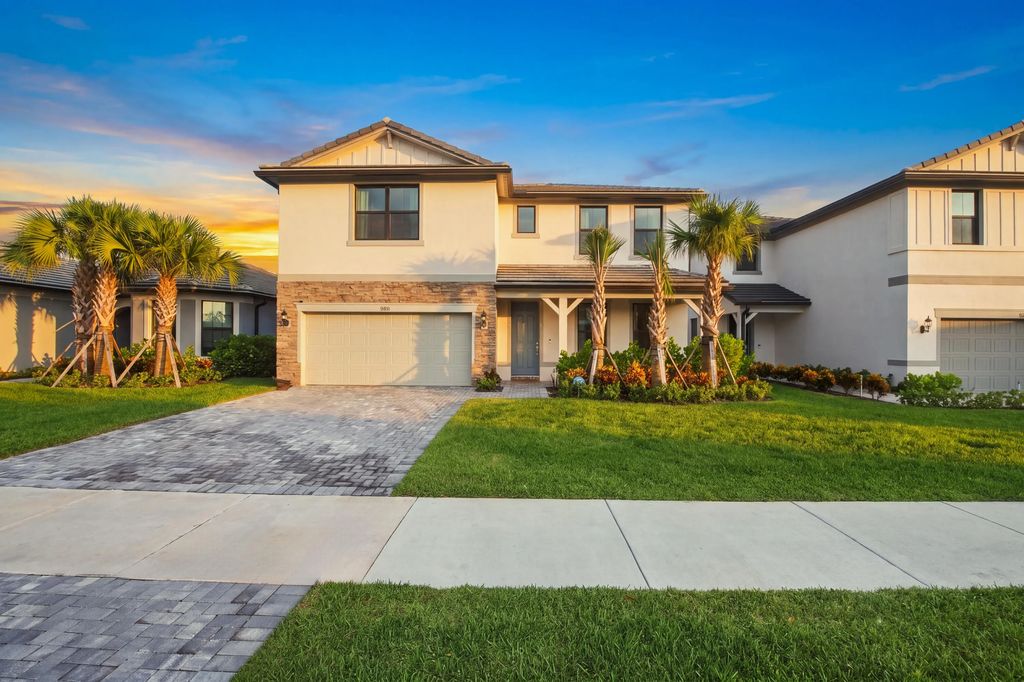
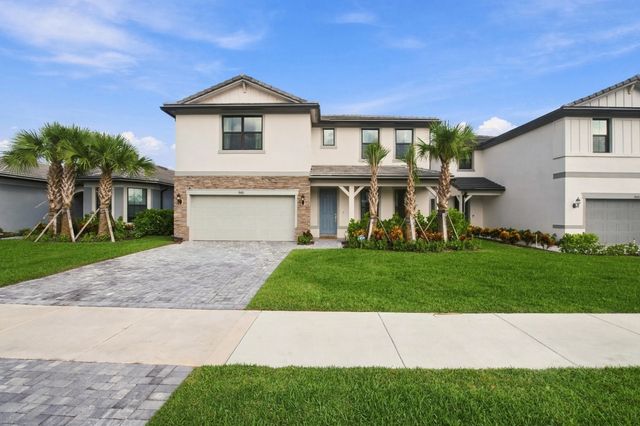
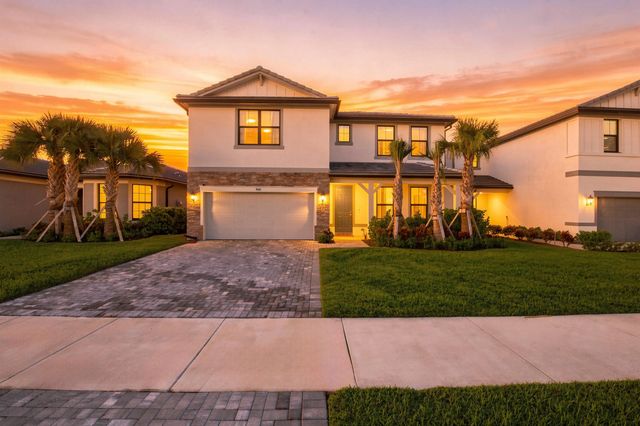
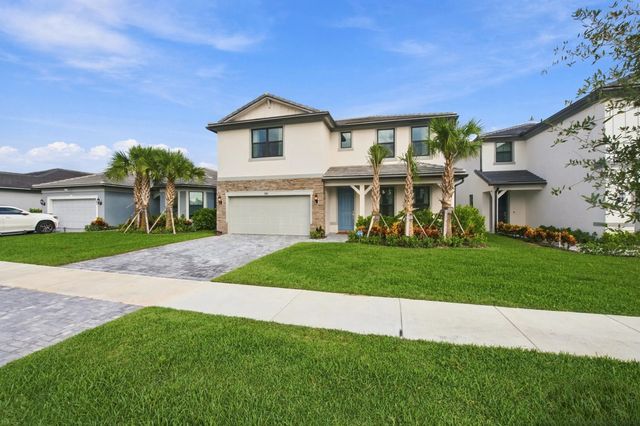
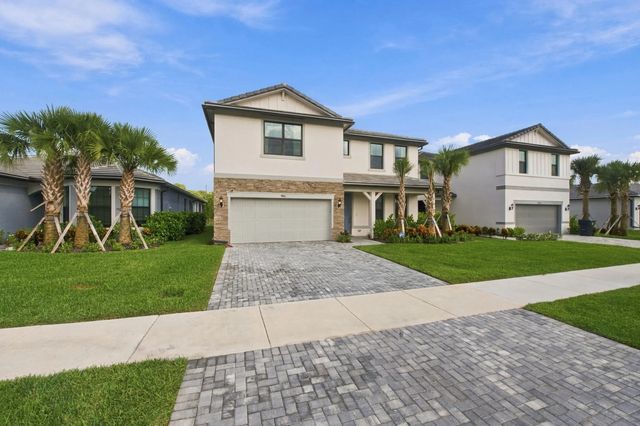
About 9681 Chora Tunel Way
This two-story, 5-bedroom, 4-bath home in Hendrix Reserve offers 2,894 square feet of thoughtfully designed living space. The two-car garage and open floor plan provide the storage and flow that work for a range of living situations. Built for comfort and practicality, this residence combines solid square footage with flexible room configurations that can adapt to your needs—whether for a dedicated office, guest suite, or recreation space. The two-story layout maximizes usable area on the lot and creates defined zones throughout the home. Located in Lake Worth, this property delivers the residential value and space you'll appreciate for years to come. Don't wait for the new build timeline, when this one is ready to go!
Features of 9681 Chora Tunel Way
| MLS® # | B26086846 |
|---|---|
| USD | $949,900 |
| CAD | $1,354,985 |
| CNY | 元6,357,396 |
| EUR | €847,898 |
| GBP | £717,365 |
| RUB | ₽80,893,104 |
| HOA Fees | $299 |
| Bedrooms | 5 |
| Bathrooms | 4.00 |
| Full Baths | 4 |
| Square Footage | Public Records |
| Acres | 0.14 |
| Year Built | 2025 |
| Type | Residential |
| Sub-Type | Single Family Residence |
| Restrictions | See Remarks |
| Status | New |
| HOPA | No Hopa |
| Membership Equity | No |
Community Information
| Address | 9681 Chora Tunel Way |
|---|---|
| Area | 5790 |
| Subdivision | HENDRIX RESERVE |
| Development | Hendrix Reserve |
| City | Lake Worth |
| County | Palm Beach |
| State | FL |
| Zip Code | 33467 |
Amenities
| Amenities | Clubhouse, Pool |
|---|---|
| Utilities | Cable Connected, Electricity Connected |
| Parking | Driveway, Garage, Attached Garage, Attached |
| # of Garages | 2 |
| View | Water |
| Is Waterfront | No |
| Has Pool | No |
| Pets Allowed | Yes, Pet Restrictions Possible |
| Subdivision Amenities | Clubhouse, Pool |
| Security | Smoke Detector(s) |
| Guest House | No |
Interior
| Interior Features | Kitchen Island, Walk-In Closet(s) |
|---|---|
| Appliances | Cooktop, Dryer, Dishwasher, Ice Maker, Oven, Refrigerator, Trash Compactor, Washer, Electric Cooktop |
| Heating | Central |
| Cooling | Central Air |
| Fireplace | No |
| # of Stories | 2 |
| Stories | Two |
| Master Bedroom | Dual Sinks, Master Bdrm - Ground |
Exterior
| Roof | Tile |
|---|---|
| Construction | Block, Stucco, CBS |
| Front Exposure | South |
School Information
| Elementary | Discovery Key |
|---|---|
| Middle | Woodlands |
| High | Dr. Joaquin Garcia |
Additional Information
| Date Listed | October 10th, 2026 |
|---|---|
| Days on Market | 1 |
| Zoning | PUD |
| Foreclosure | No |
| Short Sale | No |
| RE / Bank Owned | No |
| HOA Fees | 299 |
| HOA Fees Freq. | Monthly |
| Parcel ID | 00424430150000150 |
Listing Details
| Office | United Realty Group, Inc |
|---|---|
| sargentb18@gmail.com |