

About 7756 Travelers Tree Drive
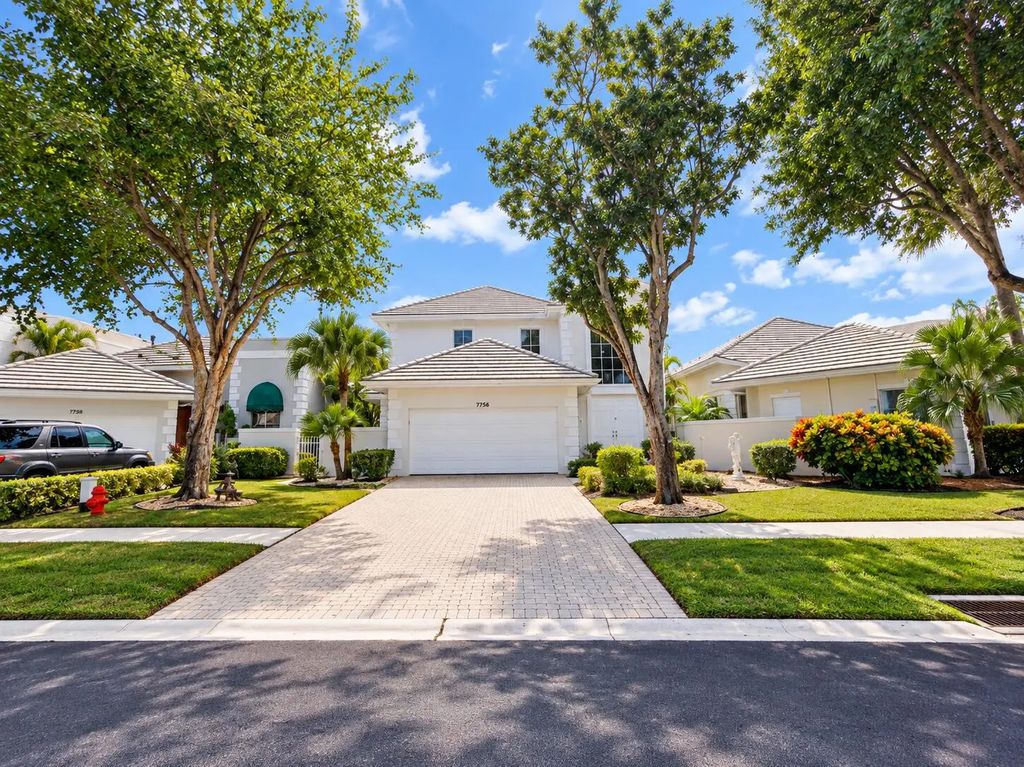
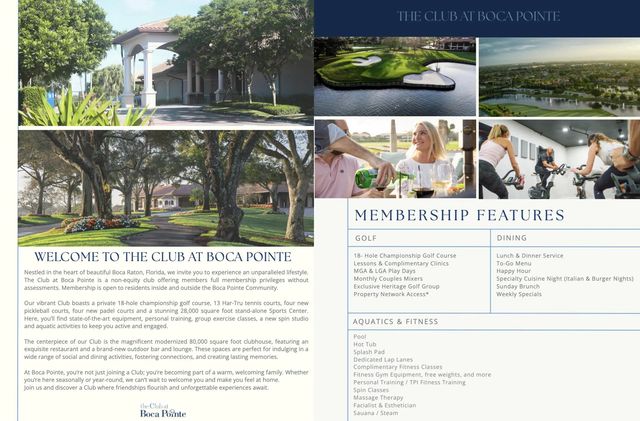
Waterfront living in gated The Palms at Boca Pointe. Step inside to an inviting entrance foyer, soaring vaulted ceilings, elegant tray ceilings, and clerestory windows that welcome natural light throughout. A dramatic staircase with an architectural wall niche. Enjoy a wet bar, a desirable first-floor primary suite, generous walk-in closets, dual sinks, a cabana bath, and an expansive screened outdoor area overlooking the canal with no rear neighbors. Concrete privacy fence with a gated entrance to a private paved side yard. 2-car garage plus driveway parking. Flexibility to join The Club at Boca Pointe for championship golf, tennis, pickleball, padel, fitness, dining, and an active social lifestyle. Membership is optional, not mandatory! Easy access to both I-95 and Florida's Turnpike.
Features of 7756 Travelers Tree Drive
| MLS® # | B26086870 |
|---|---|
| USD | $925,000 |
| CAD | $1,319,466 |
| CNY | 元6,190,748 |
| EUR | €825,672 |
| GBP | £698,561 |
| RUB | ₽78,772,630 |
| HOA Fees | $566 |
| Bedrooms | 3 |
| Bathrooms | 3.00 |
| Full Baths | 2 |
| Half Baths | 1 |
| Square Footage | Public Records |
| Acres | 0.14 |
| Year Built | 1986 |
| Type | Residential |
| Sub-Type | Single Family Residence |
| Restrictions | Buyer Approval Required, Parking - No Commercial Vehicles, Parking - No Trailer |
| Style | Contemporary, Mediterranean |
| Status | Coming Soon |
| HOPA | No Hopa |
| Membership Equity | No |
Community Information
| Address | 7756 Travelers Tree Drive |
|---|---|
| Area | 4680 |
| Subdivision | Palms at Boca Pointe |
| Development | Boca Pointe |
| City | Boca Raton |
| County | Palm Beach |
| State | FL |
| Zip Code | 33433 |
Amenities
| Amenities | Pool |
|---|---|
| Utilities | Electricity Connected, Water Connected |
| Parking | Driveway, Garage, Attached Garage |
| # of Garages | 2 |
| View | Water, Canal |
| Is Waterfront | Yes |
| Waterfront | None, Canal Front, Canal Width 1-80 Feet |
| Has Pool | No |
| Pets Allowed | Yes, Breed Restrictions, Size Limit |
| Subdivision Amenities | Pool |
| Security | Gated with Guard |
| Guest House | No |
Interior
| Interior Features | Built-in Features, Entrance Foyer, High Ceilings, Wet Bar, Walk-In Closet(s), Bedroom Layout - Split, Roman Tub |
|---|---|
| Appliances | Electric Water Heater, Dryer, Disposal, Dishwasher, Electric Range, Refrigerator, Water Heater, Washer |
| Heating | Central, Electric |
| Cooling | Central Air, Ceiling Fan(s) |
| Fireplace | No |
| # of Stories | 2 |
| Stories | Two |
| Master Bedroom | Dual Sinks, Master Bdrm - Ground, Separate Tub |
Exterior
| Lot Description | Landscaped |
|---|---|
| Windows | Arched, Sliding |
| Roof | Concrete, Tile |
| Construction | Concrete Block - With Stucco |
| Front Exposure | North |
School Information
| Elementary | Del Prado |
|---|---|
| Middle | Omni |
| High | Spanish River |
Additional Information
| Date Listed | October 9th, 2026 |
|---|---|
| Days on Market | 2 |
| Zoning | RS |
| Foreclosure | No |
| Short Sale | No |
| RE / Bank Owned | No |
| HOA Fees | 566.42 |
| HOA Fees Freq. | Monthly |
| Parcel ID | 00424733070000230 |
Listing Details
| Office | Realty Home Advisors Inc |
|---|---|
| dfrealty@aol.com |