
About 3057 Genoa Lane
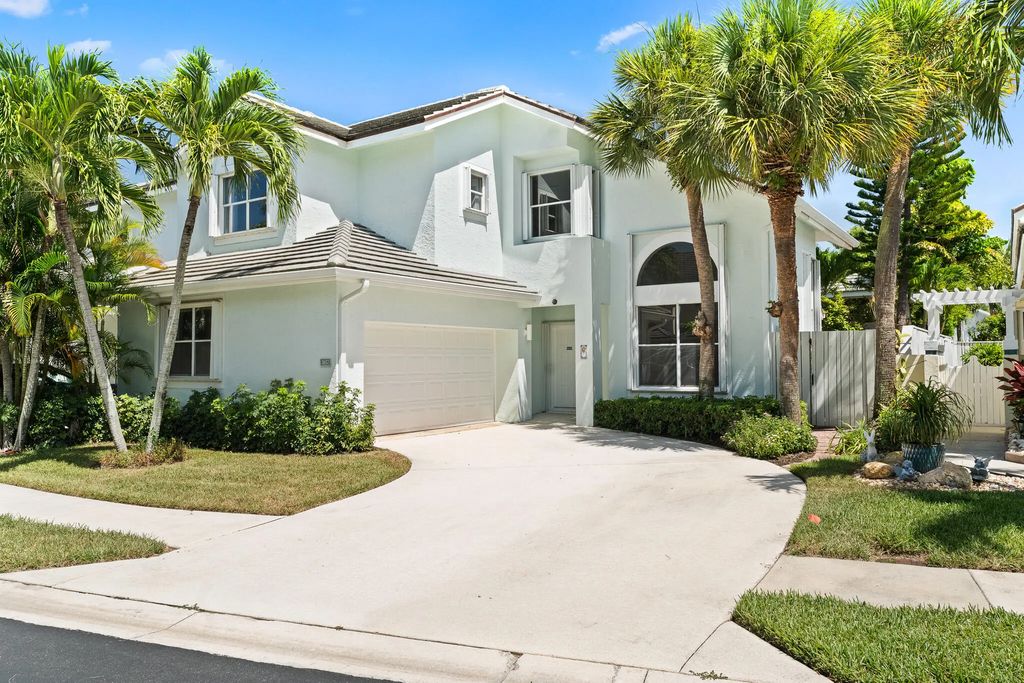
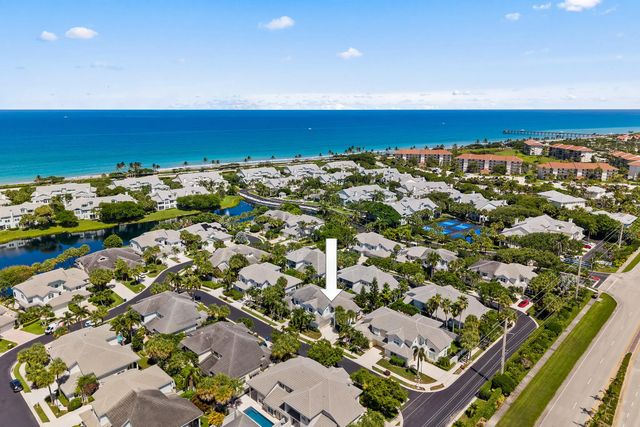
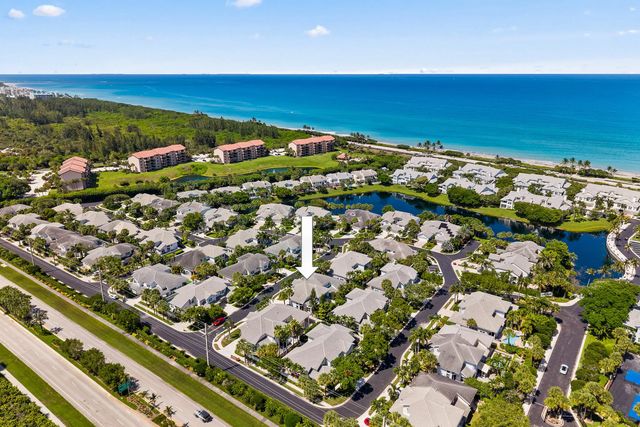
Coming Soon to Sea Colony! Discover this beautifully updated 3-bedroom, 3-bathroom residence with a 2-car garage, ideally located directly across from Jupiter Dog Beach! Offering the feel of a single-family home, this big-dog-friendly residence features soaring ceilings and modern upgrades throughout, including a 2022 roof, 2026 A/C system, new impact windows, new appliances, elegant quartz countertops, luxury vinyl plank flooring, and beautifully updated bathrooms with porcelain tile. Enjoy the peace of mind of manned security and resort-style amenities, including a swimming pool, fitness center, tennis courts, and pickleball courts. Experience coastal living at its finest in one of Jupiter's most desirable communities! Listing agent is the owner. Listing agent is the owner.
Features of 3057 Genoa Lane
| MLS® # | B26086914 |
|---|---|
| USD | $1,500,000 |
| CAD | $2,140,695 |
| CNY | 元10,038,225 |
| EUR | €1,340,313 |
| GBP | £1,133,909 |
| RUB | ₽127,926,600 |
| HOA Fees | $1,629 |
| Bedrooms | 3 |
| Bathrooms | 3.00 |
| Full Baths | 2 |
| Half Baths | 1 |
| Square Footage | Appraiser |
| Acres | 0.09 |
| Year Built | 1989 |
| Type | Residential |
| Sub-Type | Townhouse |
| Restrictions | Buyer Approval Required, Lease Restrictions |
| Unit Floor | 1 |
| Status | Coming Soon |
| HOPA | No Hopa |
| Membership Equity | No |
Community Information
| Address | 3057 Genoa Lane |
|---|---|
| Area | 5200 |
| Subdivision | SEA COLONY 1 |
| Development | SEA COLONY |
| City | Jupiter |
| County | Palm Beach |
| State | FL |
| Zip Code | 33477 |
Amenities
| Amenities | Beach Access, Clubhouse, Fitness Center, Jogging Path, Management, Picnic Area, Pool, Spa/Hot Tub, Tennis Court(s), Manager On Site, Pickleball Court(s) |
|---|---|
| Utilities | Cable Available, Electricity Available, Sewer Available, Water Available |
| Parking | Concrete, Driveway, Garage, Attached Garage |
| # of Garages | 2 |
| Is Waterfront | No |
| Waterfront | None |
| Has Pool | No |
| Pets Allowed | Yes, Call |
| Subdivision Amenities | Beach Access, Clubhouse, Fitness Center, Jogging Path, Management, Picnic Area, Pool, Spa/Hot Tub, Tennis Court(s), Manager On Site, Pickleball Court(s) |
| Security | Gated with Guard |
| Guest House | No |
Interior
| Interior Features | High Ceilings, Walk-In Closet(s), Cabana Bath |
|---|---|
| Appliances | Electric Water Heater, Dryer, Electric Range, Microwave, Refrigerator, Water Heater, Washer |
| Heating | Central, Electric |
| Cooling | Central Air, Electric |
| Fireplace | No |
| # of Stories | 1 |
| Master Bedroom | Master Bdrm - Upstairs |
Exterior
| Windows | Single Hung Metal |
|---|---|
| Roof | Concrete, Tile |
| Construction | CBS |
| Front Exposure | South |
School Information
| Elementary | Beacon Cove Intermediate |
|---|---|
| High | William T. Dwyer |
Additional Information
| Date Listed | October 11th, 2026 |
|---|---|
| Days on Market | 2 |
| Zoning | R3 (city) |
| Foreclosure | No |
| Short Sale | No |
| RE / Bank Owned | No |
| HOA Fees | 1629.32 |
| HOA Fees Freq. | Quarterly |
| Parcel ID | 30434116060000550 |
Listing Details
| Office | United Realty Group Inc. |
|---|---|
| Lrobinson@robinsonluxgroup.com |