
About 13802 Dalrada Avenue #brixton 66
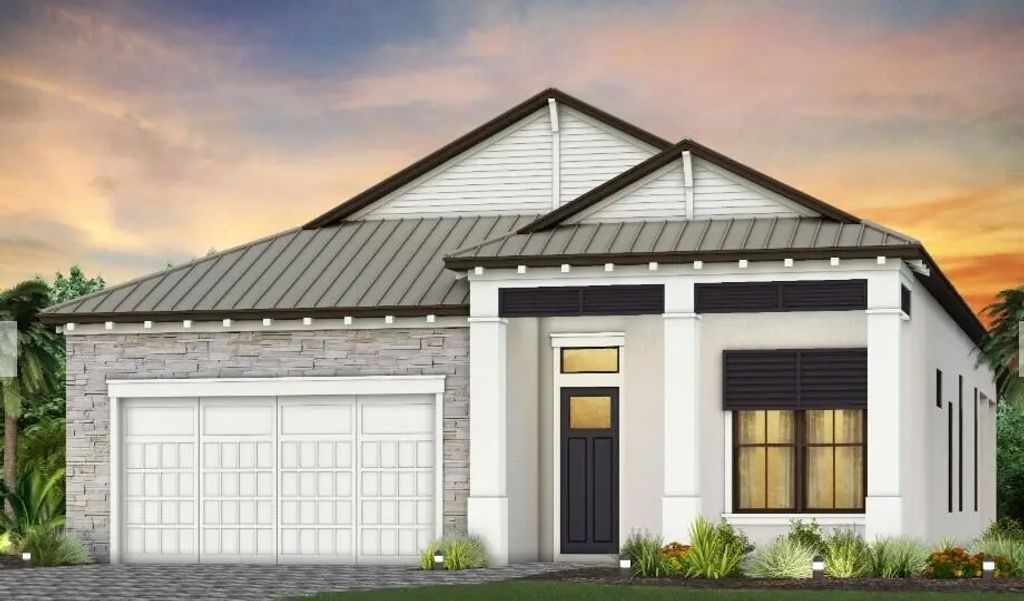
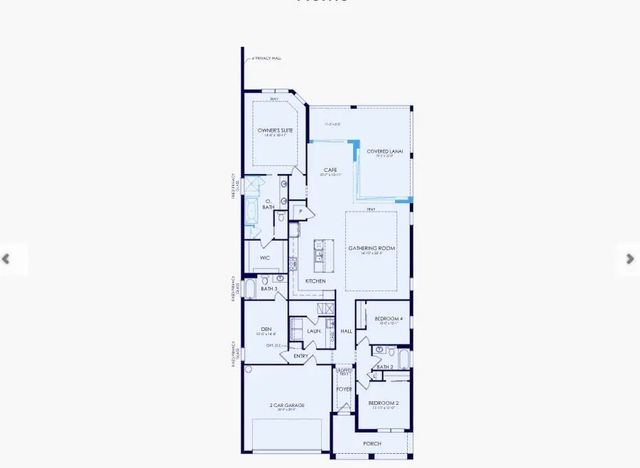
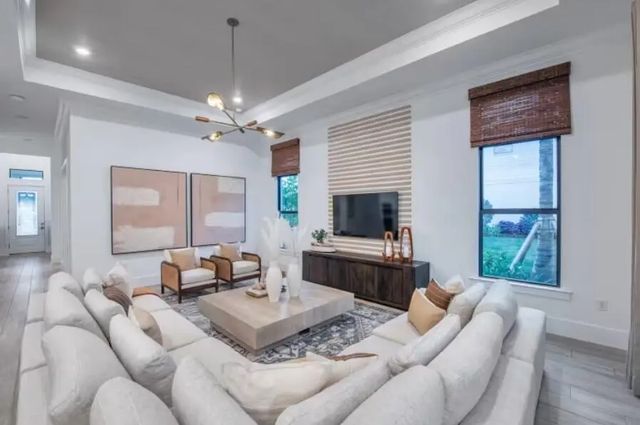
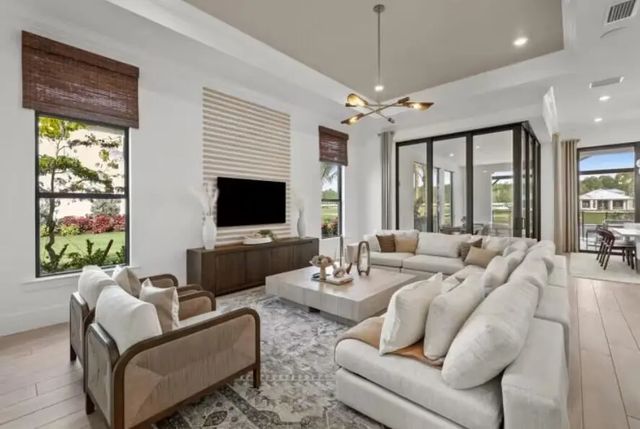
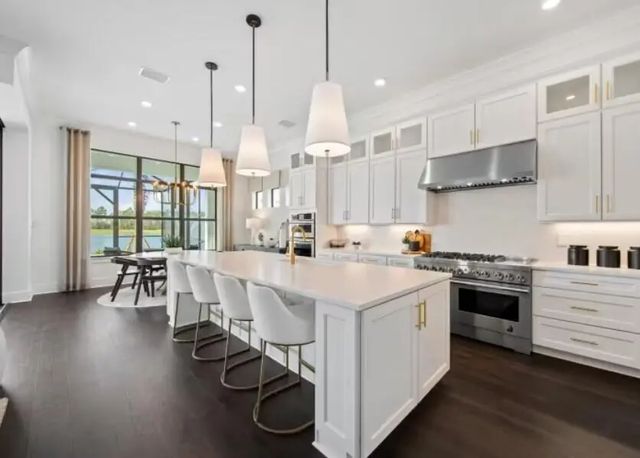
UNDER CONSTRUCTION: Welcome to luxury on a new level. The Brixton is a thoughtfully designed open concept home 3 bedrooms plus a private den space. Enjoy entertaining in your built in kitchen with welcoming island. Open the pocketing zero corner sliders to relax on the spacious lanai. For a limited time, you have the opportunity to select your desired finishes and purchase upgraded materials to truly make this house YOUR home. Estimated completion this Summer. Come lock in the promise of your new home today and start living the life you deserve!
Features of 13802 Dalrada Avenue #brixton 66
| MLS® # | B26086922 |
|---|---|
| USD | $1,578,130 |
| CAD | $2,251,755 |
| CNY | 元10,565,265 |
| EUR | €1,411,770 |
| GBP | £1,193,265 |
| RUB | ₽132,561,657 |
| HOA Fees | $1,305 |
| Bedrooms | 3 |
| Bathrooms | 3.00 |
| Full Baths | 3 |
| Square Footage | Builder |
| Acres | 0.35 |
| Year Built | 2027 |
| Type | Residential |
| Sub-Type | Single Family Residence |
| Restrictions | Other Restrictions, Lease Restrictions |
| Style | Ranch |
| Status | New |
| HOPA | No Hopa |
| Membership Equity | No |
Community Information
| Address | 13802 Dalrada Avenue #brixton 66 |
|---|---|
| Area | 5340 |
| Subdivision | The Reserve at Eastpointe |
| Development | Eastpointe Country Club |
| City | Palm Beach Gardens |
| County | Palm Beach |
| State | FL |
| Zip Code | 33418 |
Amenities
| Amenities | Clubhouse, Fitness Center, Other, Pool, Tennis Court(s), Cafe/Restaurant, Sidewalks, Street Lights, Gated, Security, Recreation Facilities |
|---|---|
| Utilities | Other, Underground Utilities |
| Parking | Garage Door Opener, Paver Block, Garage, Attached Garage |
| # of Garages | 2 |
| Is Waterfront | No |
| Has Pool | No |
| Pets Allowed | Yes, Breed Restrictions, Number Limit |
| Subdivision Amenities | Clubhouse, Fitness Center, Other, Pool, Tennis Court(s), Cafe/Restaurant, Sidewalks, Street Lights, Gated, Security, Recreation Facilities |
| Security | Gated with Guard |
| Guest House | No |
Interior
| Interior Features | Entrance Foyer, High Ceilings, Kitchen Island, Pantry, Walk-In Closet(s), Bedroom Layout - Split |
|---|---|
| Appliances | Cooktop, Dryer, Disposal, Dishwasher, Microwave, Oven, Refrigerator, Washer, Electric Cooktop |
| Heating | Central |
| Cooling | Central Air |
| Fireplace | No |
| # of Stories | 1 |
| Master Bedroom | Dual Sinks, Master Bdrm - Ground, Separate Shower, Separate Tub |
Exterior
| Lot Description | Zero Lot Line, Room for Pool, Sidewalks |
|---|---|
| Roof | Tile |
| Construction | CBS |
| Front Exposure | East |
School Information
| Elementary | Marsh Pointe |
|---|---|
| Middle | Watson B. Duncan |
| High | William T. Dwyer |
Additional Information
| Date Listed | October 11th, 2026 |
|---|---|
| Days on Market | 2 |
| Zoning | RE |
| Foreclosure | No |
| Short Sale | No |
| RE / Bank Owned | No |
| HOA Fees | 1305 |
| HOA Fees Freq. | Monthly |
| Parcel ID | 00424127300000660 |
Listing Details
| Office | Pulte Realty Inc |
|---|---|
| david.achee@pulte.com |