
About 5952 Regal Glen Drive #203
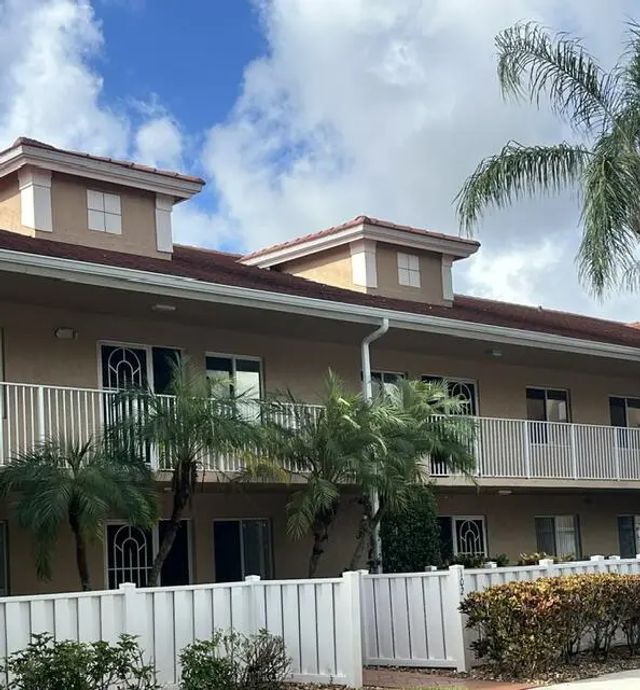
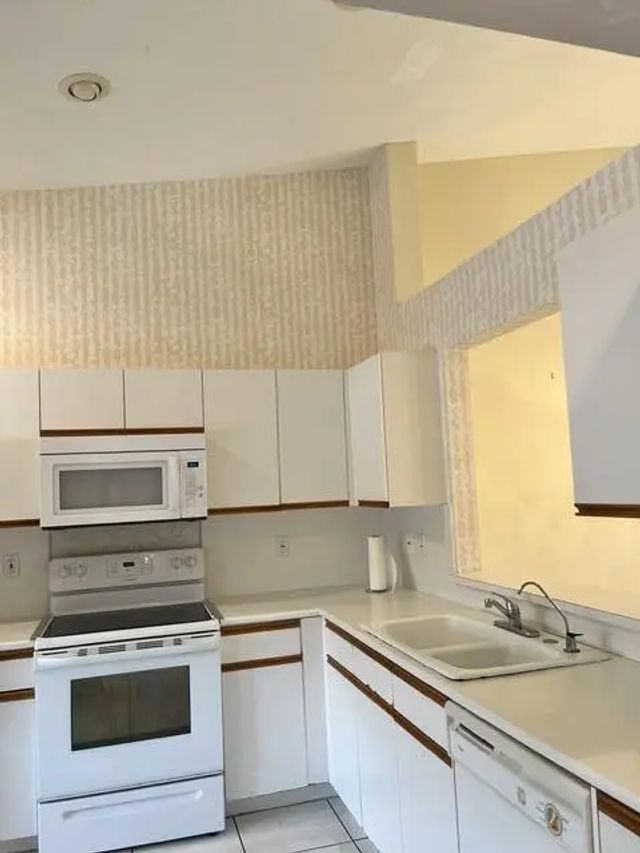
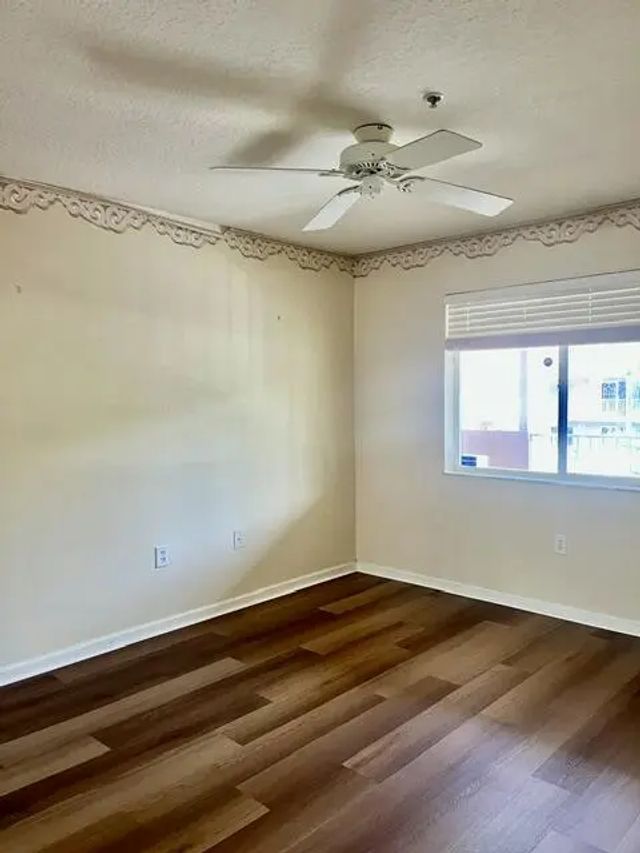
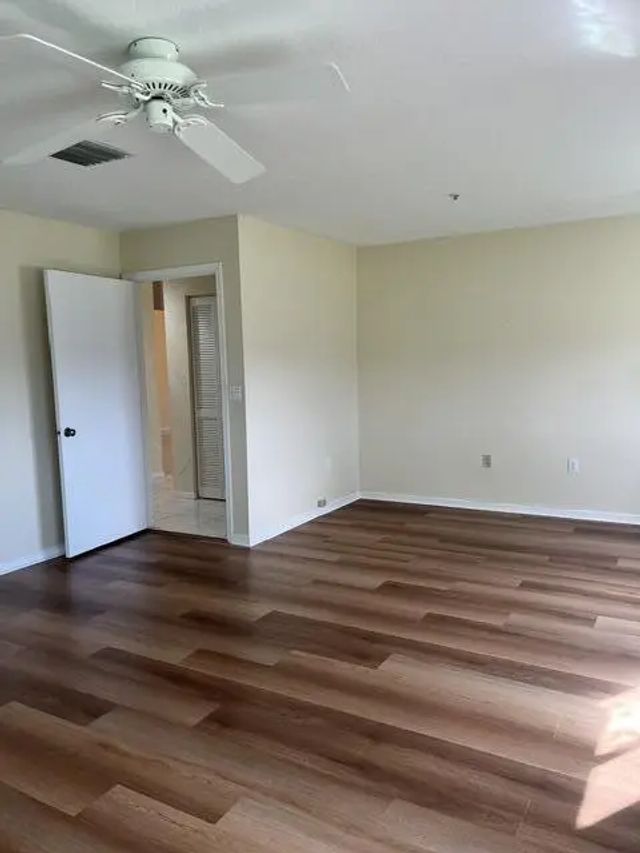
SPACIOUS LIVING IN BEAUTIFUL CORAL LAKES! This expansive 3-bedroom, 2-bath second-floor condo offers an abundance of versatile living space, soaring vaulted ceilings, smooth ceilings (no popcorn!), and scenic canal views. The generously extended living area provides endless possibilities for entertaining, relaxing, creating a cozy reading retreat, or enjoying mahjong and card games with friends! The third bedroom has been converted into an open den, adding even more flexibility to the living space. The neutral kitchen offers ample cabinetry and storage, along with a convenient pass-through to the dining room. The exceptionally spacious primary suite is a retreat of its own, with plenty of room for a sitting area, home office, or exercise equipment. Its large en-suite bathroom features double sinks, a separate bathtub, and a walk-in shower. Enjoy the fabulous lifestyle of Coral Lakes, a beautifully maintained 55+ community featuring a gorgeous clubhouse, resort-style pool, fitness center, exercise classes, card rooms, tennis courts, and pickleball. A wonderful opportunity to enjoy generous living spaces, beautiful views, and an active South Florida lifestyle!
Features of 5952 Regal Glen Drive #203
| MLS® # | B26086982 |
|---|---|
| USD | $190,000 |
| CAD | $271,026 |
| CNY | 元1,271,613 |
| EUR | €169,597 |
| GBP | £143,488 |
| RUB | ₽16,180,324 |
| HOA Fees | $3,251 |
| Bedrooms | 3 |
| Bathrooms | 2.00 |
| Full Baths | 2 |
| Square Footage | Public Records |
| Year Built | 1996 |
| Type | Residential |
| Sub-Type | Condominium |
| Restrictions | Buyer Approval Required, Parking - No Commercial Vehicles, Parking - No RV, Lease Restrictions |
| Style | Mediterranean |
| Unit Floor | 2 |
| Status | New |
| HOPA | Yes |
| Membership Equity | No |
Community Information
| Address | 5952 Regal Glen Drive #203 |
|---|---|
| Area | 4620 |
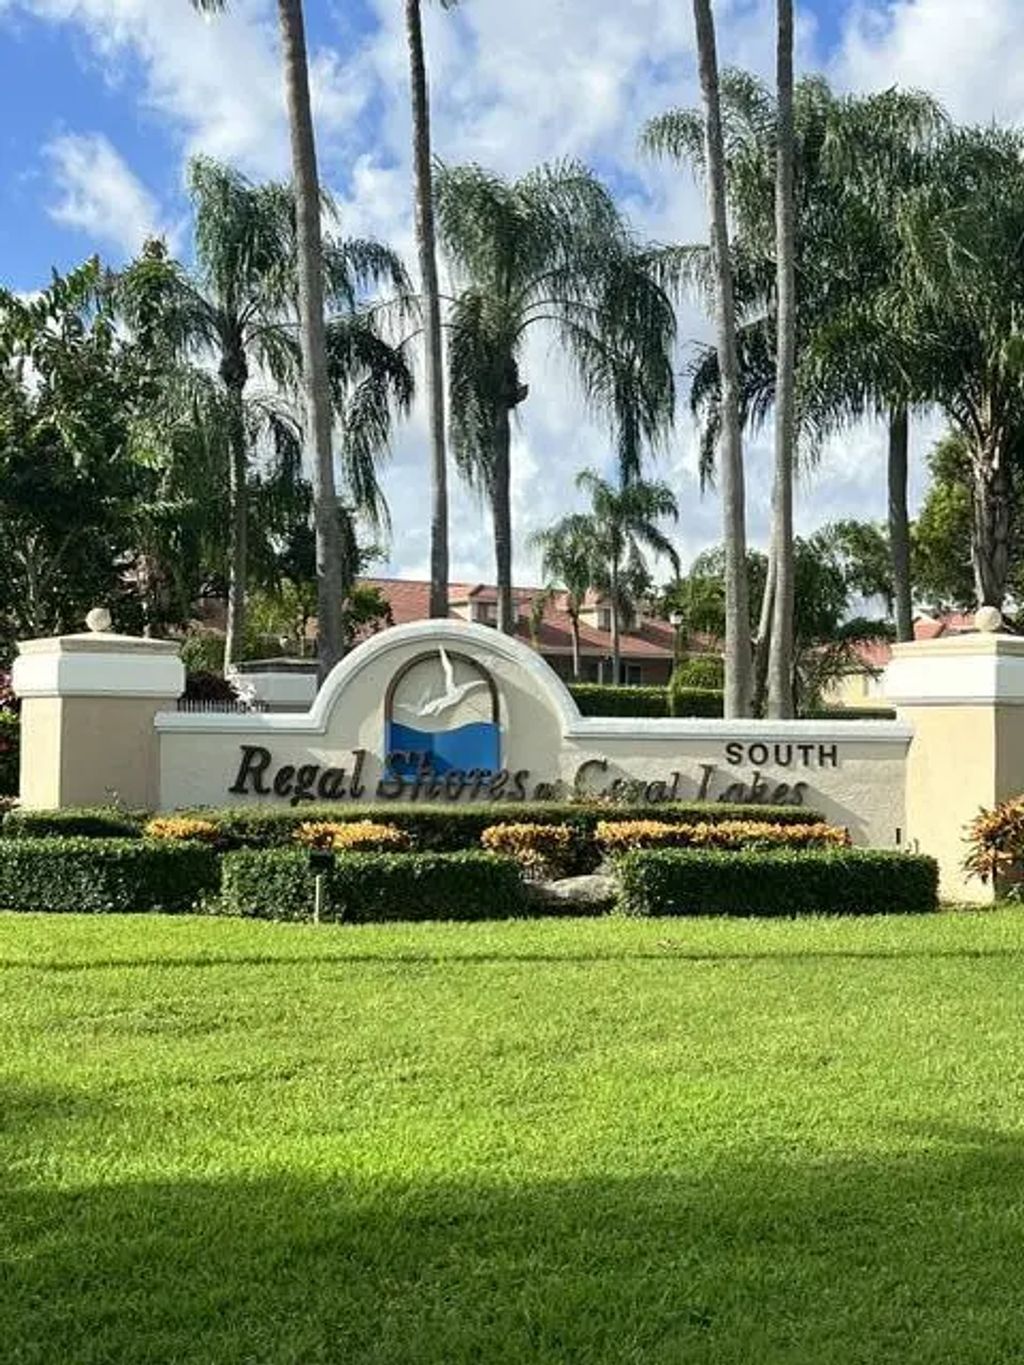
| Subdivision | REGAL SHORES CONDO |
| Development | Coral Lakes |
| City | Boynton Beach |
| County | Palm Beach |
| State | FL |
| Zip Code | 33437 |
Amenities
| Amenities | Billiard Room, Clubhouse, Elevator(s), Fitness Center, Game Room, Indoor Pool, Parking, Tennis Court(s), Cafe/Restaurant, Community Room, Lobby, Pickleball Court(s), Street Lights, Gated |
|---|---|
| Utilities | Cable Connected, Electricity Connected, Sewer Connected, Water Connected |
| Parking | Asphalt, Guest |
| View | Water, Canal |
| Is Waterfront | Yes |
| Has Pool | No |
| Pets Allowed | Yes, Pet Restrictions Possible |
| Unit | Exterior Catwalk |
| Subdivision Amenities | Billiard Room, Clubhouse, Elevator(s), Fitness Center, Game Room, Indoor Pool, Parking, Tennis Court(s), Cafe/Restaurant, Community Room, Lobby, Pickleball Court(s), Street Lights, Gated |
| Security | Entry - Phone/Intercom, Gated - No Guard |
| Guest House | No |
Interior
| Interior Features | Entrance Foyer, Pantry, Vaulted Ceiling(s), Walk-In Closet(s), Bedroom Layout - Split |
|---|---|
| Appliances | Electric Water Heater, Dryer, Dishwasher, Microwave, Oven, Refrigerator, Water Heater, Washer |
| Heating | Central, Electric |
| Cooling | Central Air, Ceiling Fan(s), Electric |
| Fireplace | No |
| # of Stories | 2 |
| Stories | One |
| Master Bedroom | Dual Sinks, Master Bdrm - Sitting, Separate Shower, Separate Tub |
Exterior
| Windows | Blinds, Shutters |
|---|---|
| Roof | Spanish Tile |
| Construction | Stucco, CBS |
| Front Exposure | North |
School Information
| Elementary | Hagen Road |
|---|---|
| Middle | Carver Community |
| High | Atlantic |
Additional Information
| Date Listed | October 11th, 2026 |
|---|---|
| Zoning | Residential |
| Foreclosure | No |
| Short Sale | No |
| RE / Bank Owned | No |
| HOA Fees | 3251 |
| HOA Fees Freq. | Quarterly |
| Parcel ID | 00424602130032030 |
Listing Details
| Office | Realty 100 |
|---|---|
| nicolemarksrealtor@gmail.com |