
About 36 Eastgate Drive #d
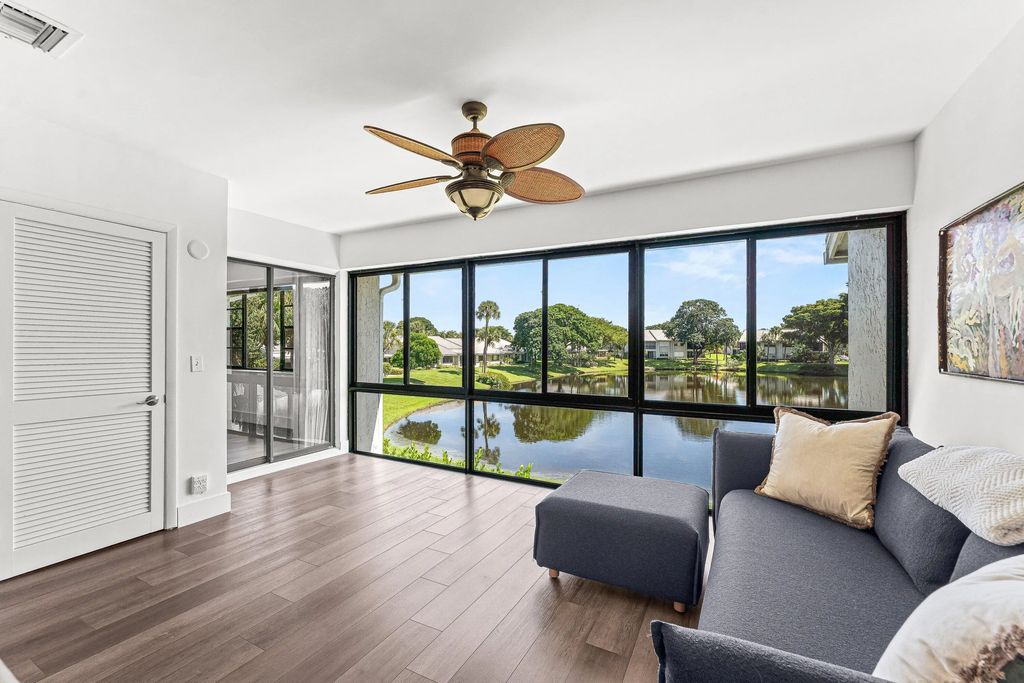
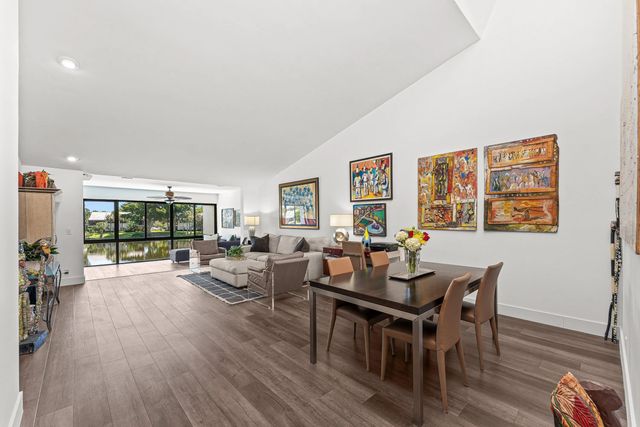
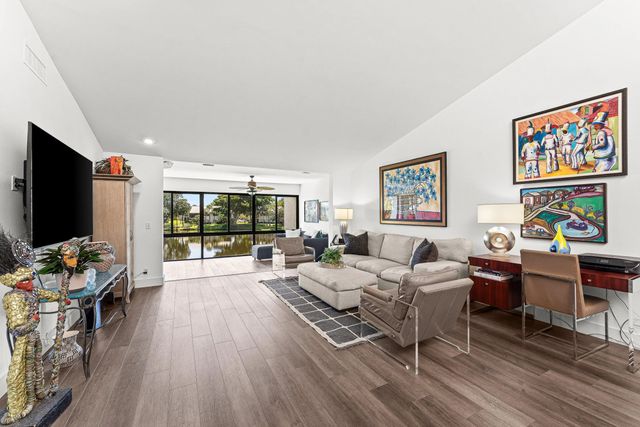
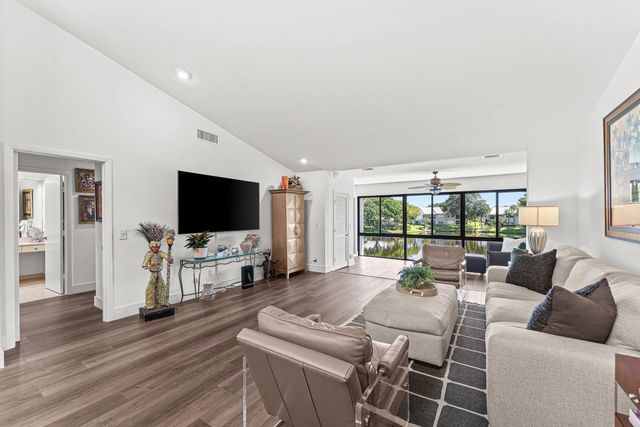
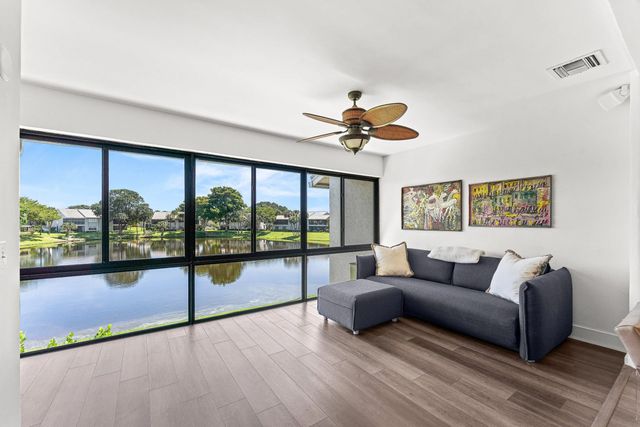
Top-floor 2BR/2BA residence with elevator lift in Eastgate at Hunters Run, set beneath soaring vaulted ceilings with tranquil lake views. The open living and dining area extends into an expanded living room framed by floor-to-ceiling windows overlooking the water and lush landscaping. Gorgeous LVP flooring and recessed lighting installed throughout. The eat-in kitchen offers generous cabinet space, a built-in wine cooler and full-size washer/dryer. The primary suite features a custom walk-in closet and bath with frameless glass shower and separate soaking tub. The secondary bedroom is ideal for guests, with an adjacent bath complete with vessel-sink vanity and walk-in shower. Furniture is negotiable. Make this your home at Hunters Run today! Experience the modern standard of refined country club living at Hunters Run. With over $60M of capital improvements, members enjoy an exceptional array of world class amenities including three championship golf courses, top-rated practice facilities, premier tennis & pickleball, with upcoming state of the art racquet sports center, resort-style clubhouse and pool, salon & spa, full service fitness center, and six dining venues. The best of private club living can be yours today! Membership is mandatory.
Features of 36 Eastgate Drive #d
| MLS® # | B26087537 |
|---|---|
| USD | $199,900 |
| CAD | $285,227 |
| CNY | 元1,338,291 |
| EUR | €178,827 |
| GBP | £151,150 |
| RUB | ₽16,791,440 |
| HOA Fees | $2,764 |
| Bedrooms | 2 |
| Bathrooms | 2.00 |
| Full Baths | 2 |
| Square Footage | Public Records |
| Year Built | 1984 |
| Type | Residential |
| Sub-Type | Condominium |
| Restrictions | Buyer Approval Required, Other Restrictions, Lease Restrictions |
| Style | Quad |
| Unit Floor | 2 |
| Status | New |
| HOPA | No Hopa |
| Membership Equity | Yes |
Community Information
| Address | 36 Eastgate Drive #d |
|---|---|
| Area | 4520 |
| Subdivision | EASTGATE AT HUNTERS RUN CONDO |
| Development | Hunters Run |
| City | Boynton Beach |
| County | Palm Beach |
| State | FL |
| Zip Code | 33436 |
Amenities
| Amenities | Clubhouse, Elevator(s), Fitness Center, Golf Course, Management, Parking, Pool, Sauna, Spa/Hot Tub, Tennis Court(s), Manager On Site, Bar, Bike Storage, Cafe/Restaurant, Community Room, Heated Pool, Internet Included, Kitchen Facilities, Library, Maintained Community, Pickleball Court(s), Putting Green, Sidewalks, Gated, Security, Recreation Facilities |
|---|---|
| Utilities | Cable Available, Sewer Available, Water Available |
| Parking | Open |
| View | Garden, Water, Lake |
| Is Waterfront | Yes |
| Waterfront | Lake Front |
| Has Pool | No |
| Pets Allowed | Yes, Breed Restrictions, Number Limit, Size Limit |
| Unit | Exterior Catwalk |
| Subdivision Amenities | Clubhouse, Elevator(s), Fitness Center, Golf Course, Management, Parking, Pool, Sauna, Spa/Hot Tub, Tennis Court(s), Manager On Site, Bar, Bike Storage, Cafe/Restaurant, Community Room, Heated Pool, Internet Included, Kitchen Facilities, Library, Maintained Community, Pickleball Court(s), Putting Green, Sidewalks, Gated, Security, Recreation Facilities |
| Security | Gated with Guard, Security Patrol |
| Guest House | No |
Interior
| Interior Features | Entrance Foyer, Elevator, Vaulted Ceiling(s), Walk-In Closet(s), Closet Cabinetry, Roman Tub |
|---|---|
| Appliances | Electric Water Heater, Dryer, Disposal, Dishwasher, Electric Range, Microwave, Refrigerator, Water Heater, Washer, Range |
| Heating | Central, Electric, Central Individual |
| Cooling | Central Air, Electric, Central Individual |
| Fireplace | No |
| # of Stories | 2 |
| Stories | One |
| Master Bedroom | Separate Shower, Separate Tub |
Exterior
| Exterior Features | None |
|---|---|
| Windows | Single Hung Metal, Sliding, Skylight(s) |
| Roof | Tile, Wood Truss/Rafter |
| Construction | Stucco, CBS |
| Front Exposure | Northwest |
School Information
| Elementary | Crosspointe |
|---|---|
| Middle | Carver Community |
| High | Atlantic |
Additional Information
| Date Listed | October 13th, 2026 |
|---|---|
| Zoning | PUD(ci |
| Foreclosure | No |
| Short Sale | No |
| RE / Bank Owned | No |
| HOA Fees | 2764 |
| HOA Fees Freq. | Quarterly |
| Parcel ID | 08434606110000364 |
Listing Details
| Office | Compass Florida LLC |
|---|---|
| jon.goldman@compass.com |