
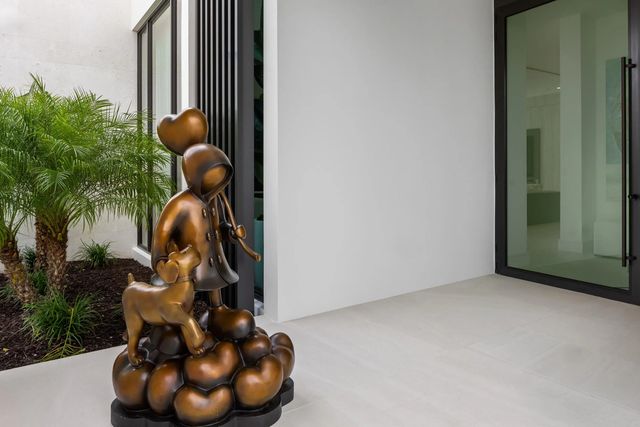
About 10409 Bernina Drive
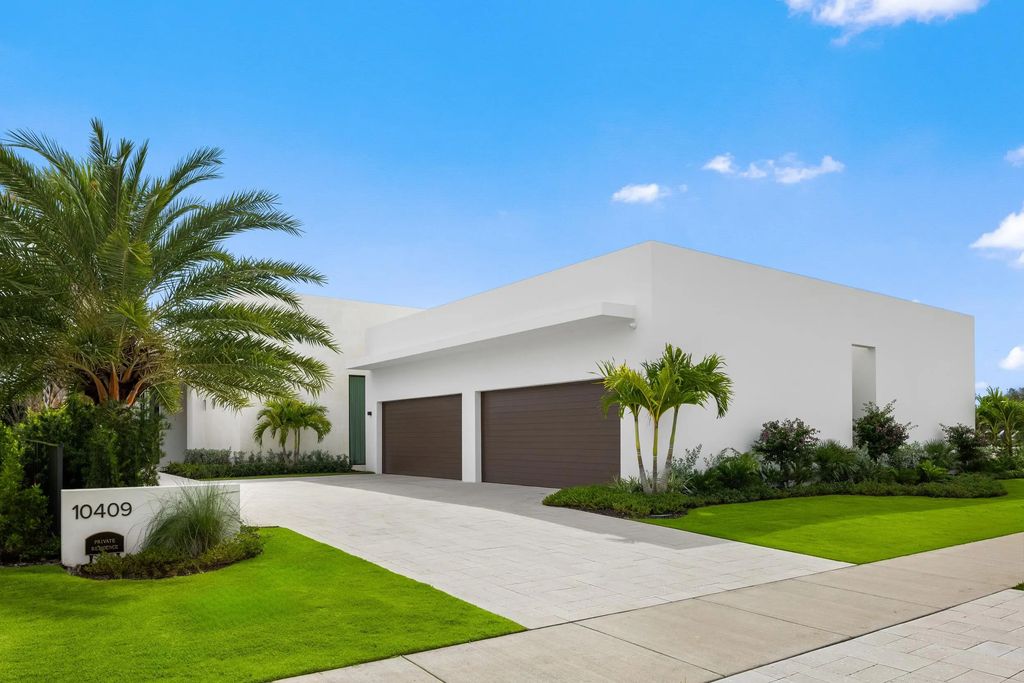
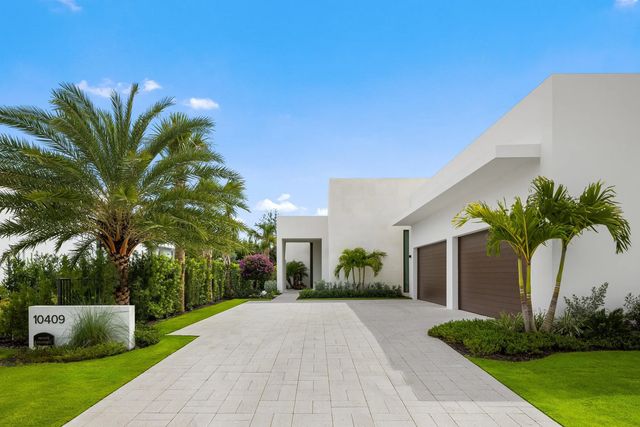
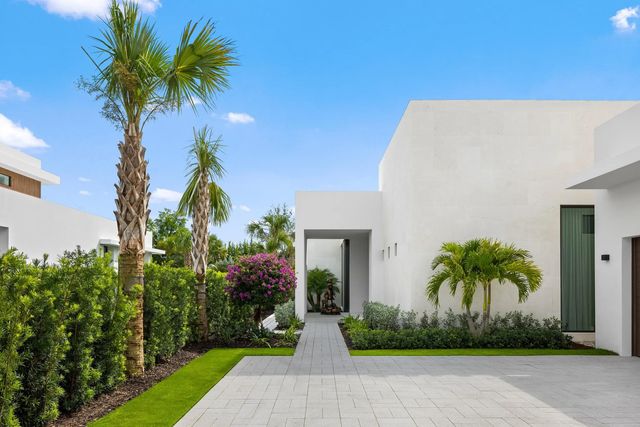
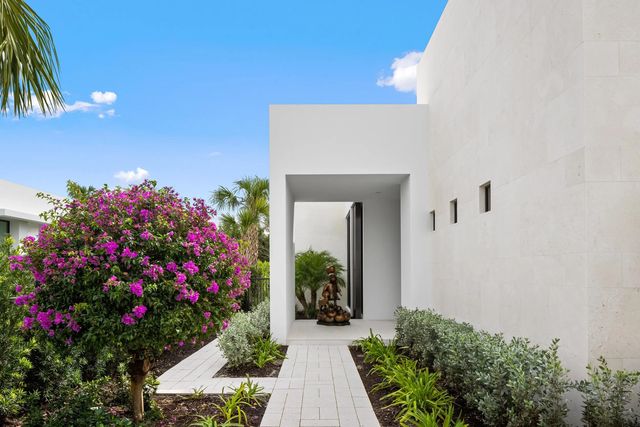
The Lucerne is a Signature Estate by Strang Design, framed by landscaping the Owners have extensively enhanced on every side of the home. Its 26 foot great room opens to the covered porch, pool and outdoor kitchen. The kitchen is paired with a scullery, a dry wine storage room and a bar with temperature controlled wine fridge storage. The owner's suite has its own wing with a morning bar, two walk in closets and a spa bath. A junior suite and two guest suites each have a private bath. The home is offered turnkey and fully furnished in Restoration Hardware, including the patio furniture, excluding art.
Features of 10409 Bernina Drive
| MLS® # | B26087693 |
|---|---|
| USD | $7,275,000 |
| CAD | $10,370,876 |
| CNY | 元48,694,485 |
| EUR | €6,531,226 |
| GBP | £5,524,570 |
| RUB | ₽608,366,055 |
| HOA Fees | $622 |
| Bedrooms | 4 |
| Bathrooms | 6.00 |
| Full Baths | 4 |
| Half Baths | 2 |
| Square Footage | Builder |
| Acres | 0.30 |
| Year Built | 2026 |
| Type | Residential |
| Sub-Type | Single Family Residence |
| Restrictions | Parking - No Boat, Parking - No Commercial Vehicles, Parking - No RV, Parking - No Trailer |
| Style | Contemporary |
| Status | New |
| HOPA | No Hopa |
| Membership Equity | Yes |
Community Information
| Address | 10409 Bernina Drive |
|---|---|
| Area | 5550 |
| Subdivision | PANTHER NATIONAL AT AVENIR POD |
| Development | Panther National |
| City | Palm Beach Gardens |
| County | Palm Beach |
| State | FL |
| Zip Code | 33412 |
Amenities
| Amenities | Clubhouse, Fitness Center, Golf Course, Jogging Path, Management, Picnic Area, Parking, Manager On Site, Cafe/Restaurant, Community Room, Maintained Community, Pickleball Court(s), Putting Green, Sidewalks, Street Lights, Gated, Security, Maintenance, Recreation Facilities |
|---|---|
| Utilities | Cable Connected, Electricity Connected, Natural Gas Available, Phone Connected, Sewer Connected, Water Connected |
| Parking Spaces | 3 |
| Parking | Driveway, Garage Door Opener, Decorative, Garage, Attached Garage, Attached |
| # of Garages | 3 |
| View | Garden, Pool |
| Is Waterfront | No |
| Has Pool | Yes |
| Pool | Gas Heat, Heated, In Ground, Salt Water, Equipment Included, Private |
| Pets Allowed | Yes, Dogs OK, No Restrictions |
| Subdivision Amenities | Clubhouse, Fitness Center, Golf Course, Jogging Path, Management, Picnic Area, Parking, Manager On Site, Cafe/Restaurant, Community Room, Maintained Community, Pickleball Court(s), Putting Green, Sidewalks, Street Lights, Gated, Security, Maintenance, Recreation Facilities |
| Security | Fire Alarm, Gated with Guard, Security Guard, Smoke Detector(s), Security System, Security Patrol, Security Gate |
| Guest House | No |
Interior
| Interior Features | Bar, Built-in Features, Entrance Foyer, Kitchen Island, Pantry, Wet Bar, Walk-In Closet(s), Closet Cabinetry, Custom Mirrors, Cabana Bath, Storage |
|---|---|
| Appliances | Gas Water Heater, Tankless Water Heater, Cooktop, Dryer, Disposal, Dishwasher, Gas Range, Ice Maker, Microwave, Oven, Refrigerator, Vented Exhaust Fan, Water Heater, Washer, Gas Cooktop, Freezer, Wine Refrigerator |
| Heating | Central, Electric, Exhaust Fan |
| Cooling | Electric, Gas, Zoned |
| Fireplace | No |
| # of Stories | 1 |
| Stories | One |
| Master Bedroom | Dual Sinks, Master Bdrm - Ground, Separate Shower, Separate Tub, Bedroom On Entry Level |
Exterior
| Exterior Features | Garden, Lighting, Outdoor Shower, Summer Kitchen, Pool Bathroom |
|---|---|
| Lot Description | Sidewalks, Landscaped |
| Windows | Drapes, Sliding |
| Roof | Concrete, Other |
| Construction | Blown-In Insulation, Foam Insulation, Stucco, CBS, Concrete Block - With Stucco |
| Front Exposure | North |
School Information
| Elementary | Pierce Hammock |
|---|---|
| Middle | Osceola Creek |
| High | Palm Beach Gardens |
Additional Information
| Date Listed | October 13th, 2026 |
|---|---|
| Days on Market | 1 |
| Zoning | PDA (city) |
| Foreclosure | No |
| Short Sale | No |
| RE / Bank Owned | No |
| HOA Fees | 621.99 |
| HOA Fees Freq. | Monthly |
| Parcel ID | 52414208010001850 |
Listing Details
| Office | Living by IMI |
|---|---|
| jmikals@imiliving.com |