
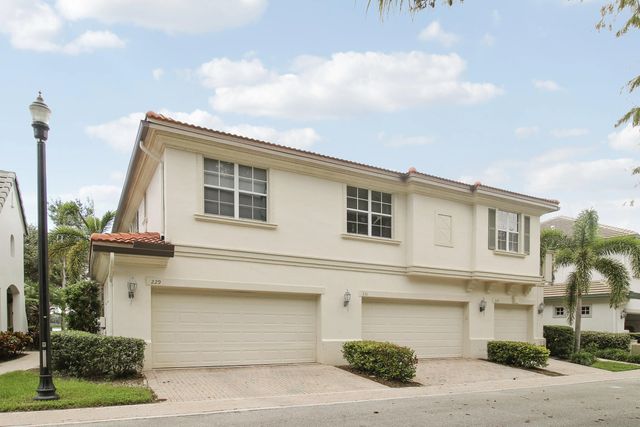
About 229 Evergrene Parkway
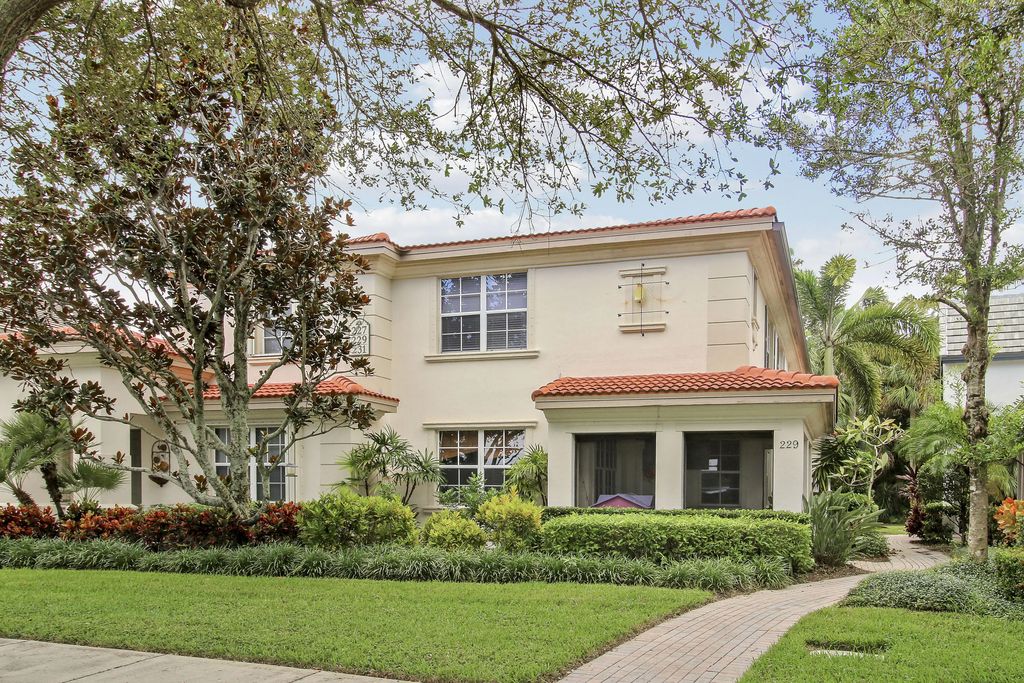
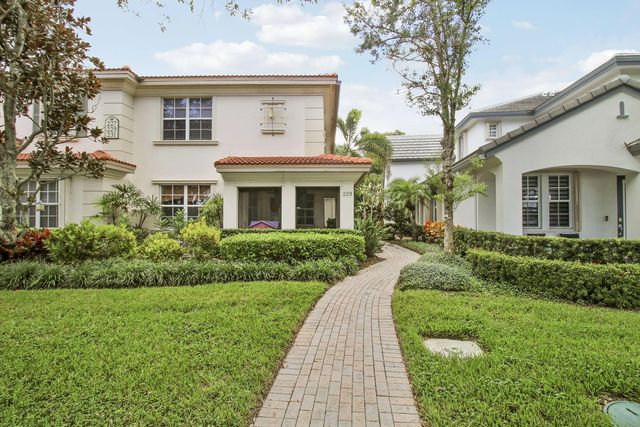
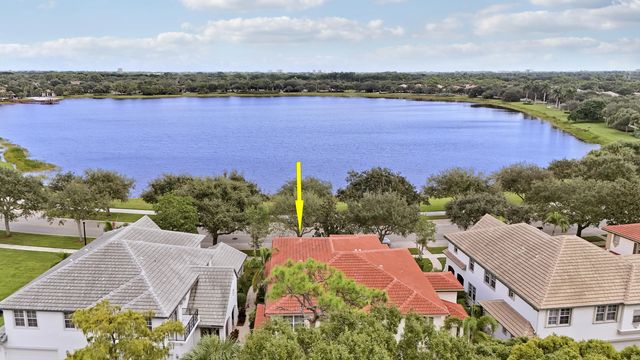
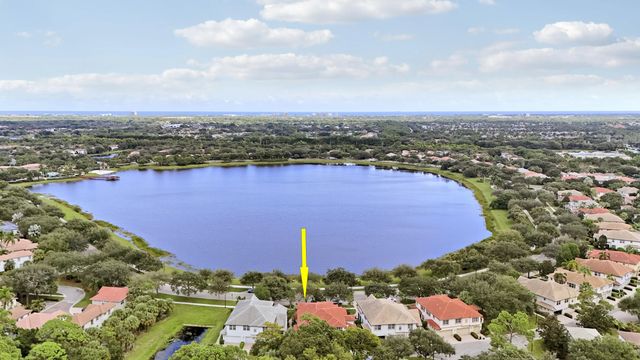
Welcome to this highly desirable 3 Bed/2.5 Bath corner unit Town Home with Stunning Lake Views and screened-In Front Porch Entry. First floor has a nice and bright open kitchen/dinning concept. Updated half-bath along with a custom made laundry closet will full size side by side washer and dryer and shelving. All 3 bedrooms are upstairs which includes a large owners suite with large Walk-In Closet. Spacious 2nd & 3rd Bedrooms have shelved closets and a shared renovated Bathroom. Unit has a very spacious 2 car garage along with a New Roof (2024) New Hot Water Heater (2026) . This home is a short walk to the amazing clubhouse with an oversized resort like pool and spas. Huge fully stocked gym and workout rooms. Tennis courts, basket ball court playyard and so much more ! Evergrene is very well located in the sought after palm beach gardens. 5 min from the most pristine natural beaches, best shopping and an abundant amount of amazing restaurants. 20 min from the airport and Palm Beach Island! Buyer Must Pay a One-Time Capital Contribution Equal to Three Quarters HOA Dues & a $350 Contribution to Clubhouse Fee & HOA Application Fee AT CLOSING
Features of 229 Evergrene Parkway
| MLS® # | B26087894 |
|---|---|
| USD | $649,000 |
| CAD | $922,638 |
| CNY | 元4,343,497 |
| EUR | €579,538 |
| GBP | £489,632 |
| RUB | ₽54,718,164 |
| HOA Fees | $585 |
| Bedrooms | 3 |
| Bathrooms | 3.00 |
| Full Baths | 2 |
| Half Baths | 1 |
| Square Footage | Public Records |
| Year Built | 2004 |
| Type | Residential |
| Sub-Type | Townhouse |
| Restrictions | Buyer Approval Required, Other Restrictions, Parking - No Commercial Vehicles, Parking - No RV |
| Unit Floor | 1 |
| Status | New |
| HOPA | No Hopa |
| Membership Equity | No |
Community Information
| Address | 229 Evergrene Parkway |
|---|---|
| Area | 5320 |
| Subdivision | MANSIONS AT EVERGRENE WEST CONDO |
| Development | Mansions West |
| City | Palm Beach Gardens |
| County | Palm Beach |
| State | FL |
| Zip Code | 33410 |
Amenities
| Amenities | Basketball Court, Billiard Room, Clubhouse, Fitness Center, Jogging Path, Management, Picnic Area, Playground, Pool, Spa/Hot Tub, Manager On Site, Bar, Cafe/Restaurant, Community Room, Handball, Library, Maintained Community, Pickleball Court(s), Sidewalks, Street Lights, Gated, Security, Recreation Facilities |
|---|---|
| Utilities | Cable Available, Natural Gas Available, Sewer Available, Water Available |
| Parking | Driveway, Garage Door Opener, Garage, Attached Garage, Attached |
| # of Garages | 2 |
| View | Water, Lake |
| Is Waterfront | Yes |
| Waterfront | None, Lake Front |
| Has Pool | No |
| Pets Allowed | Yes, Number Limit |
| Unit | Corner/End Unit |
| Subdivision Amenities | Basketball Court, Billiard Room, Clubhouse, Fitness Center, Jogging Path, Management, Picnic Area, Playground, Pool, Spa/Hot Tub, Manager On Site, Bar, Cafe/Restaurant, Community Room, Handball, Library, Maintained Community, Pickleball Court(s), Sidewalks, Street Lights, Gated, Security, Recreation Facilities |
| Security | Gated with Guard, Smoke Detector(s), Security System Owned, Security Patrol |
| Guest House | No |
Interior
| Interior Features | Other, Pantry, Walk-In Closet(s) |
|---|---|
| Appliances | Gas Water Heater, Dryer, Disposal, Dishwasher, Microwave, Oven, Refrigerator, Water Heater, Washer, Range |
| Heating | Central |
| Cooling | Central Air, Ceiling Fan(s) |
| Fireplace | No |
| # of Stories | 2 |
| Stories | Two |
| Master Bedroom | Dual Sinks, Master Bdrm - Upstairs, Separate Shower |
Exterior
| Exterior Features | Lighting |
|---|---|
| Windows | Blinds, Drapes, Single Hung Metal |
| Roof | Concrete, Tile |
| Construction | Stucco, CBS |
| Front Exposure | East |
School Information
| Elementary | Marsh Pointe |
|---|---|
| Middle | Watson B. Duncan |
| High | William T. Dwyer |
Additional Information
| Date Listed | October 13th, 2026 |
|---|---|
| Zoning | PCD (city) |
| Foreclosure | No |
| Short Sale | No |
| RE / Bank Owned | No |
| HOA Fees | 585 |
| HOA Fees Freq. | Monthly |
| Parcel ID | 52424136060000222 |
Listing Details
| Office | Sutter & Nugent LLC |
|---|---|
| carrie@pgalux.com |