
About 17080 Brulee Breeze Way
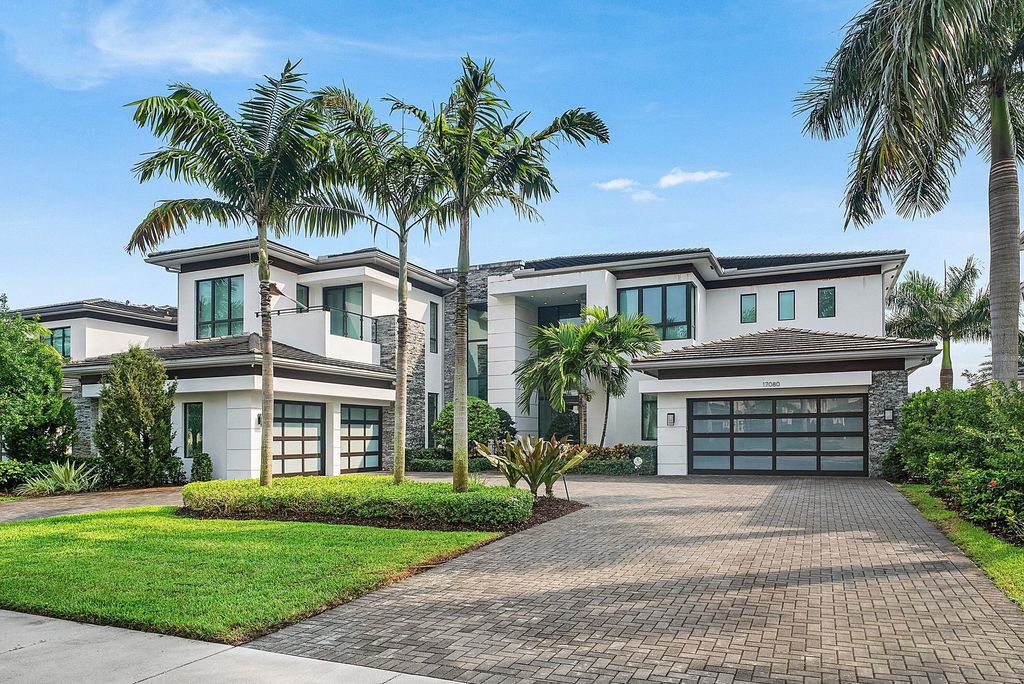
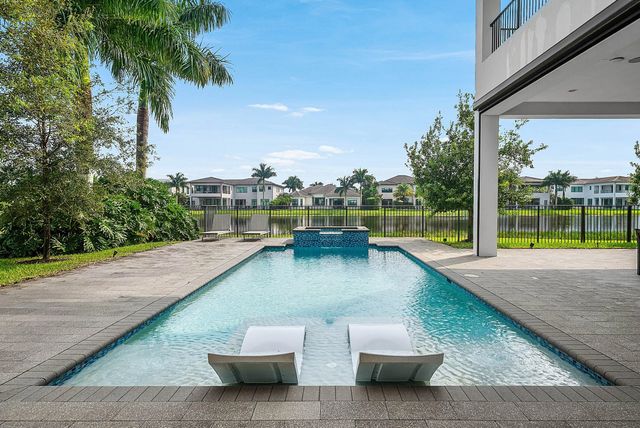
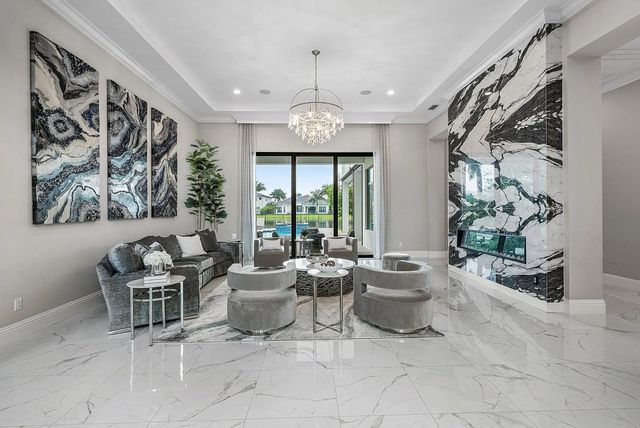
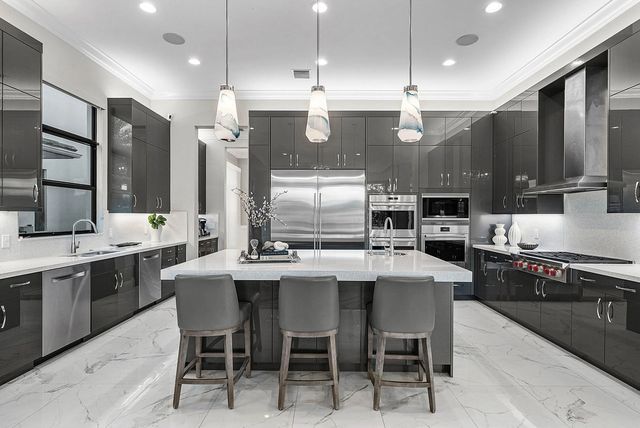
Luxury living in Boca Bridges, this extensively upgraded Vanderbilt residence pairs an expansive floor plan w/thoughtful details throughout. 6 bedrooms, 8 full baths, 2 half baths, 5 living areas, a private office and a bar offer exceptional space, complemented by an elevator and two laundry rooms. The beautifully appointed kitchen features a Sub-Zero refrigerator, Wolf range, three Wolf ovens and a warming drawer, along with two dishwashers, two sinks, beverage drawers and a dedicated filtered-water spout. Decorative millwork, built-out closets & Hunter Douglas shades throughout add a refined finish. Full sliding glass doors in the main living room open to an added covered patio, while an upstairs veranda extends the loft outdoors. CONTINUED ... (ERRORS AND OMISSIONS MAY OCCUR) The expanded pool features widened sun shelves, complemented by an Alfresco grill and an outdoor dining area with electric screens. Integrated home technology, speakers throughout, security cameras, a generator and central vacuum add everyday convenience. Expanded garages with epoxy flooring complete this thoughtfully enhanced home. Schedule a private showing to experience it firsthand. ERRORS AND OMISSIONS MAY OCCUR
Features of 17080 Brulee Breeze Way
| MLS® # | B26087916 |
|---|---|
| USD | $7,325,000 |
| CAD | $10,442,154 |
| CNY | 元49,029,155 |
| EUR | €6,576,114 |
| GBP | £5,562,539 |
| RUB | ₽612,547,265 |
| HOA Fees | $3,804 |
| Bedrooms | 6 |
| Bathrooms | 10.00 |
| Full Baths | 8 |
| Half Baths | 2 |
| Square Footage | Appraiser |
| Acres | 0.38 |
| Year Built | 2021 |
| Type | Residential |
| Sub-Type | Single Family Residence |
| Restrictions | See Remarks |
| Style | Contemporary |
| Status | New |
| HOPA | No Hopa |
| Membership Equity | No |
Community Information
| Address | 17080 Brulee Breeze Way |
|---|---|
| Area | 4750 |
| Subdivision | Boca Bridges |
| Development | Boca Bridges - Gl homes |
| City | Boca Raton |
| County | Palm Beach |
| State | FL |
| Zip Code | 33496 |
Amenities
| Amenities | Basketball Court, Billiard Room, Cabana, Clubhouse, Fitness Center, Game Room, Management, Other, Picnic Area, Playground, Parking, Pool, Sauna, Spa/Hot Tub, Tennis Court(s), Manager On Site, Bar, Business Center, Cafe/Restaurant, Community Room, Heated Pool, Hobby Room, Lobby, Pickleball Court(s), Sidewalks, Street Lights, Gated, Security, Maintenance, Recreation Facilities |
|---|---|
| Utilities | Other |
| Parking Spaces | 6 |
| Parking | Circular Driveway, Driveway, Electric Vehicle Charging Station(s), Garage Door Opener, See Remarks, Garage, Attached Garage, Attached |
| # of Garages | 4 |
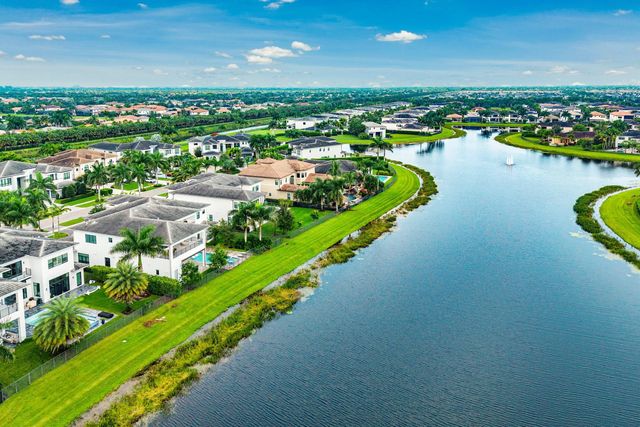
| View | Water, Pond |
| Is Waterfront | Yes |
| Waterfront | Other |
| Has Pool | Yes |
| Pool | ENERGY STAR Qualified pool pump, Fenced, Heated, In Ground, Other, Pool/Spa Combo, Salt Water, Waterfall, Equipment Included, Private |
| Pets Allowed | Yes, Call |
| Subdivision Amenities | Basketball Court, Billiard Room, Cabana, Clubhouse, Fitness Center, Game Room, Management, Other, Picnic Area, Playground, Parking, Pool, Sauna, Spa/Hot Tub, Tennis Court(s), Manager On Site, Bar, Business Center, Cafe/Restaurant, Community Room, Heated Pool, Hobby Room, Lobby, Pickleball Court(s), Sidewalks, Street Lights, Gated, Security, Maintenance, Recreation Facilities |
| Security | Carbon Monoxide Detector(s), Closed Circuit Camera(s), Fire Alarm, Gated with Guard, Security Guard, Other, Smoke Detector(s), Security System Owned, Security System, Elevator Secure |
| Guest House | No |
Interior
| Interior Features | Bar, Built-in Features, Central Vacuum, Entrance Foyer, Elevator, High Ceilings, Kitchen Island, Pantry, Wet Bar, Walk-In Closet(s), Bedroom Layout - Split, Closet Cabinetry, Custom Mirrors, Upstairs Living Area, Cabana Bath, Storage |
|---|---|
| Appliances | Cooktop, Dryer, Disposal, Dishwasher, Gas Range, Microwave, Oven, Other, Refrigerator, Washer, Gas Cooktop, Freezer, Wine Refrigerator |
| Heating | Central, Other |
| Cooling | Central Air, Other, Zoned |
| Fireplace | Yes |
| Fireplaces | Decorative, Electric, Heatilator |
| # of Stories | 2 |
| Stories | Two |
| Master Bedroom | 2 Master Baths, Combo Tub/Shower, Dual Sinks, Master Bdrm - Upstairs, Separate Shower, Separate Tub, Spa Tub & Shower, Whirlpool Tub, Other |
Exterior
| Exterior Features | Built-in Barbecue, Barbecue, Lighting, Outdoor Kitchen, Storage, Custom Lighting, Pool Bathroom, Balcony |
|---|---|
| Lot Description | Interior Lot, Many Trees, Sidewalks, Landscaped, Oversized Lot |
| Windows | Blinds, Drapes, Storm Window(s), Other, Sliding |
| Roof | Tile |
| Construction | CBS, Concrete Block - With Stucco, Stone |
| Front Exposure | North |
School Information
| Elementary | Whispering Pines (Palm Beach) |
|---|---|
| Middle | Eagles Landing |
| High | Olympic Heights |
Additional Information
| Date Listed | October 13th, 2026 |
|---|---|
| Days on Market | 1 |
| Zoning | AGR-PUD |
| Foreclosure | No |
| Short Sale | No |
| RE / Bank Owned | No |
| HOA Fees | 3804.04 |
| HOA Fees Freq. | Quarterly |
| Parcel ID | 00424631130002690 |
Listing Details
| Office | Real Broker LLC |
|---|---|
| jennifer@owningsouthflorida.com |