
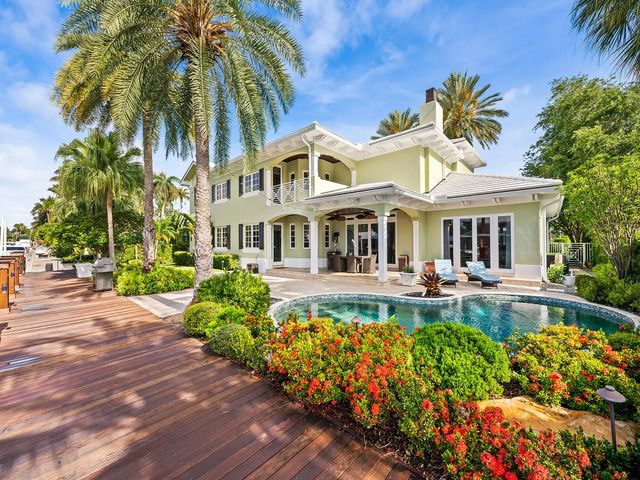
About 2856 Ne 25th Street
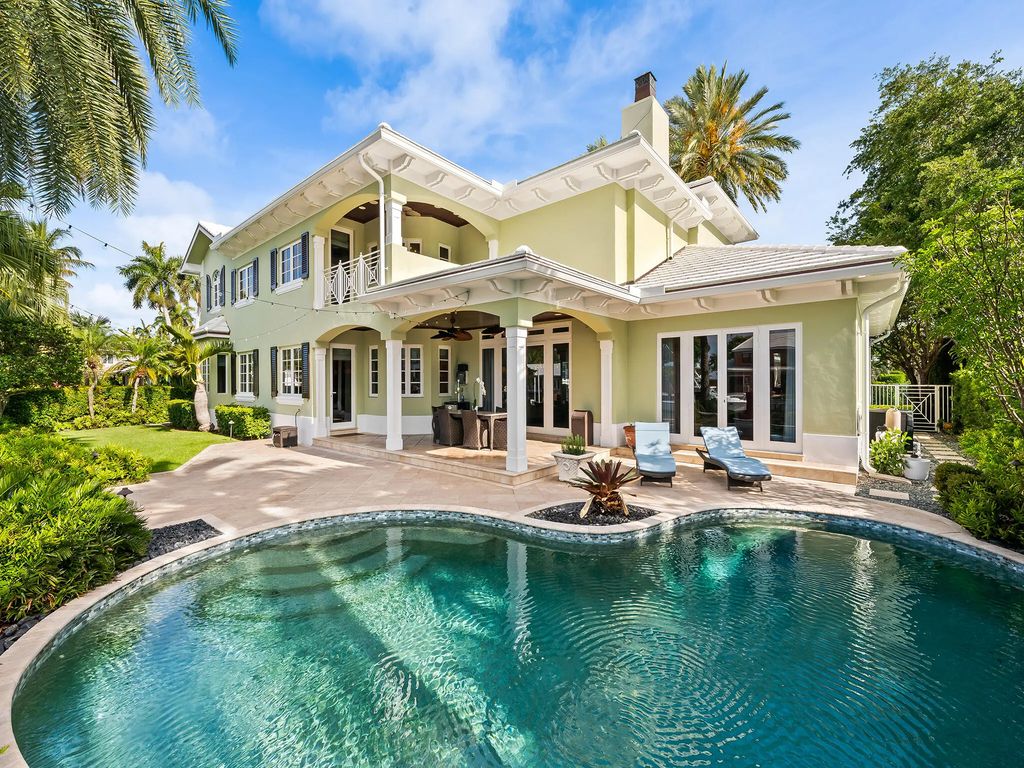
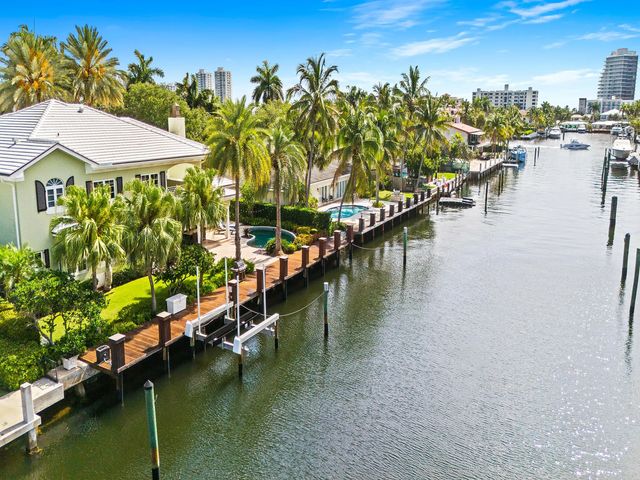
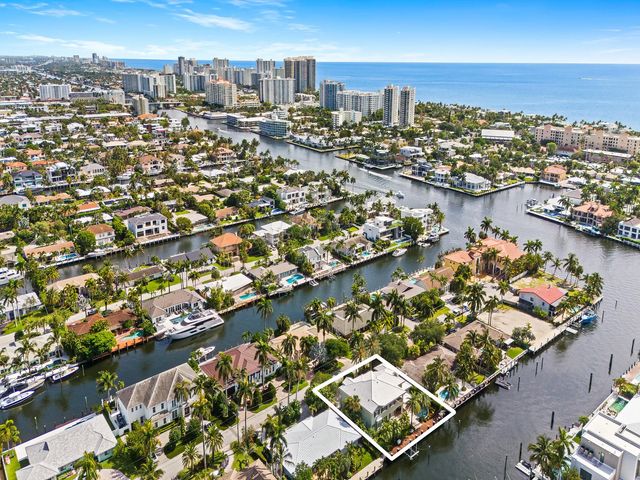
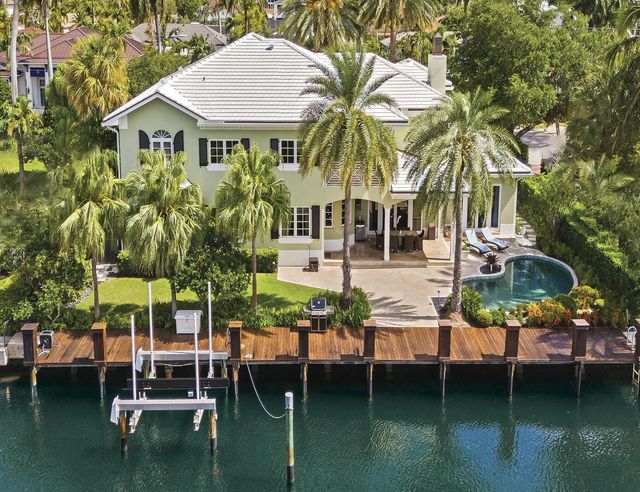
Inspired by British West Indies architecture, this custom-built deepwater estate blends timeless elegance with a refined coastal aesthetic. No fixed bridges, ocean access, 100' of straight-line dockage & a boat lift, it is designed for the ultimate waterfront lifestyle. A dramatic 2-story foyer, soaring great rm & luminous open-concept interiors create an effortless sense of space. The chef's kitchen features premium appliances, a gas range & abundant storage, complemented by a wet bar & temperature-controlled wine rm. The covered terrace overlooks a heated pool & lush tropical grounds. The primary suite offers a sitting area, waterside balcony, dual walk-in closets & spa-inspired bath. 2023 roof, home office, 2nd-floor flex rm, integrated sound system & home generator. Sq ft per architect
Features of 2856 Ne 25th Street
| MLS® # | B26088096 |
|---|---|
| USD | $5,495,000 |
| CAD | $7,799,768 |
| CNY | 元36,768,694 |
| EUR | €4,900,738 |
| GBP | £4,140,680 |
| RUB | ₽460,848,066 |
| Bedrooms | 4 |
| Bathrooms | 5.00 |
| Full Baths | 4 |
| Half Baths | 1 |
| Square Footage | Builder |
| Acres | 0.23 |
| Year Built | 2007 |
| Type | Residential |
| Sub-Type | Single Family Residence |
| Restrictions | See Remarks |
| Status | New |
| HOPA | No Hopa |
| Membership Equity | No |
Community Information
| Address | 2856 Ne 25th Street |
|---|---|
| Area | 3260 |
| Subdivision | CORAL RIDGE |
| Development | CORAL RIDGE |
| City | Fort Lauderdale |
| County | Broward |
| State | FL |
| Zip Code | 33305 |
Amenities
| Utilities | Cable Available |
|---|---|
| Parking | Driveway, Paver Block, Garage, Attached Garage |
| # of Garages | 3 |
| View | Garden, Water, Canal |
| Is Waterfront | Yes |
| Waterfront | No Fixed Bridge, Ocean Access, Canal Front, Seawall, Canal Width 81-120 Feet |
| Has Pool | Yes |
| Pool | Heated, In Ground, Salt Water |
| Boat Services | Private Dock,Lift,No Wake Zone |
| Pets Allowed | Yes, No Restrictions |
| Security | Security System Owned |
| Guest House | No |
Interior
| Interior Features | Bar, Entrance Foyer, High Ceilings, Kitchen Island, Pantry, Wet Bar, Walk-In Closet(s), Closet Cabinetry, Storage |
|---|---|
| Appliances | Water Purifier Owned, Dryer, Disposal, Dishwasher, Gas Range, Ice Maker, Microwave, Oven, Refrigerator, Water Purifier, Washer |
| Heating | Central, Zoned |
| Cooling | Central Air, Ceiling Fan(s), Zoned |
| Fireplace | Yes |
| Fireplaces | Gas |
| # of Stories | 2 |
| Stories | Two |
| Master Bedroom | Dual Sinks, Master Bdrm - Sitting, Master Bdrm - Upstairs, Separate Shower, Separate Tub |
Exterior
| Exterior Features | Garden, Lighting, Balcony |
|---|---|
| Roof | Tile |
| Construction | CBS |
| Front Exposure | North |
Additional Information
| Date Listed | October 14th, 2026 |
|---|---|
| Days on Market | 1 |
| Zoning | RS-4.4 |
| Foreclosure | No |
| Short Sale | No |
| RE / Bank Owned | No |
| Parcel ID | 494225033990 |
Listing Details
| Office | Compass Florida, LLC |
|---|---|
| peter.barkin@compass.com |