

About 13660 Rivoli Drive
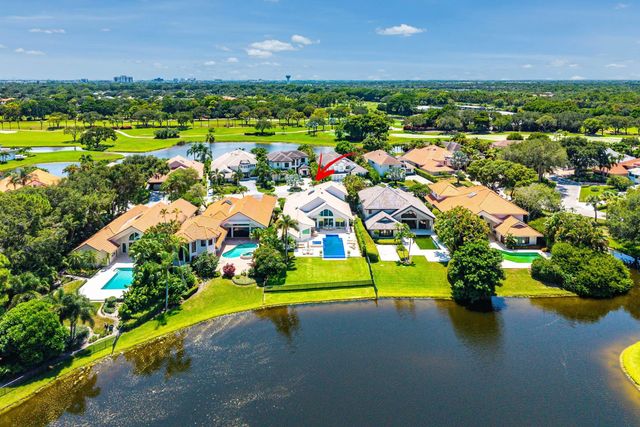
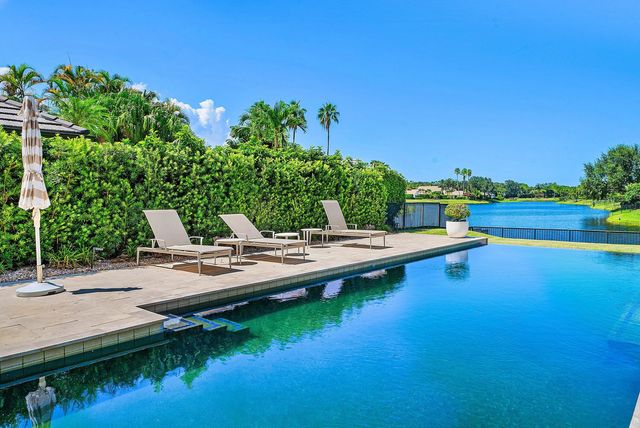
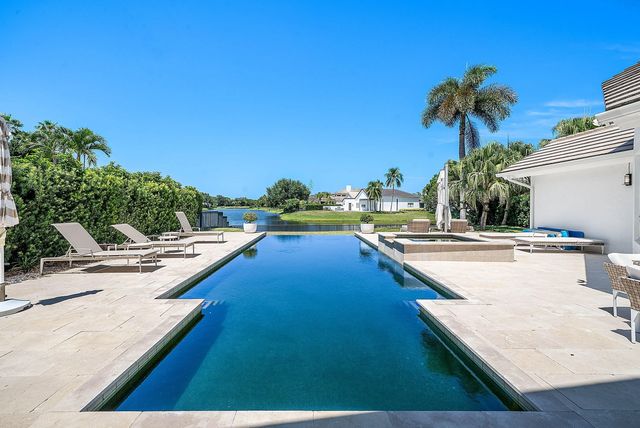
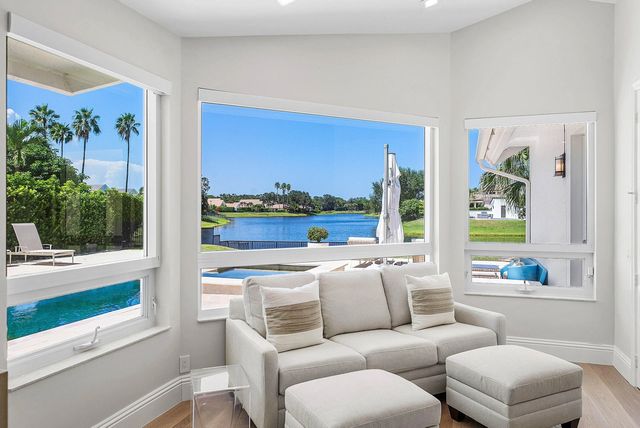
Fully and beautifully remodeled, this exceptional Frenchman's Creek residence offers breathtaking lake views. Featuring 4 bedrooms, a private office, versatile flex space, and 5.5 bathrooms, this nearly 3700 square foot home has been thoughtfully upgraded with an impeccable eye for design and detail. From the moment you enter, soaring ceilings, abundant natural light and expansive walls of windows create a spectacular sense of space. An open concept floor plan showcases elegant marble flooring and seamlessly connects the living spaces to the breathtaking outdoor setting. The stunning chef's kitchen, featuring a custom wood coffee bar, oversized island, snack bar, six burner gas range and generous views of the pool and lake beyond. Every detail has been designed for entertaining and everyday luxury. The first floor primary suite is highlighted by neutral colored luxury engineered hardwood flooring, volume ceilings, private sitting area overlooking the lake, expansive custom walk in closets and two primary bathrooms including one designed as a cabana bath. Upstairs, also engineered hardwood, leads to two generously sized ensuite guest bedrooms and a versatile flex space. Step outside and experience the best of the Florida lifestyle. The living areas flow effortlessly to a spectacular outdoor area featuring a new infinity-edge pool and spa, marble pool deck and summer kitchen, all set against mesmerizing, long lake views. Complete impact glass provided added peace of mind. Frenchman's Creek Members enjoy the ultimate concierge lifestyle with resort amenities, state-of-the-art brand new clubhouse, two 18-hole championship golf courses - for only 600 homes. Numerous dining options, navigable waterways, racquet sports, social events and so much more. The exclusive Beach Club, included with membership, located on beautiful Juno Beach allows use of pool, restaurant, beach attendant and water activities. From the luxurious finishes to its spectacular lakefront setting, this exceptional residence is truly move in ready and to be enjoyed to its finest. Schedule your private showing today!
Features of 13660 Rivoli Drive
| MLS® # | B26088337 |
|---|---|
| USD | $5,495,000 |
| CAD | $7,799,768 |
| CNY | 元36,768,694 |
| EUR | €4,900,738 |
| GBP | £4,140,680 |
| RUB | ₽460,848,066 |
| HOA Fees | $2,667 |
| Bedrooms | 4 |
| Bathrooms | 6.00 |
| Full Baths | 5 |
| Half Baths | 1 |
| Square Footage | Public Records |
| Acres | 0.24 |
| Year Built | 1987 |
| Type | Residential |
| Sub-Type | Single Family Residence |
| Restrictions | Buyer Approval Required |
| Status | New |
| HOPA | No Hopa |
| Membership Equity | Yes |
Community Information
| Address | 13660 Rivoli Drive |
|---|---|
| Area | 5230 |
| Subdivision | FRENCHMANS CREEK |
| Development | FRENCHMANS CREEK |
| City | Palm Beach Gardens |
| County | Palm Beach |
| State | FL |
| Zip Code | 33410 |
Amenities
| Amenities | Basketball Court, Clubhouse, Dog Park, Fitness Center, Golf Course, Game Room, Jogging Path, Pool, Tennis Court(s), Bar, Beach Club Available, Business Center, Cafe/Restaurant, Internet Included, Library, Pickleball Court(s), Private Beach Pavilion, Putting Green, Gated, Security |
|---|---|
| Utilities | Cable Connected, Electricity Available, Phone Available, Sewer Available, Water Available |
| Parking | Driveway, Garage Door Opener, Decorative, Garage, Attached Garage, Attached, Golf Cart Parking |
| # of Garages | 3 |
| View | Pool, Water, Lake |
| Is Waterfront | Yes |
| Waterfront | Lake Front |
| Has Pool | Yes |
| Pool | Heated, In Ground |
| Pets Allowed | Yes, Pet Restrictions Possible |
| Subdivision Amenities | Basketball Court, Clubhouse, Dog Park, Fitness Center, Golf Course, Game Room, Jogging Path, Pool, Tennis Court(s), Bar, Beach Club Available, Business Center, Cafe/Restaurant, Internet Included, Library, Pickleball Court(s), Private Beach Pavilion, Putting Green, Gated, Security |
| Security | Gated with Guard, Security Guard, Other, Smoke Detector(s), Security Patrol, Security Gate |
| Guest House | No |
Interior
| Interior Features | Bar, Built-in Features, Central Vacuum, Entrance Foyer, High Ceilings, Kitchen Island, Pantry, Vaulted Ceiling(s), Wet Bar, Walk-In Closet(s), Bedroom Layout - Split, Closet Cabinetry, Cabana Bath, Storage |
|---|---|
| Appliances | Electric Water Heater, Dryer, Disposal, Dishwasher, Electric Range, Ice Maker, Microwave, Refrigerator, Water Heater, Washer, Wine Refrigerator |
| Heating | Central, Zoned |
| Cooling | Central Air, Ceiling Fan(s), Electric, Zoned |
| Fireplace | No |
| # of Stories | 2 |
| Stories | Two |
| Master Bedroom | Bidet, Master Bdrm - Ground, Master Bdrm - Sitting, Separate Shower, Separate Tub |
Exterior
| Exterior Features | Barbecue, Outdoor Shower |
|---|---|
| Windows | Sliding |
| Roof | Concrete, Tile |
| Construction | Other, CBS |
| Front Exposure | South |
School Information
| Elementary | Dwight D. Eisenhower K-8 |
|---|---|
| High | William T. Dwyer |
Additional Information
| Date Listed | October 14th, 2026 |
|---|---|
| Days on Market | 1 |
| Zoning | PCD (city) |
| Foreclosure | No |
| Short Sale | No |
| RE / Bank Owned | No |
| HOA Fees | 2666.92 |
| HOA Fees Freq. | Monthly |
| Parcel ID | 52434130070000500 |
Listing Details
| Office | Leibowitz Realty Group, LLC./P |
|---|---|
| michael@leibowitzrealty.com |